Thinking of selling?

Blue Sapphireline

Browse Properties
  • Nearby me

Popular Features

Community Features

Association

Property Features

Waterfront

View

Exterior Features

Interior Features

Style

E-Alert name

Properties

10000 properties match your criteria

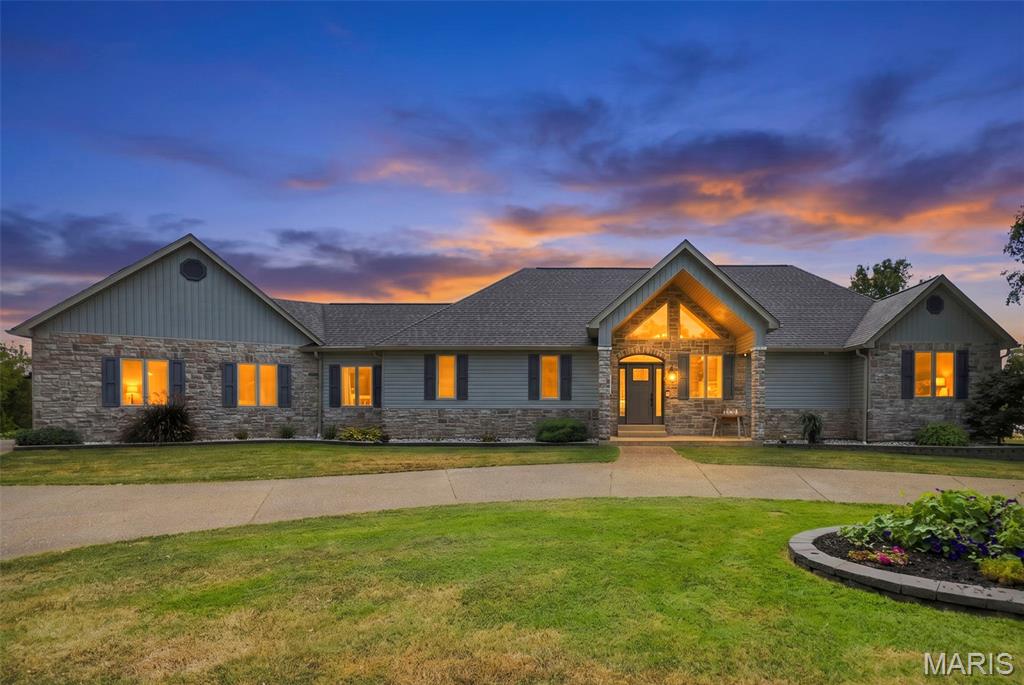
Amazing waterfront views. 3 level acres. Fully remodeled inside and out. This gorgeous custom-built ranch home sits at the end of a quiet, paved cul-de-sac in Pine Crest Estates touting a circle drive, 4 large bedrooms, 3 bathrooms, a gourmet kitchen, wide-open living space with vaulted ceilings, exposed wooden beams, a bonus loft and stunning 9 foot pour walkout basement all with picturesque views of your shared private lake. Kitchen fully remodeled in 2020, new appliances, cabinets with soft close feature, storage organizers, pan organizers on rollers, and appliance garage. Primary bathroom featuring huge shower with rain shower head and 6 steam/pressure spouts.  High efficiency hot water heater with added water softener.  From the quaint covered outdoor breakfast nook/deck to the entertainer’s basement with a full bar and large patio, you get the best of both worlds. There’s plenty of space to host your family and friends and all of the quiet serenity your family could hope for. Roof, siding, High Efficiency HVAC, deck, and exterior stairs all replaced in 2024. Lake access has tide wall with walkway and sand boat launch for easy kayaking. Come see all of the modern finishes, updates and of course, the can’t-miss views. Live like you’re on a resort all day, every day!
#26056692

Unincorporated

28430 Pinecrest Drive

4 Beds

3 Baths

4,066 Sq.Ft.

$750,000

MLS#: 26056692
New on site 4 days ago
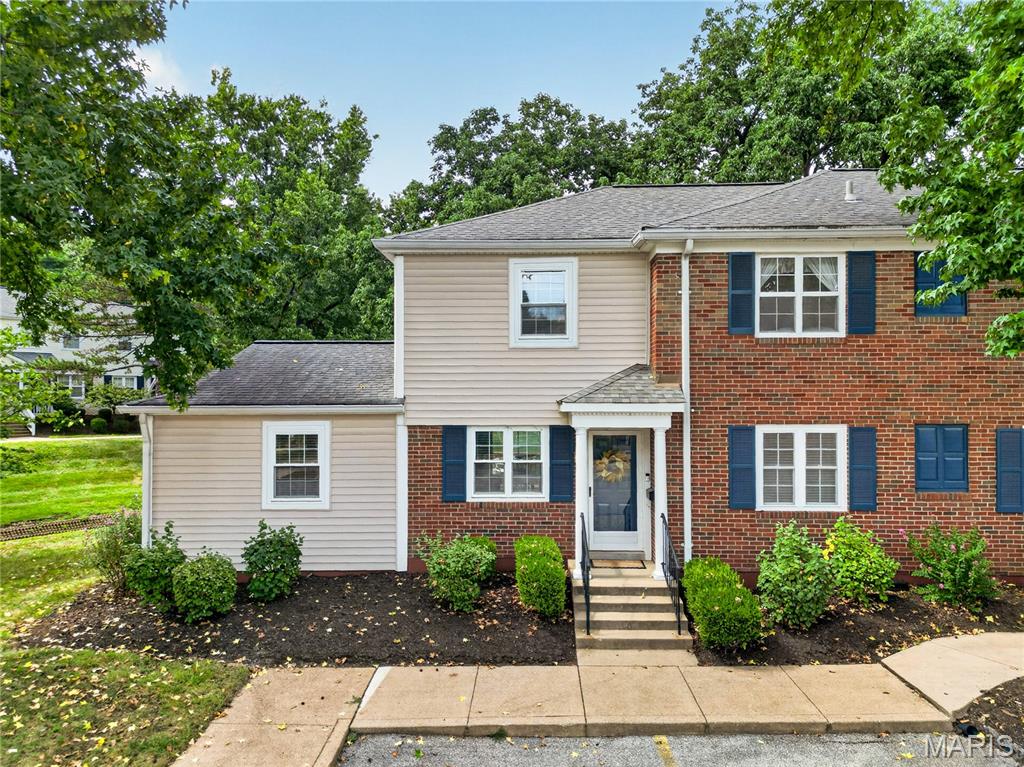
Welcome to this beautifully renovated 2-bedroom, 2-FULL bath, two story end-unit condo in Brentwood Forest! One bedroom & one bathroom on the main level with another bedroom & double vanity bathroom on the upper level! Fresh, modern, and truly move in ready, this home has been thoughtfully updated throughout. The completely renovated kitchen features stylish white cabinetry, solid-surface countertops, beautiful gold color hardware and faucet, an updated look that flows seamlessly into the living space. New luxury vinyl plank flooring runs throughout the unit, complemented by fresh paint and new baseboards for a clean, cohesive finish.

Both full bathrooms have been beautifully renovated, including a convenient main-level bath and a private full bath adjoining the spacious upstairs primary bedroom. The desirable end-unit location provides added privacy (only one shared wall!) while ground-level entry makes everyday living easy and convenient. The tranquil, private backyard is also a rarity in a complex that typically has back to back residences.  

Brentwood Forest is known for its incredible amenities and unbeatable location. Enjoy two community pools, tennis courts, picturesque lakes all within the neighborhood. Just minutes from restaurants, coffee shops, grocery stores, shopping, and entertainment, with convenient access to I-64/40, I-44, and I-70.

Updated from top to bottom and surrounded by everything Brentwood Forest has to offer, this one is ready for its next owner to simply move in and enjoy! *New HVAC 2023*
#26057925

Brentwood

9186 Wrenwood Lane

2 Beds

2 Baths

1,100 Sq.Ft.

$229,900

MLS#: 26057925
New on site 2 days ago
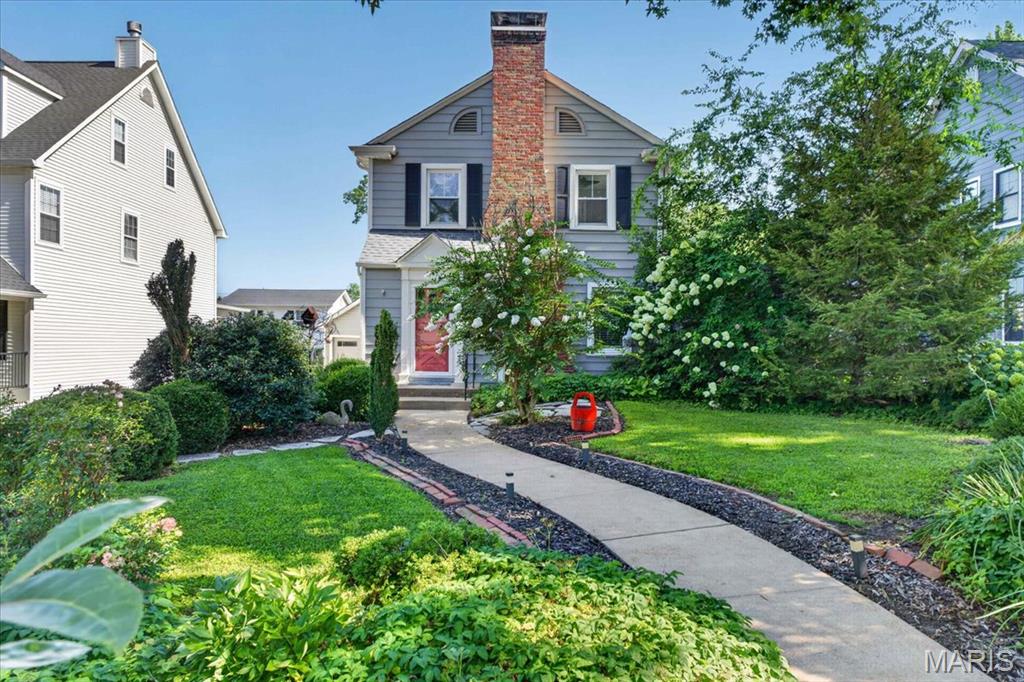
Charming historic storybook 2 story Kirkwood home with large addition, beautifully landscaped front and back yard and in ground pool. This beautifully updated home is perfect for entertaining friends and family in a desirable Kirkwood location, near downtown and schools. Right on the Greentree Parade Route!  Very close to grade school and high school! Home features 3 bedrooms, 2 ½ bathrooms, formal living and dining room, family room, and updated kitchen with breakfast bar seating.  Kitchen opens to breakfast room and family room that flows out to large patio, gardens, and pool. The ample living space on the main level includes a first floor primary bedroom ensuite or office and the second floor has 2 spacious bedrooms and 2nd additional full bathroom. Hardwood floors throughout and 2 fireplaces add to the warm welcoming feel of the home. Detached two-car garage with large attached pool room or work shop. Lot includes in-ground irrigation system. Updated plumbing and Brand new roof! Property is agent owned.  Listing agent is not owner.
#26060093

St Louis

237 Peeke Avenue

3 Beds

2 Baths

2,000 Sq.Ft.

$695,000

MLS#: 26060093
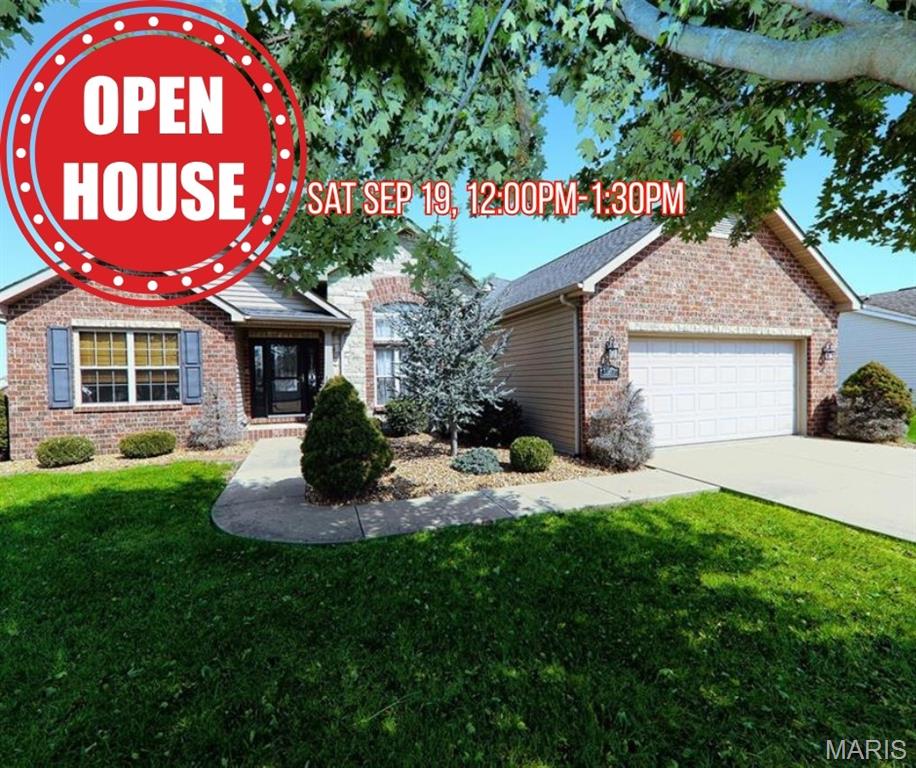
Spacious 3-bedroom, 2-bath home featuring an open and inviting floor plan with excellent flow from the entry foyer throughout the main living areas.  The split-bedroom design provides privacy, with a spacious primary suite featuring a walk-in closet, dual vanity, and separate tub and shower.  The open concept living area showcases cathedral ceilings and a gas fireplace, creating a warm and welcoming space.  The large kitchen offers ample room for dining and entertaining, plus a separate formal dining area.  Convenient main floor laundry and open staircase lead to the unfinished lower level, which provides abundant potential for future finished living space.  The lower level is already plumbed for a third bathroom, offering an excellent opportunity to expand the homes usable space to suit your needs.   Situated on a corner lot, this home combines spacious living, thoughtful design, and plenty of potential for the future.  ADDITIONAL PHOTOS WILL BE AVAILABLE 9/17.  SHOWINGS BEGIN 9/19.  Buyers and buyers agent to verify all information provided as it is gathered from various sources.
#26058455

Smithton

5537 S Woods Manor Drive

3 Beds

2 Baths

1,780 Sq.Ft.

$365,000

MLS#: 26058455
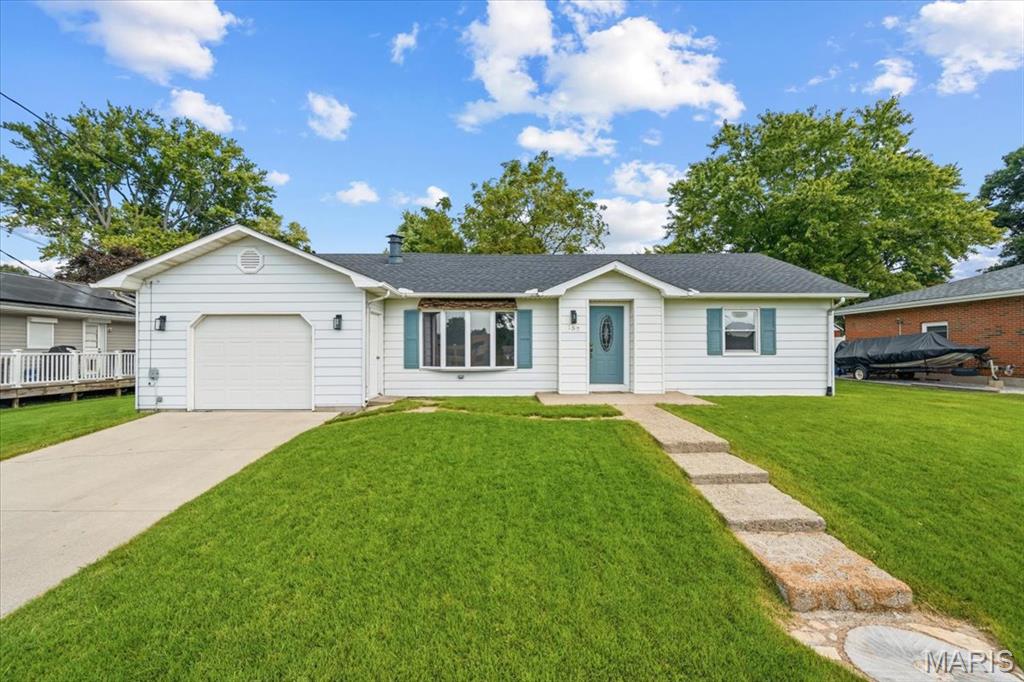
New on site 2 days ago
Welcome to this inviting 3-bedroom, 2-bath home tucked away on a quiet cul-de-sac in the heart of Glen Carbon. Fresh paint throughout and new flooring in most rooms give the interior a bright, move-in-ready feel. The spacious living room features a masonry fireplace, while the eat-in kitchen offers plenty of room for everyday dining. A comfortable family room opens to the deck and backyard, creating an easy flow for relaxing or entertaining. The split-bedroom layout provides added privacy, and the primary suite includes a generous walk-in closet and convenient bath access. Additional highlights include main-floor laundry, an unfinished partial basement with room for storage or future possibilities, and a tandem two-car attached garage. Close to the MCT trail, local schools, shopping, dining, and interstate access, this home combines fresh updates with a convenient Glen Carbon location. New roof in 2023.
#26057736

Glen Carbon

157 Munzert Drive

3 Beds

2 Baths

1,587 Sq.Ft.

$257,000

MLS#: 26057736
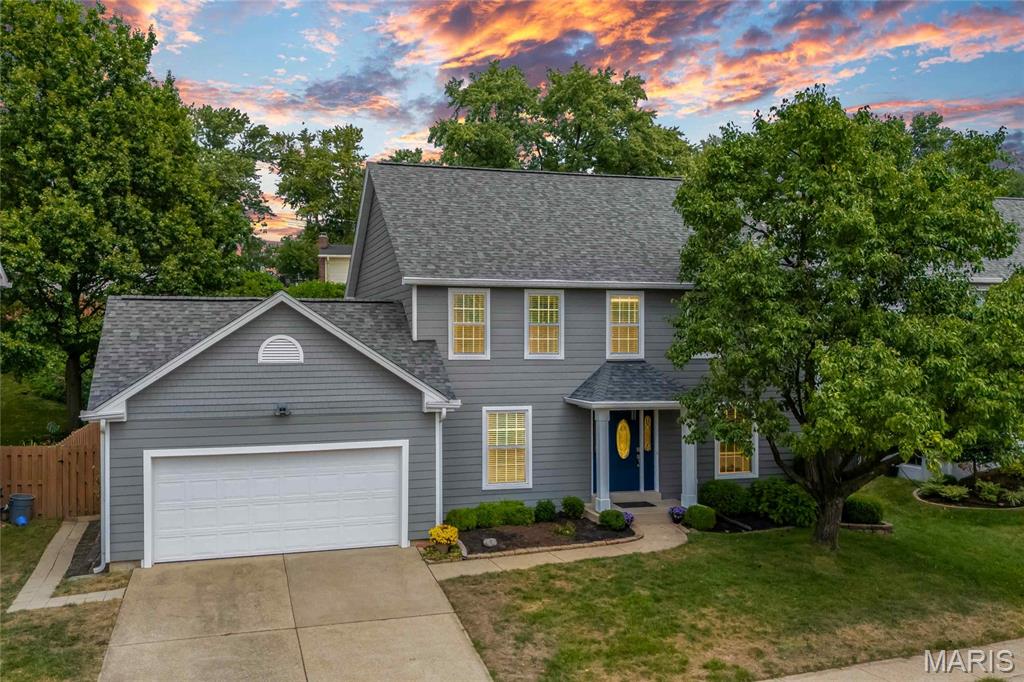
Open Sat, 9/19, 12-2pm.
Your search for a house with real personality is over. Solid hardwood runs through the entire main and second floor of this four-bedroom, two-and-a-half bath home on Fahrpark Lane — roughly 2,456 square feet, spotless top to bottom, and built around a kitchen that was done right: custom French-country cabinetry with a stained edge detail, granite counters, and a tumbled-stone backsplash. The adjoining breakfast room brings the light coming in, with huge windows and its own man-door out to the backyard.

The primary suite adds a vaulted ceiling and its own extra-large closet — the current owners converted bedroom four into it, reached straight through the primary bath, easily reversible for a buyer who prefers four true bedrooms. Bedroom two comes with a bonus: a hand-painted mural of a sunset countryside scene, with a fawn, a puppy tucked into the grass, and a handful of hidden characters every kid will recognize, painted by the seller, who's an artist. Kids will love it; or it paints over in an afternoon for anyone who'd rather start blank.

It's all set in Unincorporated St. Louis County, Creve Coeur area, zoned to Parkway Schools, with I-270 minutes away. The Westport Plaza corridor, Lambert Airport, and Olive Boulevard shopping are all close, and downtown Clayton is  an easy run.

Come see how much house this actually is.
#26049302

St Louis

12137 Fahrpark Lane

4 Beds

2 Baths

2,456 Sq.Ft.

$439,999

MLS#: 26049302
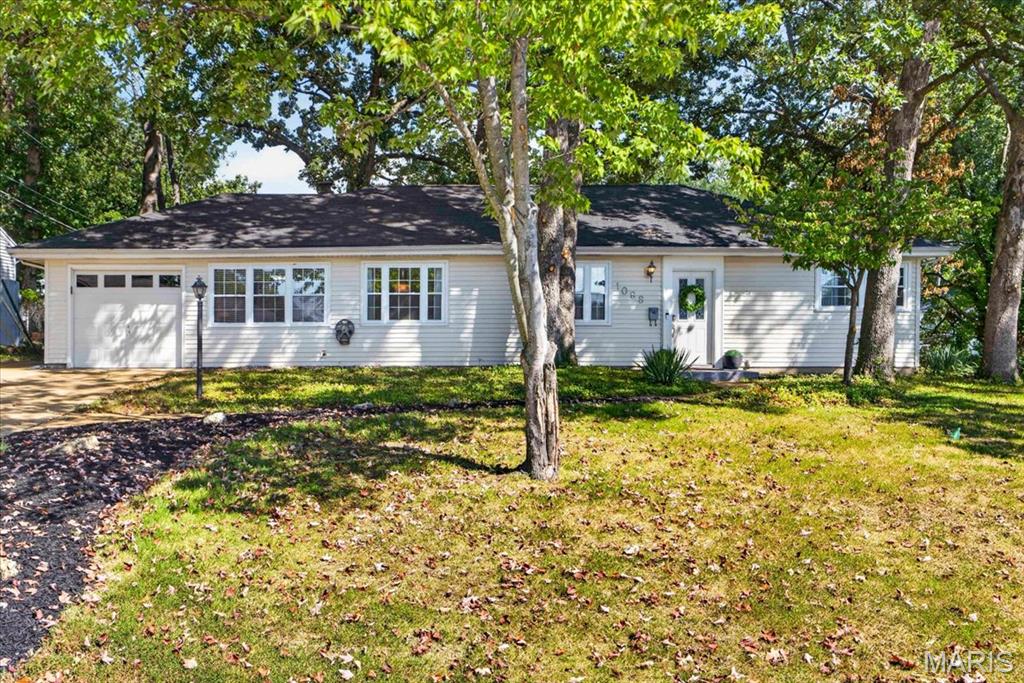
Superb Crestwood Location within the Sought After Lindbergh School District. This Charming Ranch home offers One Level Easy Living, Lots of Updates, & Lots of Charm! **Everything you need for comfortable everyday living is conveniently located on the Main Level, making this home incredibly easy and convenient to enjoy!** This Home features open Living Room and Dining Room and Wood Burning Fireplace with Black Glass Tile Surround, Crown Molding & Custom Trim throughout. Two Bedrooms have been Cleverly Modified and Combined for an absolutely Spacious Primary Bedroom! (could easily be converted back to 3 bedrooms) with Double Closets and Ceiling Fan. The Kitchen features Crisp White Custom Cabinetry, Granite Countertops, Stylish Tile Backsplash, Newer Stainless Appliances including 5 Burner Gas Stove, Dishwasher, Refrigerator (stays) and Tile Floor. A Breakfast Room for Casual Dining leads to the Patio & Large Fenced Backyard! The Main Floor Laundry is Super Convenient and has backdoor to the Patio (Washer and Dryer Stay)! Split Bedroom Floorplan provides 2nd Bedroom with Ceiling Fan. Renovated Full Bathroom has Herringbone Tiled Tub and Tile Floor. Newer (2023) Carpeting Throughout. Ample Storage, Lots of Closets, Lots of Character. Outside the Extensive Fenced Yard provides plenty of space for Patio dining, yard games or gardening projects. Impressive .27 AC Lot with Beautiful, Mature Shade Trees - all in a Central Location within Lindbergh Schools! Double Wide Driveway in addition to a Single Car Garage. Positioned in a Prime Crestwood Neighborhood with Convenient Access to Local Parks, Shopping and Dining, this Unique Property offers both Space and Flexibility. Please contact Nya Zitting with any questions 602-885-8141.
#26043331

Crestwood

1098 Etherton Drive

2 Beds

1 Baths

1,275 Sq.Ft.

$275,000

MLS#: 26043331
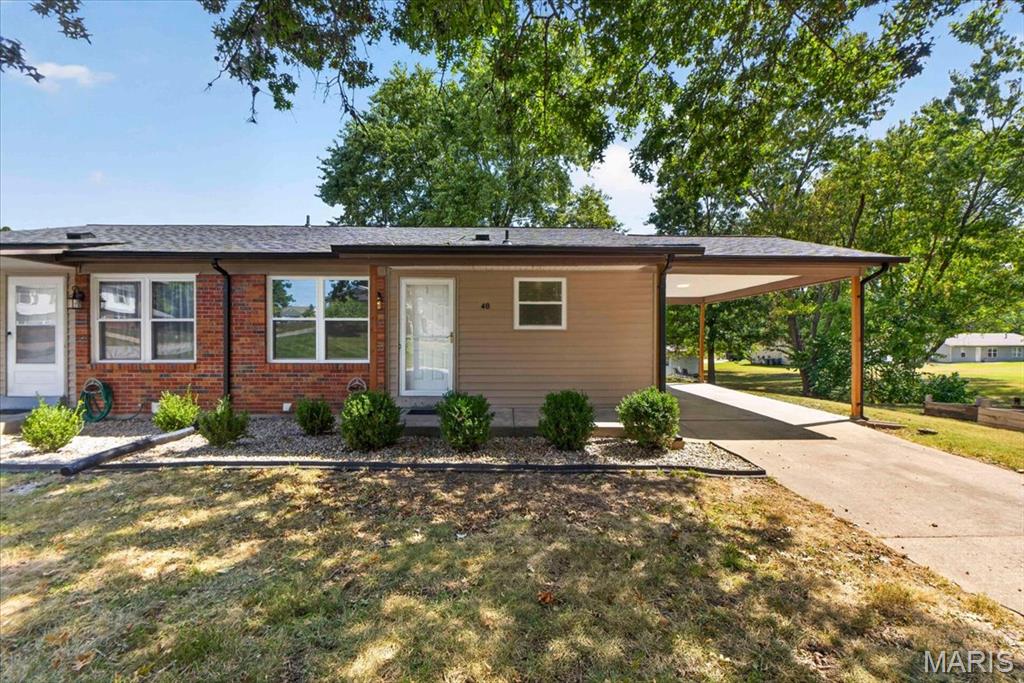
Welcome 48 Laura Drive.  Beautifully updated inside and out, this property offers three bedrooms, one full bath and plenty of space in the walkout lower level.  New siding and several new windows/ doors have been installed.  Upon entering, you’ll notice the crisp white trim that flows throughout the soothing fresh paint colors on the walls, and new luxury vinyl plank flooring. Updated eat-in kitchen with flat top electric stove, built-in microwave and dishwasher, plus enclosed pantry space. The window above the sink overlooks the front yard, and the sliding glass door access adds additional lighting and outdoor entry a breeze. The full hall bath offers a the tub/shower combo, vanity and commode. The bathroom also features linen closet storage. Main level hosts three lovely sized bedrooms. The unfinished walkout lower may serve as abundant storage space now, but with roughed-in plumbing ready to go, this lower-level space could easily be broken up into an additional bathroom with space for an additional bedroom or extra living area.   Although 48 Laura is being sold as its own home, just sharing a wall with its neighbor, there is really a mix of possibilities with this versatile structure. Purchase No. 48 its own or purchase both units and use the additional unit as a rental to generate income that could help offset the mortgage costs.
#26022785

St Peters

48 Laura Drive

3 Beds

1 Baths

864 Sq.Ft.

$185,000

MLS#: 26022785
New on site 2 days ago
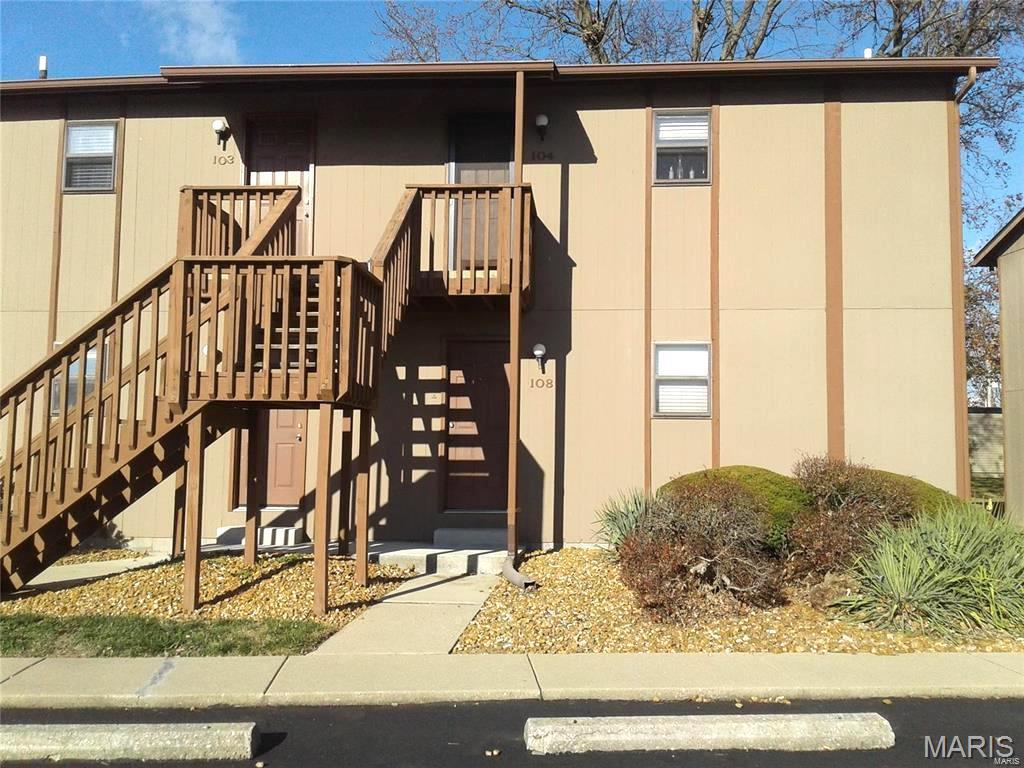
One Bedroom Condominium in Chateau Woods Subdivision, 16 X 14 Living Room with Wood Burning Fireplace, 9 x 6 Kitchen Includes Electric Range, Built In Microwave, Dishwasher, Refrigerator and Garbage Disposal, Adjacent Dining Area, Full Hallway Bathroom, 13 x 10 Bedroom, Back Patio Area with Storage Room, Washer and Dryer Available, Off Street Parking, Trash, Lawn Care and Snow Removal Services Included, Carport Available to Rent, No Pets, No Smoking, Photos of Similar Unit, Available 10/15/2026.
#26060129

Fairview Heights

111 ASHLEY Drive

1 Beds

1 Baths

550 Sq.Ft.

$850

MLS#: 26060129
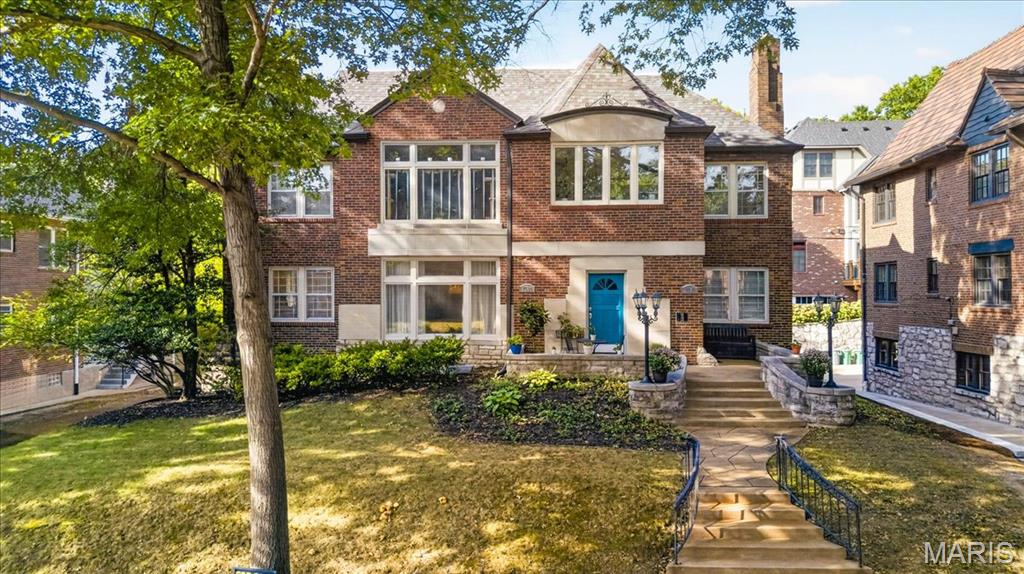
Beautifully maintained, exceptionally spacious, and ideally situated in a central location, 7509 Cromwell offers a wonderful combination of character, comfort, and thoughtful care. Generous living spaces throughout provide an easy flow for both everyday living and entertaining, while the home and grounds have been kept remarkably tidy and well maintained. Significant exterior improvements completed in 2025 include a new roof and gutters, a new stone retaining wall, and extensive repair and painting of the front wood facade and exterior crown moulding. With its inviting presence, substantial interior space, and convenient location close to everything St. Louis has to offer, this is a home that has been carefully cared for and is ready for its next chapter.
#26054372

St Louis

7509 Cromwell Drive

4 Beds

2 Baths

2,041 Sq.Ft.

$500,000

MLS#: 26054372
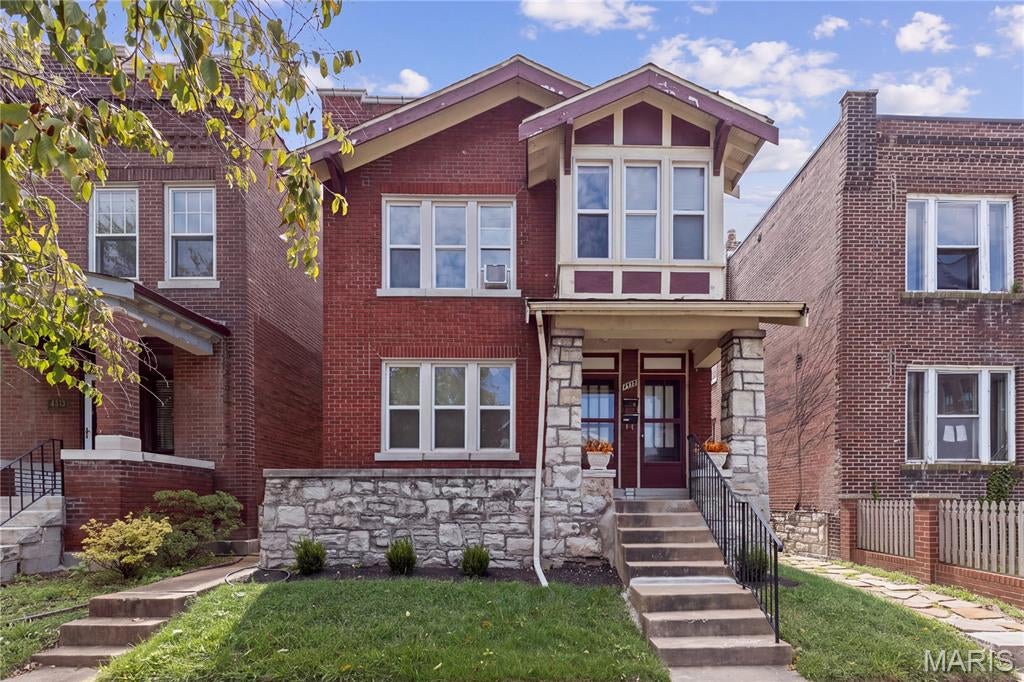
Rare opportunity to own a spacious duplex in one of St. Louis City’s most desirable and convenient locations! Ideally situated near The Grove, Forest Park, the St. Louis Science Center, Central West End, major hospitals, restaurants, entertainment and more. This property is an excellent fit for an owner-occupant looking to house hack or an investor seeking strong long-term, mid-term or short-term rental potential. Both units feature hardwood floors, updated electrical systems and have historically enjoyed consistent occupancy thanks to strong rental demand in the area. The first-floor unit offers 2 bedrooms and 1 bathroom, with the potential to convert the dining room into an additional bedroom. The second-floor unit features 3 bedrooms, 1 bathroom, a spacious living area and a private deck off the kitchen. Both units are currently vacant, giving the next owner the flexibility to place new tenants, renovate or move right in. Estimated market rents exceed $1,800 per month per unit, providing excellent income potential. A large 2-car garage at the rear of the property offers additional parking, storage or potential rental income. Whether you’re looking to house hack, expand your rental portfolio or take advantage of multiple income strategies in a high-demand location, 4936 Berthold Ave is a property you won’t want to miss. Come see this one today before it's too late!
#26007179

St Louis

4936 Berthold Avenue

None Beds

None Baths

2,304 Sq.Ft.

$310,000

MLS#: 26007179
New on site 2 days ago
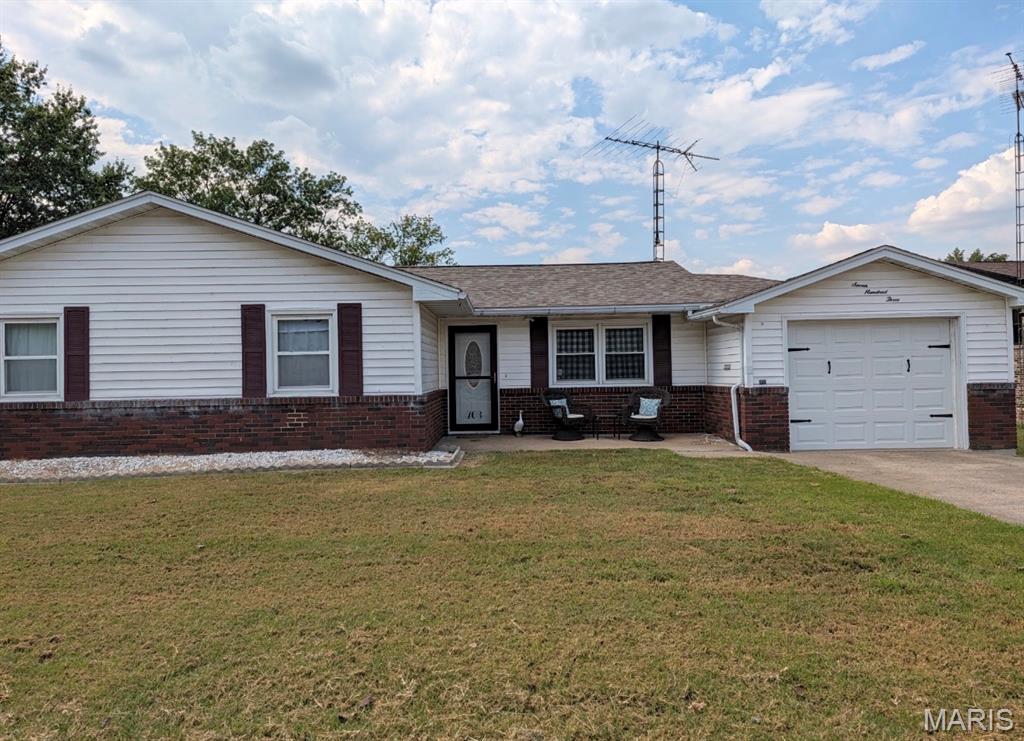
None
#26060247

Steeleville

703 S Ridge Avenue

3 Beds

1 Baths

2,324 Sq.Ft.

$190,000

MLS#: 26060247
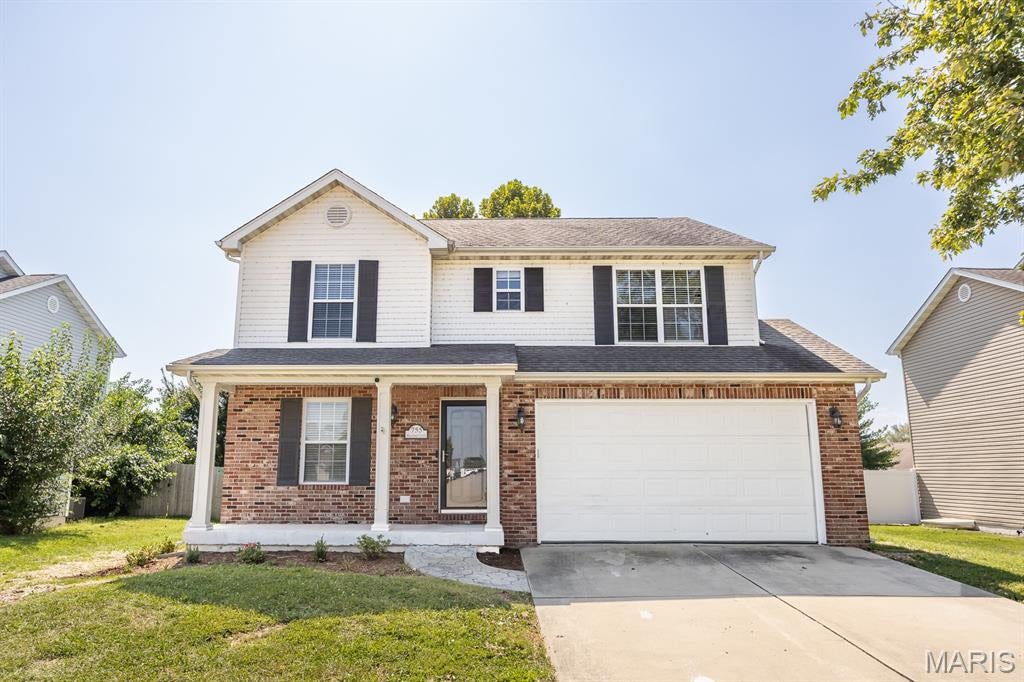
New on site 2 days ago
Welcome to this beautifully refreshed five-bedroom, three-and-a-half-bath home offering approximately 3,060 square feet of versatile living space across three finished levels. Recent improvements include fresh interior paint, new carpet and flooring, new kitchen countertops and appliances, and updated landscaping—creating a truly move-in-ready home. The main level features multiple living and entertaining spaces, a spacious kitchen with abundant cabinetry and stainless steel appliances, and a bright breakfast area overlooking the backyard. Upstairs, the generous primary suite includes a private full bath, while additional bedrooms provide plenty of space and share a hall bath. The finished lower level expands the home’s possibilities with a large recreation and media area, plus a fifth bedroom and full bath—ideal for a private guest suite or home office. With its flexible floor plan, numerous updates and exceptional amount of finished living space, this home offers comfort, function and room for every part of daily life.
#26058878

Mascoutah

755 Moorland Circle

5 Beds

3 Baths

3,060 Sq.Ft.

$375,000

MLS#: 26058878
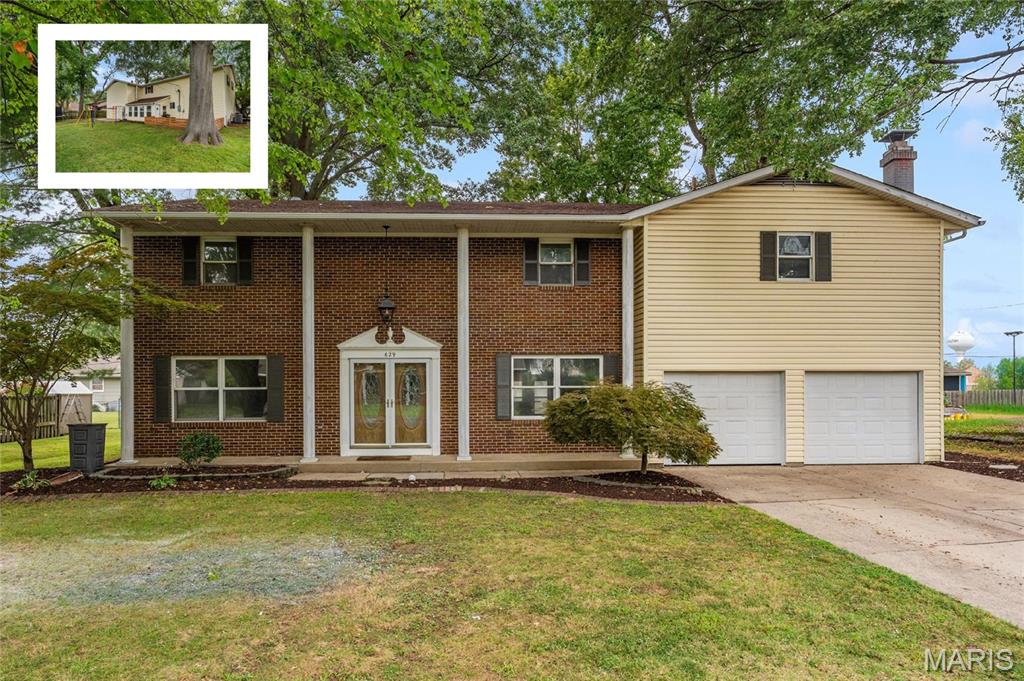
Nestled in the heart of Mascoutah and within a short distance of everything this community has to offer, 629 Knipp Avenue delivers an impressive combination of space, style, and thoughtful updates. With over 3,000+ finished square feet, this home offers the kind of room and flexibility that is hard to find in such a convenient setting. Luxury vinyl plank flooring flows throughout the entire home, complemented by fresh paint and an abundance of newly added recessed lighting that brings a bright, clean feel to the main level. A sizeable living room sits just off the foyer, anchored by built-ins and flows seamlessly into the kitchen and adjoining eat-in area. The completely reimagined kitchen is a standout, featuring two-tone custom cabinetry, new stainless-steel appliances, solid-surface countertops, island, and a striking vertical shiplap backsplash. Just off the eat-in kitchen, an exceptional sunroom/family room creates an inviting extension of the living space and is conducive to everyday living, entertaining, or simply enjoying the natural light. Laundry and additional full bath complete the main level. 
Upstairs, five generously proportioned bedrooms provide exceptional flexibility, highlighted by a massive primary suite with its own separate sitting area and a well-appointed walk-in closet. The additional bedrooms offer plenty of space for family, guests, an office, or whatever your lifestyle requires.
And the functionality continues beyond the main living spaces. The front-load two-car garage is backed by an impressive 21x17 bonus area, offering a versatile space for hobbies, storage, a workshop, or even the potential for future living space. It’s an uncommon feature that adds another layer of flexibility and usability to an already generously sized home.
And last but certainly not least, the home has been thoughtfully updated with zoned HVAC systems and a tankless water heater, both installed within the last few years providing a large degree of peace of mind. With room to live, space to create, and walkability to Mascoutah’s finest, this home offers a lifestyle that is as functional as it is convenient – schedule today as these properties are fewer and further between!
#26047123

Mascoutah

629 Knipp Avenue

5 Beds

2 Baths

3,300 Sq.Ft.

$348,800

MLS#: 26047123
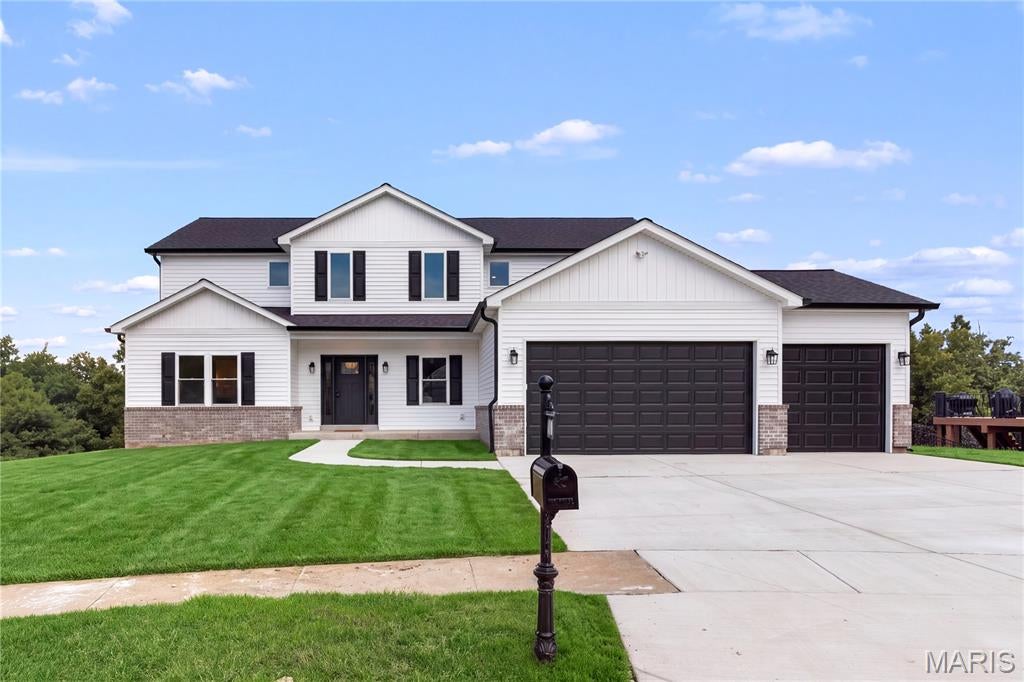
Exceptional New Construction in The Legends! Experience refined luxury, exceptional craftsmanship, and breathtaking natural beauty in this stunning 6-bedroom, 4.5-bath new construction home, ideally positioned high on the bluff in the prestigious Legends subdivision. Thoughtfully designed with an emphasis on elegance, comfort, and effortless entertaining, this remarkable residence offers an elevated lifestyle with some of the most spectacular views in the area. From the moment you step inside, the impressive open-concept design creates a sense of space and sophistication. Expansive back windows frame an off-the-charts panoramic view of the surrounding natural woods, bringing the beauty of the outdoors into the heart of the home. Multiple rear decks extend the living space outdoors, offering an extraordinary setting to relax, entertain, or simply take in the peaceful wooded landscape from high above. The gourmet kitchen is both beautiful and exceptionally functional, featuring solid-surface countertops, upgraded appliances, a convenient downdraft ventilation system, abundant custom cabinetry, a spacious eat-in area, and a large walk-in pantry. It opens seamlessly to the expansive family room, where a striking gas fireplace creates a warm and inviting focal point. Whether hosting a gathering or enjoying a quiet evening at home, this space is designed for both grand entertaining and everyday luxury. The main-level primary suite is a true private retreat. The generously sized bedroom provides ample room for a sitting area, while the spa-inspired bathroom showcases beautiful designer tile, dual vanities, a large ceramic soaking tub, and a tiled walk-in shower enclosed by elegant glass doors. The suite is completed by huge walk-in closets, offering exceptional storage and a luxurious dressing experience. A dedicated main-level office provides the perfect environment for working from home, while the thoughtfully designed laundry areas add convenience to everyday living. Dual heating and cooling systems provide year-round comfort throughout the home. Upstairs, a spacious sitting, recreation, or play area creates an additional flexible living space, surrounded by four generously sized bedrooms and two beautifully tiled, modern full bathrooms. The thoughtful layout provides privacy and versatility for family, guests, or multigenerational living. The fully finished lower level adds even more exceptional living space, including an additional bedroom and a beautifully tiled full bathroom, creating an ideal private retreat for guests or extended family. With abundant finished space throughout all three levels, this home offers an impressive combination of functionality and luxury. Outside, the gently sloped yard complements the elevated setting, while the three-car garage and beautifully landscaped grounds complete the property. But the true showstopper is the setting—nestled high above expansive natural woods with breathtaking views that are difficult to find anywhere else. Every detail of this exceptional home has been carefully selected to create a residence that feels both sophisticated and welcoming. From the dramatic bluff-top views and expansive windows to the luxurious finishes, spacious rooms, multiple decks, and beautifully appointed baths, this brand-new Legends home offers an extraordinary combination of elegance, comfort, and natural beauty. Simply put, the views are spectacular, the craftsmanship is exceptional, and the lifestyle is unmatched. This is luxury living at its finest in The Legends.
#26055258

Eureka

674 Grand View Ridge Court

6 Beds

4 Baths

5,844 Sq.Ft.

$999,000

MLS#: 26055258

Prev 1 ... 40 41 42 43 44 ... 666 Next
* Listings identified with the FMLS IDX logo come from FMLS and are held by brokerage firms other than the owner of this website. The listing brokerage is identified in any listing details. Information is deemed reliable but is not guaranteed. If you believe any FMLS listing contains material that infringes your copyrighted work please click here to review our DMCA policy and learn how to submit a takedown request. © 2024. First Multiple Listing Service, Inc.

Categories

Homes Tailored to Your Lifestyle

Buyers Guide

Buying a home is one of the most exciting milestones of your life.

View more

Sellers Guide

Putting your home on the market can be a stressful process, especially when you don’t know what to expect.

View more

Market report

With just a few clicks, you'll gain instant access to valuable insights about the real estate market, including trends, property values, and community analytics.

View more

Home value

Unlike automated valuations, our hands-on review will provide a comprehensive opinion of your home’s value while considering important interior elements and other location intangible factors that machine algorithms so often miss.

View more

Buyers resources

Guides on financing, inspections, and choosing the right Realtor for a smooth home purchase.

Sellers resources

Practical tips on staging, pricing, and preparing your home to attract buyers and maximize your sale.

Send a message

Message successfully sent.

Reason for contacting?

I agree to receive email communication and understand I can unsubscribe at any time.

I agree to be contacted by Realhub DEV via call, email, and text for real estate services. To opt out, you can reply 'stop' at any time or reply 'help' for assistance. You can also click the unsubscribe link in the emails. Message and data rates may apply. Message frequency may vary. Privacy Policy

Sign In Sign Out

Virtual Assistant

Would you like to take the next step with this property? We can help you schedule a showing or virtual tour, or send you more details.

Yes, I would like more information.

Thank You for Your Reply, One of Our Agents will contact you as soon as possible

No, maybe later.

Thank you, you can always contact me via email, phone number or through the contact form.

Realhub AI

Lucy - Your AI-Powered Realtor

Update Your Temporary Password

Personalize your search

Enter your email and we'll notify you immediately when new listings match what you're looking for.

or enter email address

Already have an account ? Login here

Continue your home search

I agree to receive communications and understand I can unsubscribe at any time.

I agree to be contacted by Realhub DEV via call, email, and text for real estate services. To opt out, you can reply 'stop' at any time or reply 'help' for assistance. You can also click the unsubscribe link in the emails. Message and data rates may apply. Message frequency may vary. Privacy Policy

Already have an account ? Login here

We use cookies

We use cookies primarily for analytics to enhance your experience. By accepting, you agree to our use of these cookies. You can manage your preferences or learn more about our cookies policy.