Thinking of selling?

Blue Sapphireline

Browse Properties
  • Nearby me

Popular Features

Community Features

Association

Property Features

Waterfront

View

Exterior Features

Interior Features

Style

E-Alert name

Properties

10000 properties match your criteria

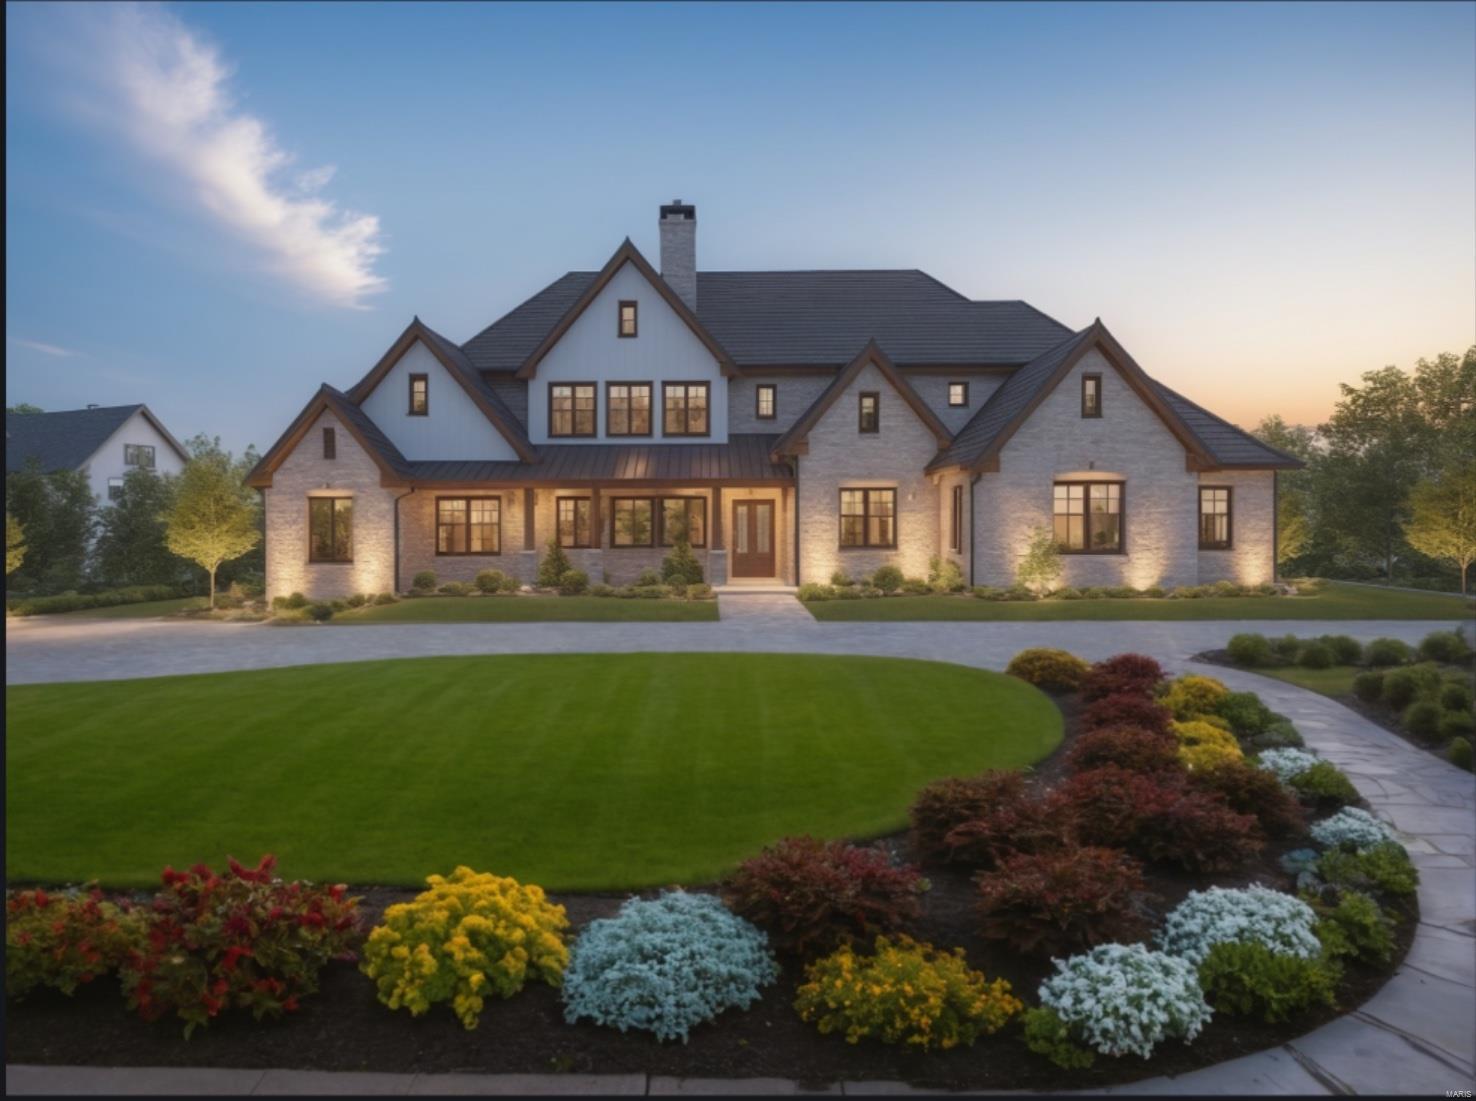
This TBB custom home boats brick and stone exterior with a 3 car side entry garage, designer kitchen with custom cabinets, Energy Star stainless steel appliances, a 36" gas range, granite counter tops, and a walk- in pantry. The spacious great room features a gas fireplace with wood mantel. The master suite includes a coffered ceiling and luxury master bath with adult height vanities, granite countertops, soaking tub and custom shower. The second floor provides three junior suites, each with full bathrooms and walk in closets PLUS a large recreation/ flex room. With stringent construction practice and attention to detail, Vanderbilt Homes will provide you with the quality and style you are looking for in your new construction home. This home is a to be built home; finishes, floor plans, and pricing may vary accordingly.
#22072451

St Louis

12439 Springdale Lane TBB

4 Beds

4 Baths

4,800 Sq.Ft.

$3,050,000

MLS#: 22072451
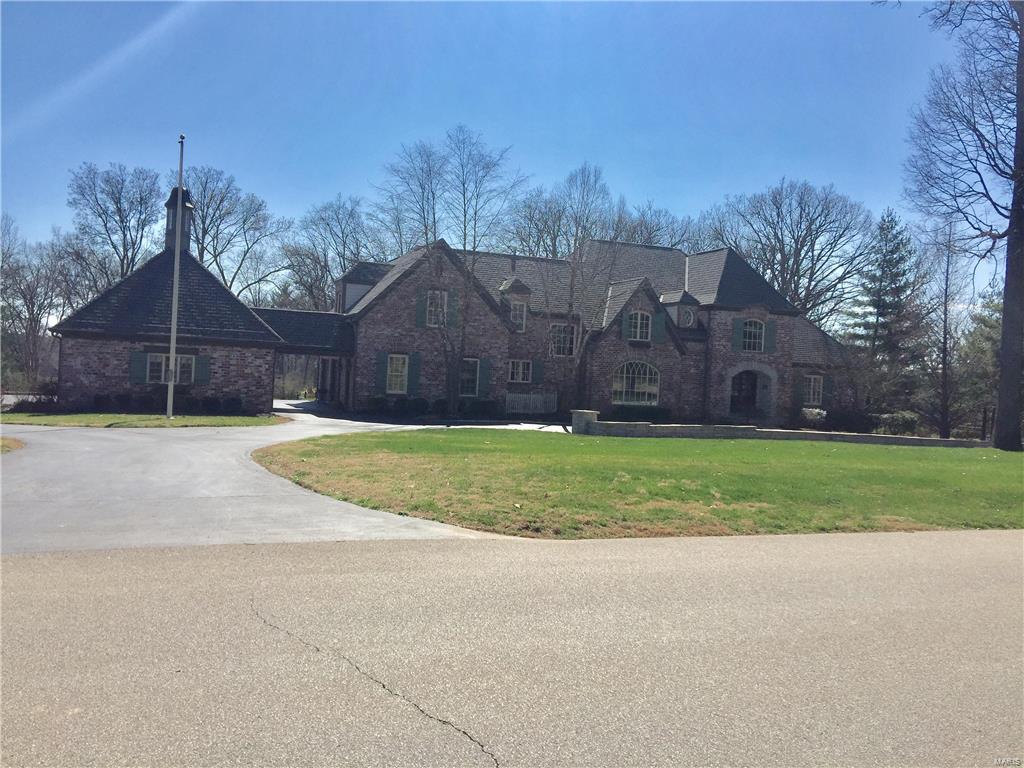
COMP PURPOSES ONLY
#17014465

St Louis

23 Huntleigh Woods

5 Beds

5 Baths

N/A

$3,050,000

MLS#: 17014465
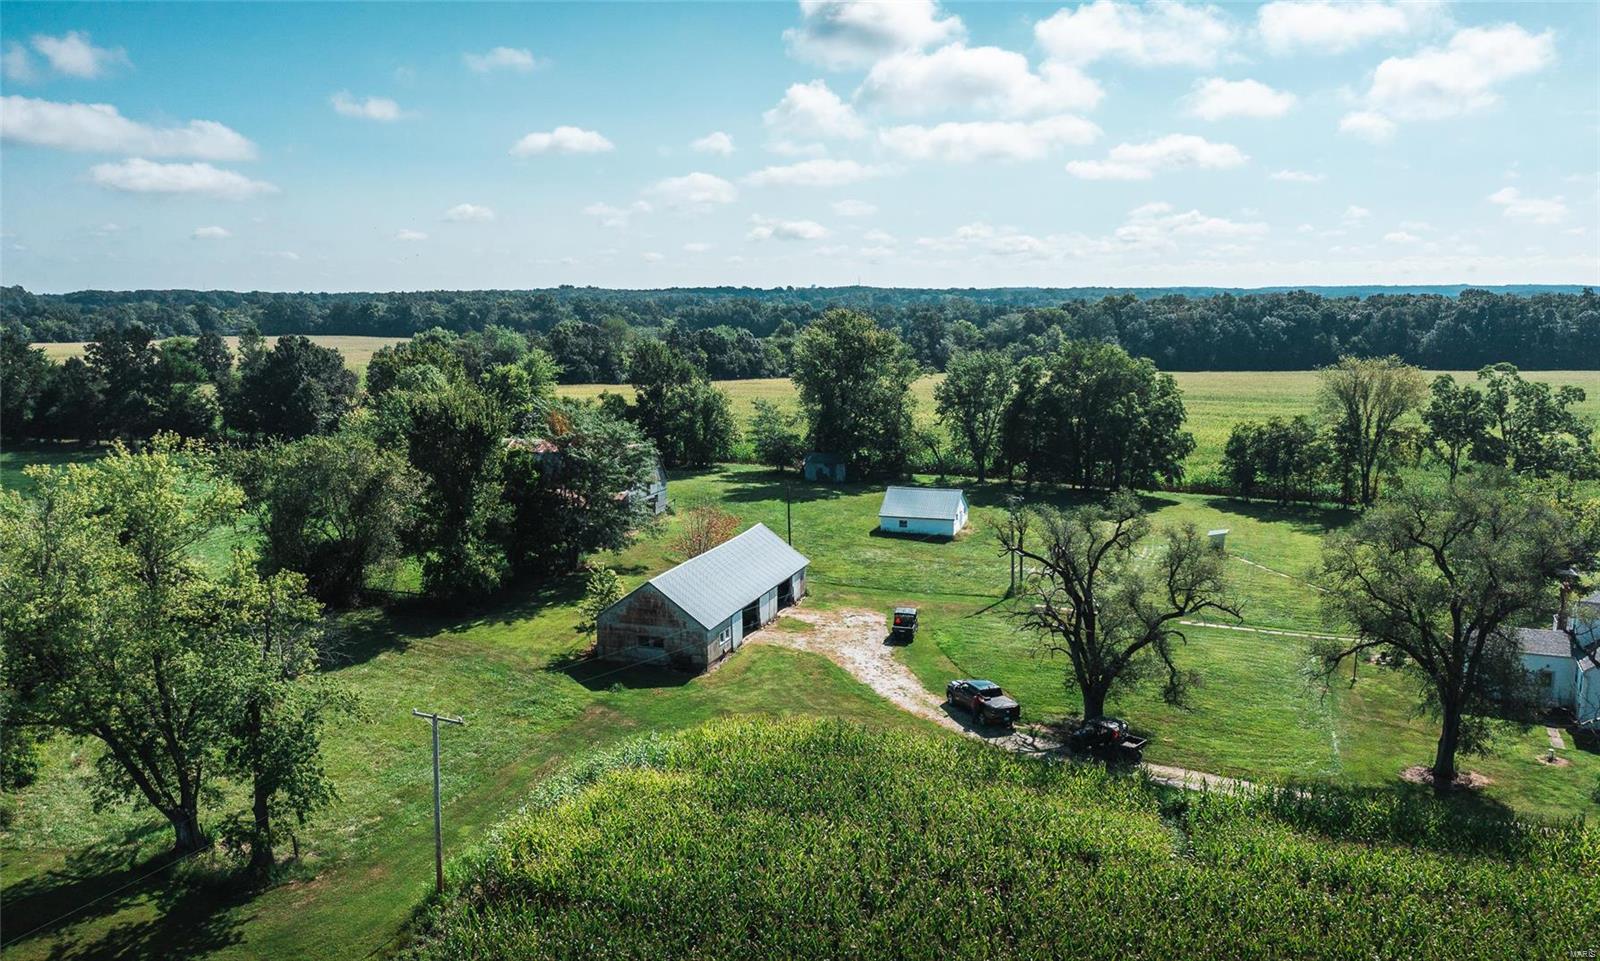
190.6 Acres of St. Charles County Prime Ground for the family looking to have a Large Estate or the developer / Investor wanting a piece of recreational ground within an hour of Downtown St. Louis. This ground opens up behind a large area of wooded frontage to give someone the privacy and also some very good hunting areas for the Deer and Turkey roaming around in these parts. It could be an investors dream to have this much private ground to develop a one of a kind subdivision. This property features 935' of Hwy T road frontage & .78 mile road frontage on Sneak Road. The home on the property was built in 1949 the sellers have no value in the land, it does have a tenant with a lease that runs until July31st of 2022. The farm ground is being farmed and cash rented. It does have a small pond on the property with some other outbuildings.
#21058435

Foristell

1767 Sneak

2 Beds

1 Baths

1,406 Sq.Ft.

$3,049,600

MLS#: 21058435
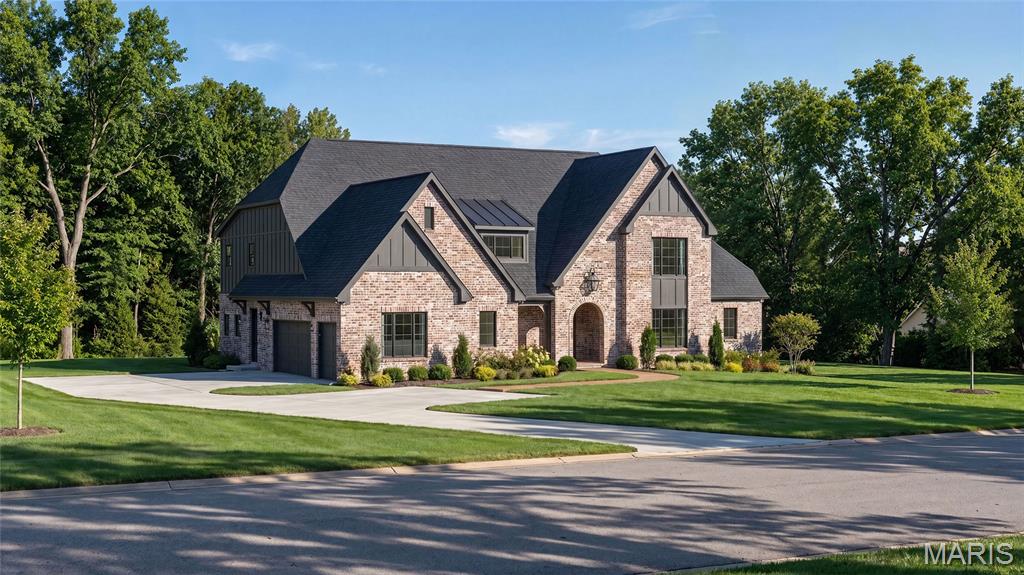
Build the Scottsdale one Manor Hill.  A breathtaking French Country-inspired estate designed to blend timeless architecture with modern luxury, the Scottsdale offers over 5,674 square feet of beautifully finished living space on a picturesque 1.3-acre homesite.

A striking front elevation with distinctive rooflines, arched entry, and refined architectural details creates a lasting first impression. Inside, a grand foyer and elegant staircase welcome you into a spectacular great room featuring soaring vaulted ceilings, decorative beam details, and expansive windows that fill the home with natural light and showcase views of the private rear yard.

Thoughtfully designed for both everyday living and exceptional entertaining, the open-concept floor plan features a gourmet chef’s kitchen with extensive custom cabinetry, a substantial center island, premium appliance options, and seamless access to the covered outdoor living area—creating the ideal connection between indoor elegance and outdoor enjoyment.

The luxurious main-level owner’s suite serves as a private retreat, complete with a spa-inspired bath, freestanding soaking tub, oversized walk-in shower, and an expansive walk-in closet. Throughout the main level, 10-foot ceilings, hardwood flooring, and custom millwork elevate the home’s craftsmanship and character.

The upper level offers three generously sized secondary bedrooms, flexible loft space, and a convenient second-floor laundry room. The finished lower level extends the home’s exceptional livability with a spacious recreation room, walk-up wet bar, private guest suite, and full bath, with opportunities to further customize spaces for a home gym, golf simulator, wine room, theater, or additional entertaining areas.
Set on a rare 1.3-acre homesite with room for a future pool, cabana, and expansive outdoor entertaining spaces, this is a unique opportunity to build a custom luxury residence tailored to your lifestyle.

Personalize the Scottsdale with your own architectural selections, finishes, and design details. Floor plans, luxury features, and customization opportunities are available upon request. Renderings and photography may depict optional features, upgrades, and selections not included in the base offering. Pricing does not include swimming pools, cabanas, or specialty site improvements.
#26039293

Town and Country

1 TBB Scottsdale @ Manor Hill

5 Beds

4 Baths

5,674 Sq.Ft.

$3,049,000

MLS#: 26039293
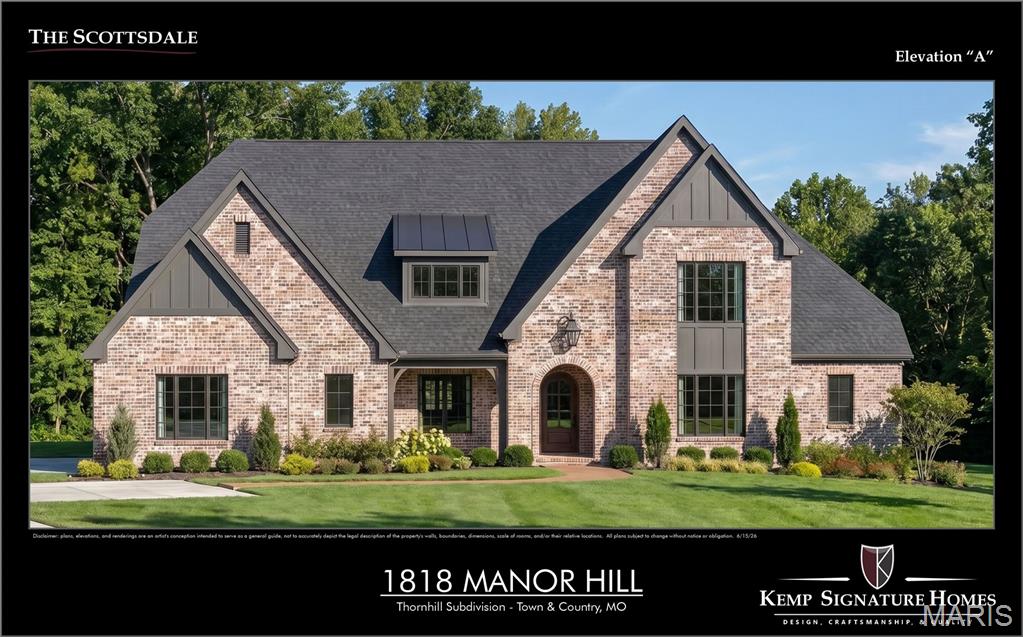
A breathtaking French Country-inspired estate designed to blend timeless architecture with modern luxury, the Scottsdale offers over 5,674 square feet of beautifully finished living space. A striking front elevation with distinctive rooflines, arched entry, and refined architectural details creates a lasting first impression. Inside, a grand foyer and elegant staircase welcome you into a spectacular great room featuring soaring vaulted ceilings, decorative beam details, and expansive windows that fill the home with natural light and showcase views of the private rear yard. Thoughtfully designed for both everyday living and exceptional entertaining, the open-concept floor plan features a gourmet chef’s kitchen with extensive custom cabinetry, a substantial center island, premium appliance options, and seamless access to the covered outdoor living area—creating the ideal connection between indoor elegance and outdoor enjoyment. The luxurious main-level owner’s suite serves as a private retreat, complete with a spa-inspired bath, freestanding soaking tub, oversized walk-in shower, and an expansive walk-in closet. Throughout the main level, 10-foot ceilings, hardwood flooring, and custom millwork elevate the home’s craftsmanship and character. The upper level offers three generously sized secondary bedrooms, flexible loft space, and a convenient second-floor laundry room. The finished lower level extends the home’s exceptional livability with a spacious recreation room, walk-up wet bar, private guest suite, and full bath, with opportunities to further customize spaces for a home gym, golf simulator, wine room, theater, or additional entertaining areas.
#26041041

Des Peres

2062 N Ballas Road

5 Beds

4 Baths

5,564 Sq.Ft.

$3,049,000

MLS#: 26041041
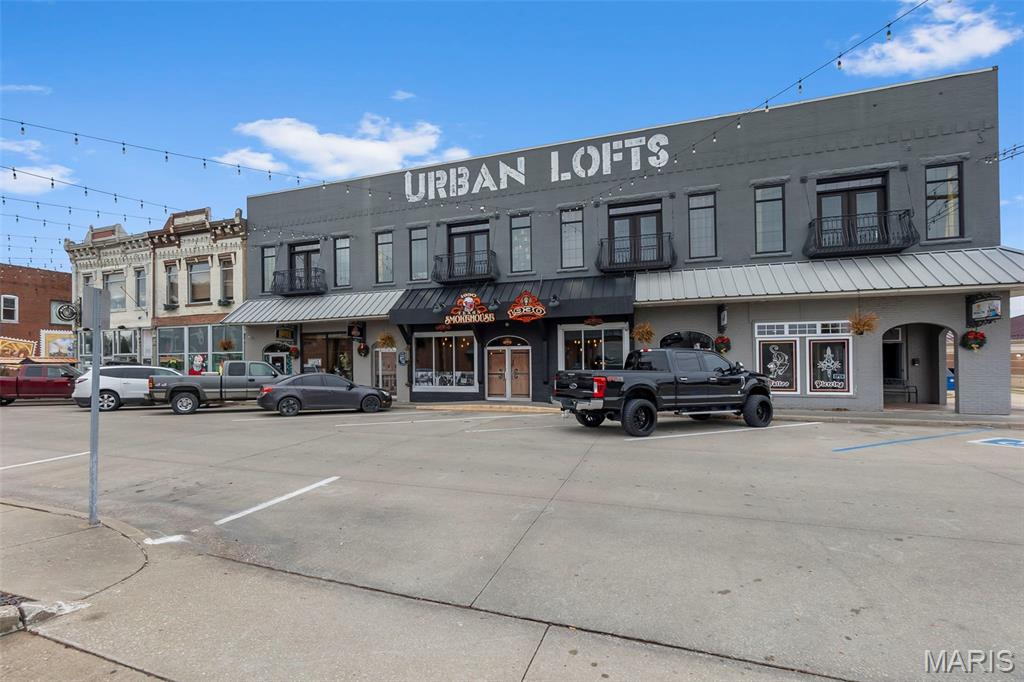
Rare opportunity to acquire a multi tenant, mixed use property totaling over 20,000 square feet, ideally located on the square in downtown Perryville. This beautifully designed property features eight residential units, with a mix of short term rentals currently operating as Airbnbs and long term residential leases, offering diversified income streams.
The property also includes four fully leased commercial units that have seen extensive improvements, including major structural updates such as electrical and HVAC systems, providing peace of mind for future ownership. Positioned in a prime downtown location with strong visibility and consistent tenancy, this is an exceptional investment opportunity with established cash flow and long term upside.
#25081471

Perryville

104-110 N Jackson Street

None Beds

None Baths

20,600 Sq.Ft.

$3,030,000

MLS#: 25081471
Price reduced
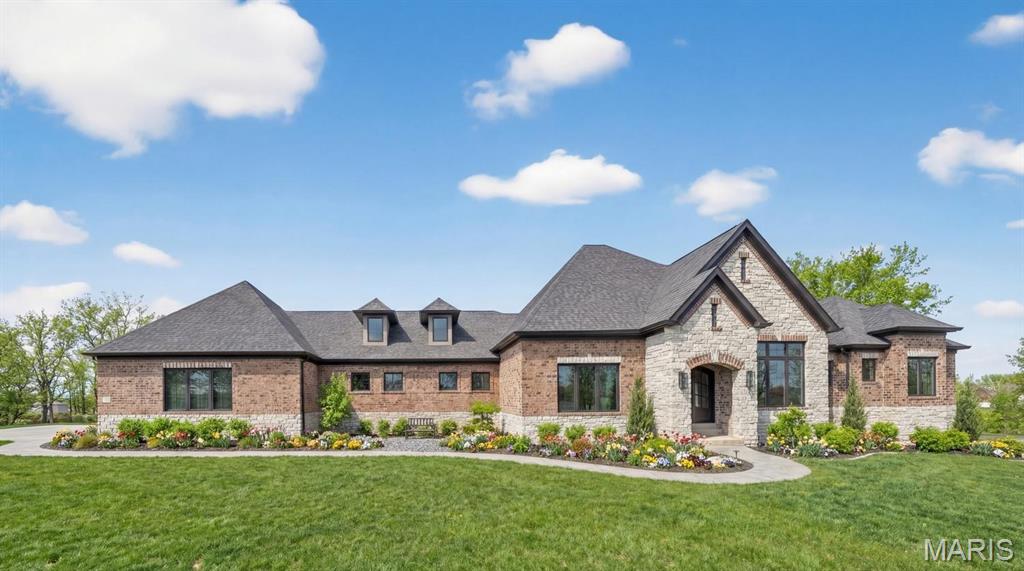
Welcome to Meridien, where luxury living meets timeless design in one of West County’s most picturesque and prestigious communities. A beautifully landscaped entrance featuring a stone gatehouse and tranquil pond sets the tone for this exceptional To Be Built opportunity with Adams Development, recently honored as Luxury Custom Home Builder of the Year and winner of Outdoor Living Space of the Year.

Situated on a gorgeous 1.4 acre lot along a street of private wooded homesites and exquisite custom residences, this future home offers the rare opportunity to create a completely personalized luxury retreat tailored to your vision, lifestyle, and needs.

The proposed floor plan features a spacious main level primary suite with a sitting area and luxury bath, designed as a private retreat. An open concept layout seamlessly connects the kitchen, hearth room, and gathering spaces, ideal for both everyday living and entertaining. Additional main floor spaces may include a sunroom, den, and wet bar, while every architectural and interior detail remains fully customizable to create a timeless, one of a kind residence.

Enjoy the perfect blend of privacy and convenience, just minutes from Chesterfield Valley, major highways, restaurants, shopping, and top-rated schools. Public water and sewer provide an added benefit rarely found with estate sized homesites.

A unique opportunity to build your dream home in one of Wildwood’s premier luxury neighborhoods.

Renderings and photography may depict optional features, upgrades, and selections not included in the base offering. Pricing does not include swimming pools or specialty site improvements or optional feature upgrades.
#26035613

Wildwood

31 TBB Grand Meridien Court

3 Beds

3 Baths

4,000 Sq.Ft.

$3,025,000

MLS#: 26035613
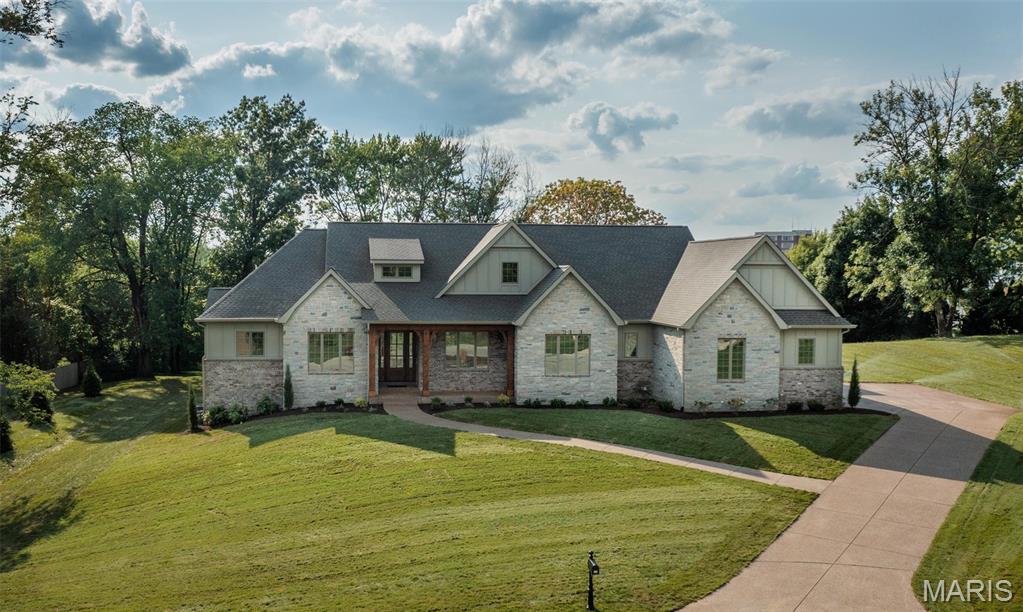
Build The Nottingham II at Manor Hill Road. A sophisticated custom ranch designed to deliver the perfect balance of timeless architecture, refined luxury, and effortless single-level living. Offering over 5,206 square feet of thoughtfully finished living space on a picturesque 1.3-acre homesite, The Nottingham II combines expansive entertaining areas with the comfort and functionality today’s luxury buyers expect.
A welcoming covered front porch leads into a dramatic foyer and impressive great room, where soaring vaulted ceilings with decorative beam details and expansive walls of windows create a bright, open atmosphere while showcasing views of the private homesite. The thoughtfully designed floor plan provides a seamless connection between living, dining, and entertaining spaces while maintaining a sense of warmth and intimacy.

At the heart of the home, the gourmet chef’s kitchen features extensive custom cabinetry, an oversized center island, spacious walk-in pantry, premium appliance options, and direct access to the covered outdoor living area—creating an effortless transition between indoor comfort and outdoor entertaining.

The private main-level owner’s suite offers a true retreat with a spa-inspired bath featuring a freestanding soaking tub, oversized zero-entry shower, dual vanities, and an expansive walk-in closet. Two additional ensuite bedrooms on the main level provide exceptional flexibility for family, guests, or multigenerational living.

The finished lower level extends the home’s luxury lifestyle with a spacious recreation room, walk-up wet bar, private guest suite, and full bath, with opportunities to further customize spaces for a golf simulator, fitness studio, wine cellar, home theater, or additional entertaining areas.

Situated on a beautiful 1.3-acre homesite with ample space for a future pool, outdoor kitchen, fire feature, and expansive patio areas, this is a rare opportunity to build a fully personalized luxury residence tailored to your lifestyle.
Customize The Nottingham II with your preferred architectural details, interior selections, and luxury finishes. Floor plans, luxury features, and available customization options are available upon request.

Renderings and photography may depict optional features, upgrades, and selections not included in the base offering. Pricing does not include swimming pools, outdoor specialty features, or additional site improvements.
#26039304

Town and Country

1 TBB Nottingham II @ Manor Hill

4 Beds

4 Baths

5,206 Sq.Ft.

$3,015,000

MLS#: 26039304
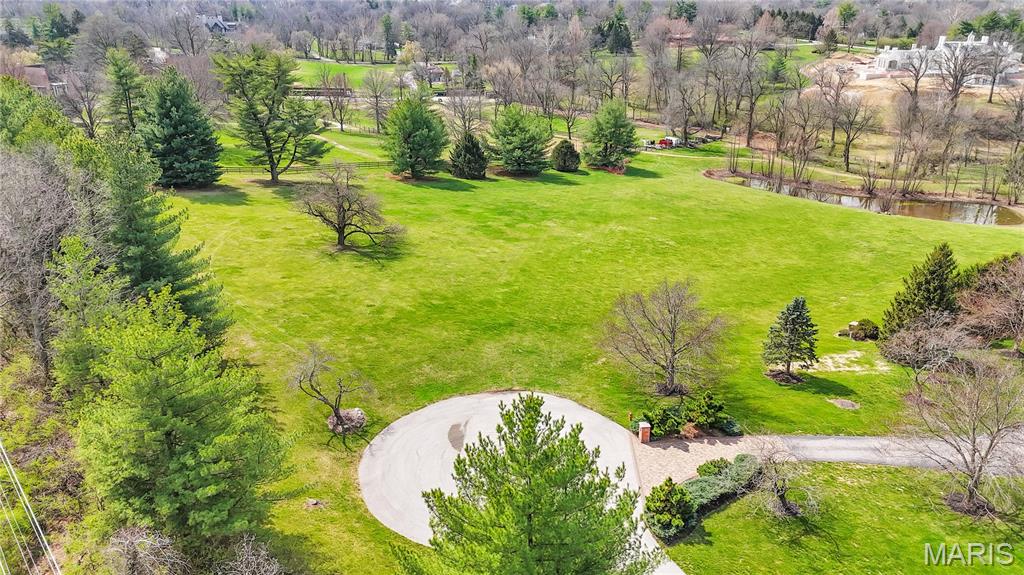
Beautiful estate home site on 4.46 acres in Huntleigh. Exceptional lot in a park-like setting for building your dream home.
#26017324

Huntleigh

25 Bridle Ridge Lane

None Beds

None Baths

4.46 acres

$3,000,000

MLS#: 26017324
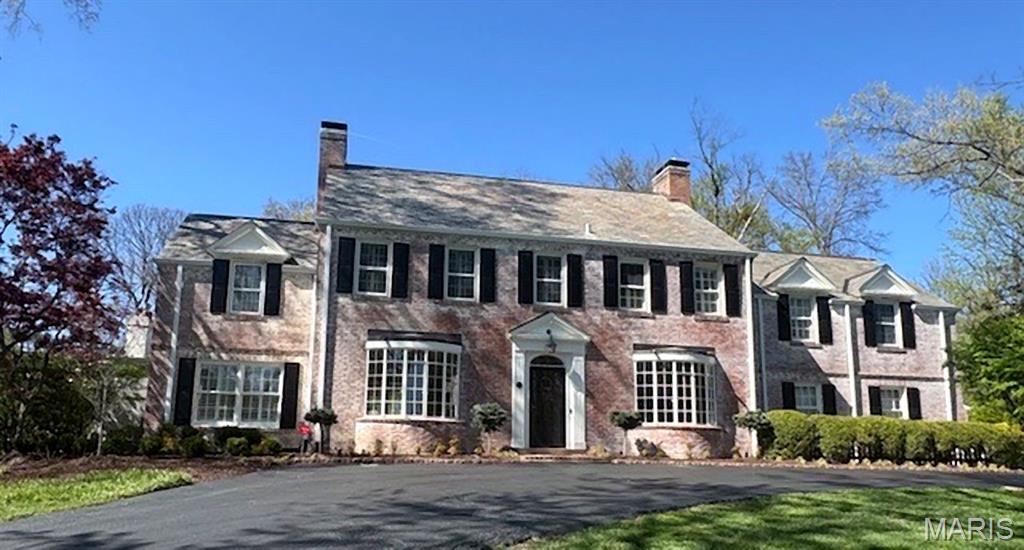
Beautifully updated with meaningful renovations throughout, this Countryside home blends timeless architecture with a fresh, elevated design on a premier park-like lot in the Ladue School District. The foyer opens to beautifully scaled living and dining spaces, with a fully redesigned, open kitchen that flows seamlessly to the backyard with pool and patio. Each bedroom now features its own en suite. The primary suite has been thoughtfully updated, and a second floor laundry was added for convenience. The pool bath has been converted to a full bath. Additional highlights include a dedicated office, multiple living areas, and a finished lower level with rec space and half bath. Extensive updates throughout make this a rare opportunity in one of Frontenac’s most desirable neighborhoods.
#26020300

Frontenac

13 Countryside Lane

4 Beds

5 Baths

5,767 Sq.Ft.

$3,000,000

MLS#: 26020300
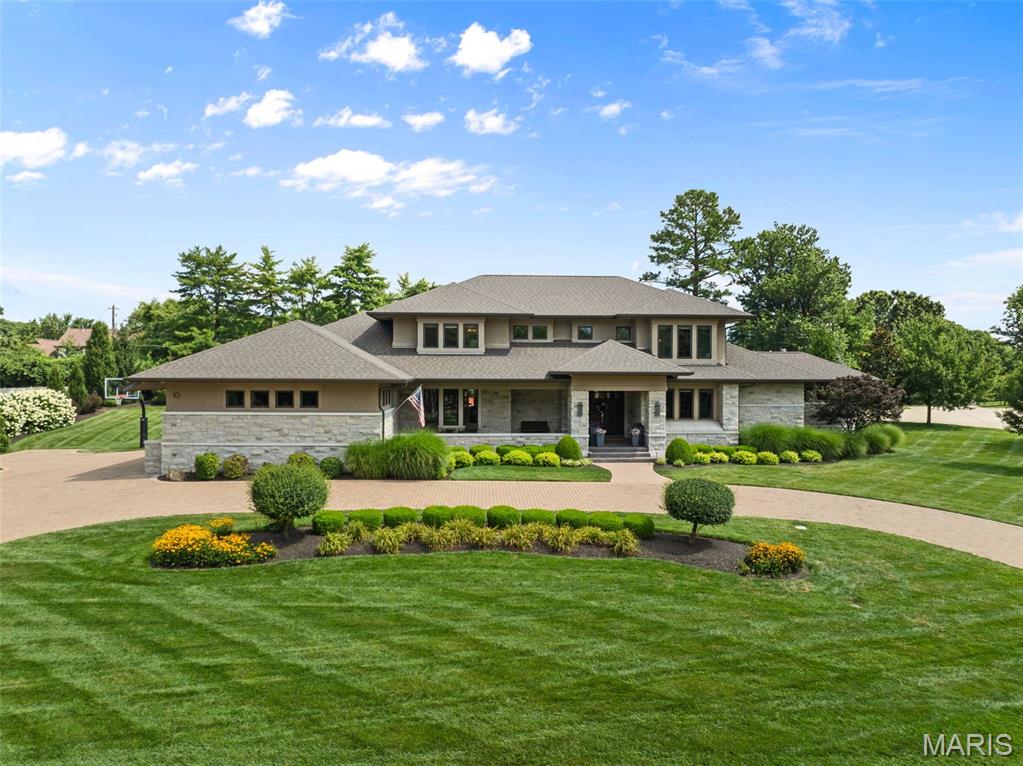
Beyond its stately presence and impeccably manicured grounds lies a residence thoughtfully designed for a life well lived. Offering more than 8,000 square feet of beautifully appointed living space, this extraordinary home balances grand-scale entertaining with the warmth and comfort of everyday living.
The heart of the home unfolds through expansive gathering spaces filled with natural light and refined architectural details, seamlessly connecting to the breathtaking outdoor oasis beyond. Whether hosting elegant celebrations or intimate evenings with family, every room has been curated to inspire connection. Privately situated on the main level, the luxurious primary suite offers a peaceful sanctuary, while a richly appointed office, private fitness studio, and multiple entertaining spaces create an effortless lifestyle. Two powder rooms and laundry facilities on every level reflect the thoughtful attention to convenience woven throughout the home. Upstairs, four generously sized bedrooms and three beautifully finished baths provide exceptional accommodations for family and guests. Two of the bedrooms feature charming adjoining lofts, creating magical spaces for reading, studying, play, or quiet retreat. The lower level extends the home's exceptional livability with a sprawling recreation room designed for unforgettable game days and movie nights, an additional guest suite with a full bath, and an expansive workshop complemented by remarkable storage and custom shelving. Step outside, and everyday life begins to feel like a luxury vacation. Framed by mature landscaping and lush lawns, the resort-caliber backyard is a private escape centered around a sparkling pool and an extraordinary pool house designed for year-round enjoyment. Complete with a full bath, stylish entertaining lounge, bar, and hot tub, it's a destination all its own—perfect for summer afternoons, evening cocktails, and gatherings that linger long after sunset. Set within the prestigious enclave of Sackston Woods, this exceptional estate offers the rare combination of privacy, sophistication, and effortless luxury, just moments from the finest dining, shopping, and amenities that make Creve Coeur one of St. Louis' most sought-after addresses. More than a home, 10 Sackston Woods is a place to gather, celebrate, and create a lifetime of memories.
#26046757

Creve Coeur

10 Sackston Woods Lane

6 Beds

6 Baths

8,550 Sq.Ft.

$3,000,000

MLS#: 26046757
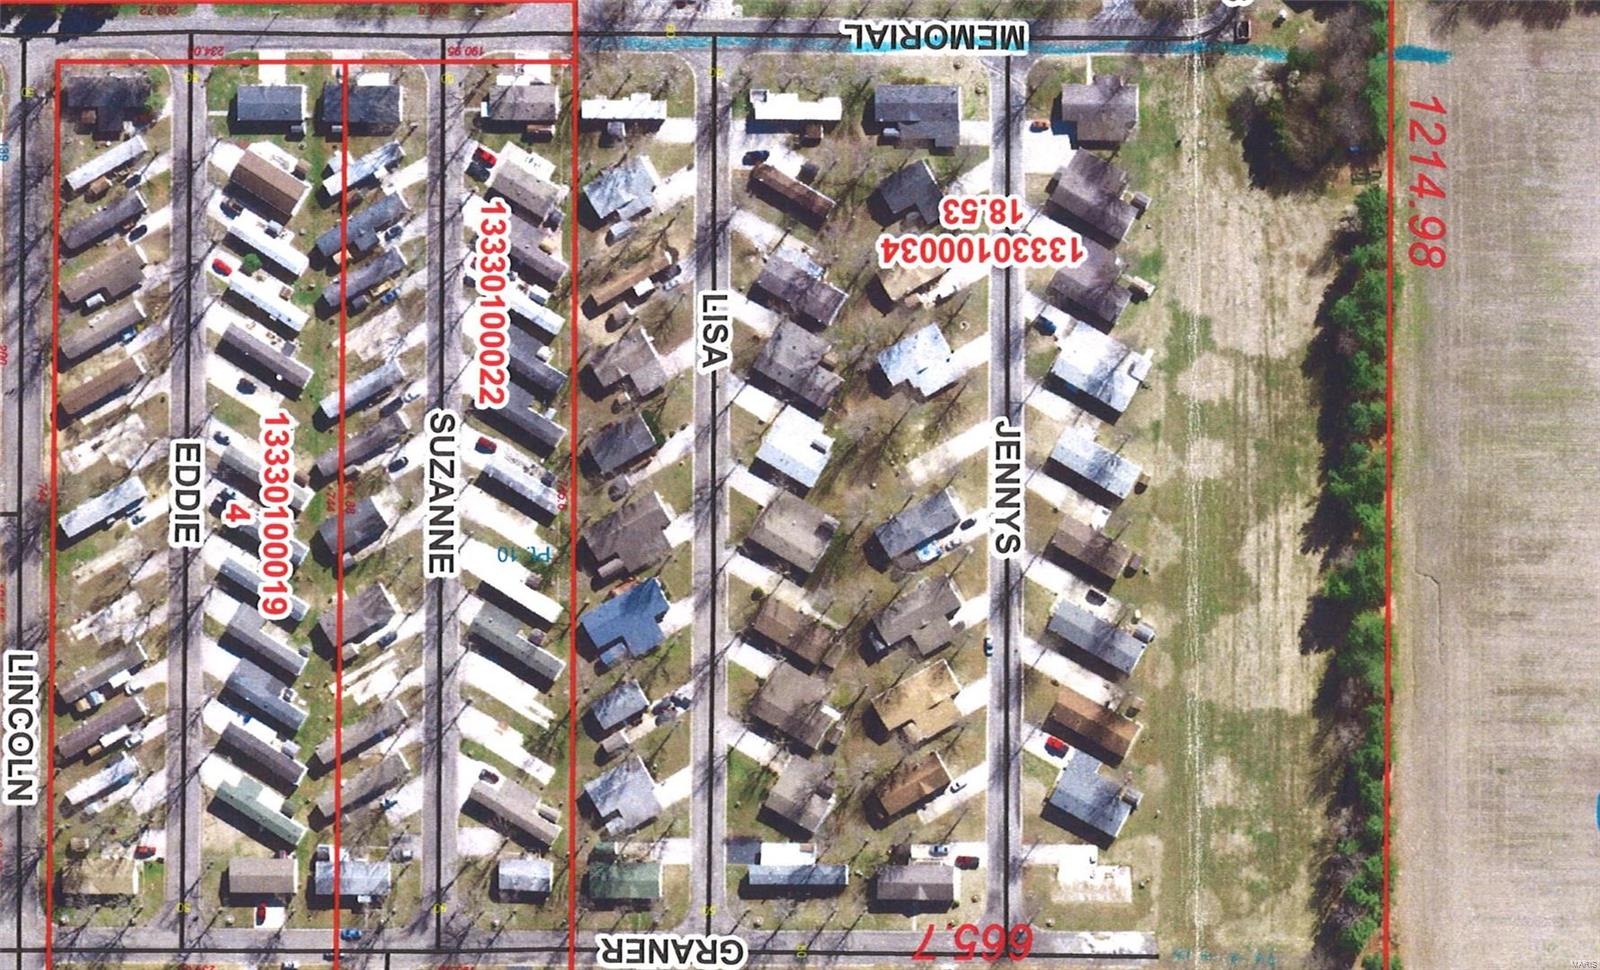
Family Owned since 1970. Well respected and sought after mobile home park. 96 Lots with 84 currently rented with property included that could be expanded to 106 lots on this 16 +/- parcel. Average monthly rental is $315 and includes trash pickup only. All public utilities are used by the tenants.   Beautiful tree lined streets are privately owned and park has a reputation as being one of the finest in the area.  Current tenants are on a one year lease. Potential gross income is $363,000 with a net income of $293,810 on the 96 lots. Located in town but with a country atmosphere. Within walking distance to community park and senior center. State Approved. All financial including P&L Statement will be made available to qualified parties upon receipt of pre approval information. Property is currently in the process of being surveyed for exact acreage. Location: Corner Location, Other, Rural
#20000238

Smithton

0 Memorial Drive

None Beds

None Baths

16.0 acres

$3,000,000

MLS#: 20000238
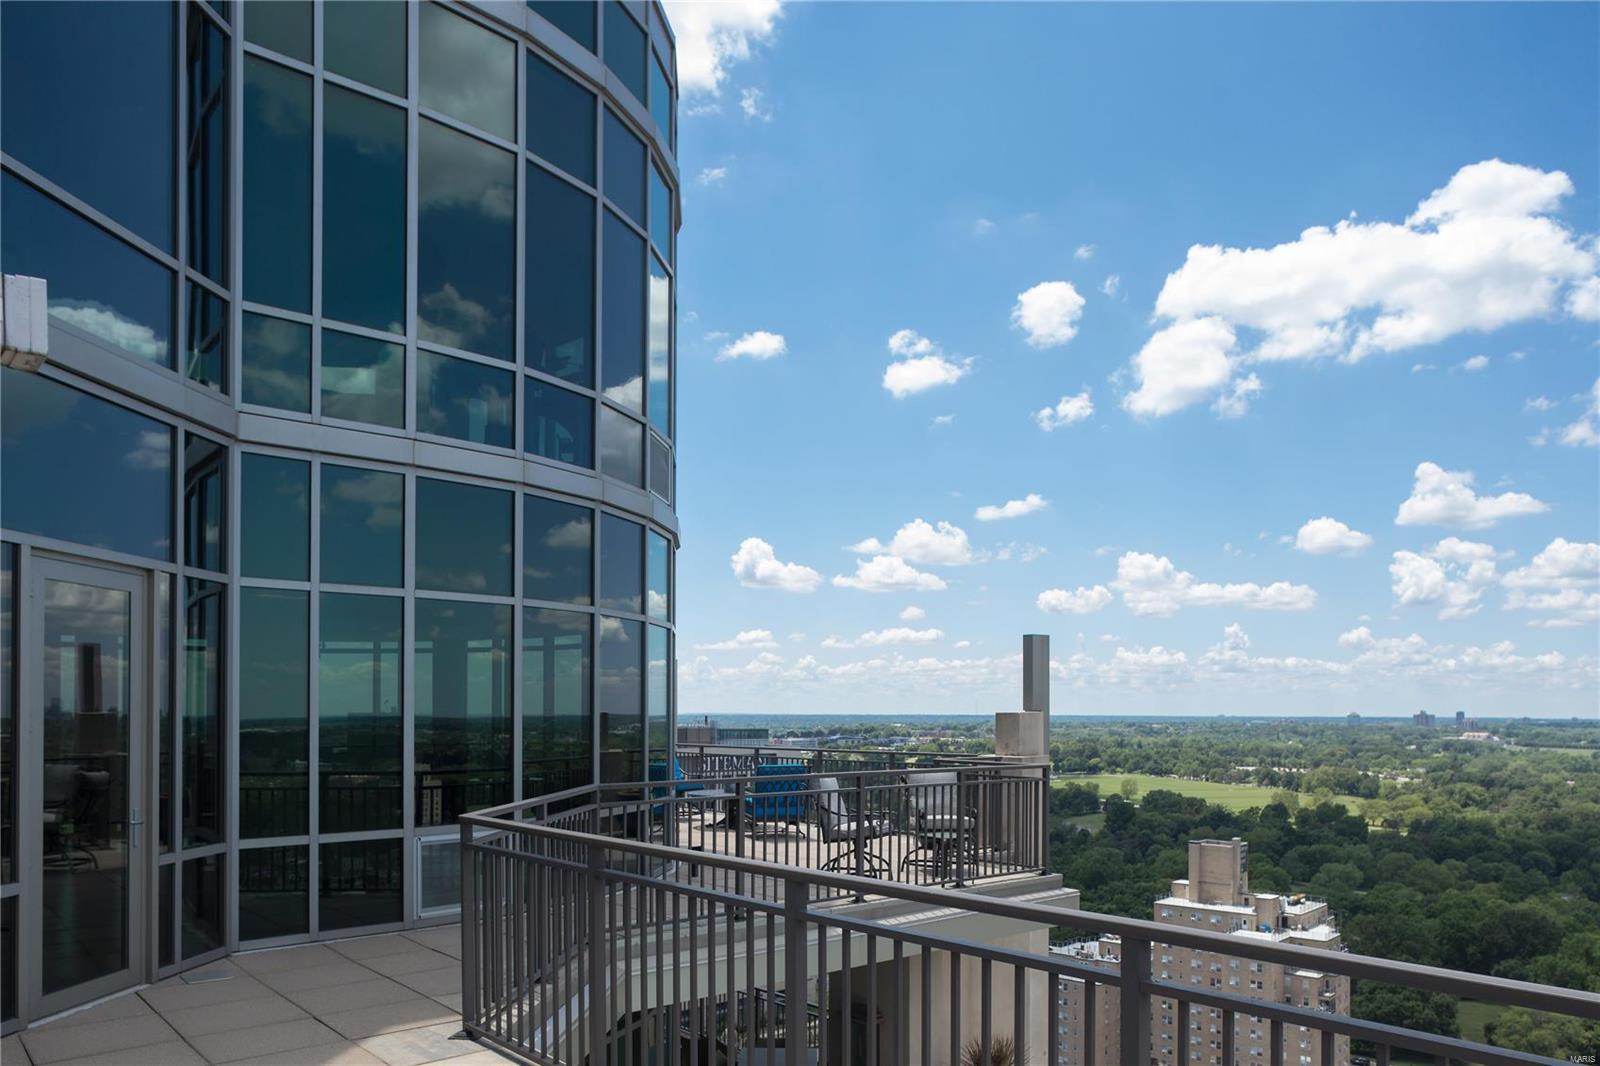
The most impressive Penthouse Condo in Missouri, occupying the entire 25th and 26th floor of the Park East Tower in the Central West End. Over 6,500SF of living space with 360 degrees of floor to ceiling windows, and in excess of 3,000SF of private roof top terraces, with hot tub, with breathtaking paramora views of the city. Modern and sleek finishes create a palatial, yet comfortable home in the sky. Luxury chefs kitchen, integrated appliances, dining room with seating for 14+ overlooking Forest Park, 2 story Living Room with temp controlled wine room, and bar. Opulent primary suite outfitted with dual spa-inspired baths and room-sized organized closet, with a sitting room that takes in spectacular sunsets. 2nd full bedroom suite. Hearth room features wood burning fireplace with built in cabinetry. A private glass-enclosed elevator services both levels, as does an artistic glass staircase, Full service building with 24hr doorman, pool, and gym. Private laundry. One-Of-A-Kind. Location: Upper Level
#20005089

St Louis

4909 Laclede Avenue 2501

2 Beds

3 Baths

6,518 Sq.Ft.

$3,000,000

MLS#: 20005089
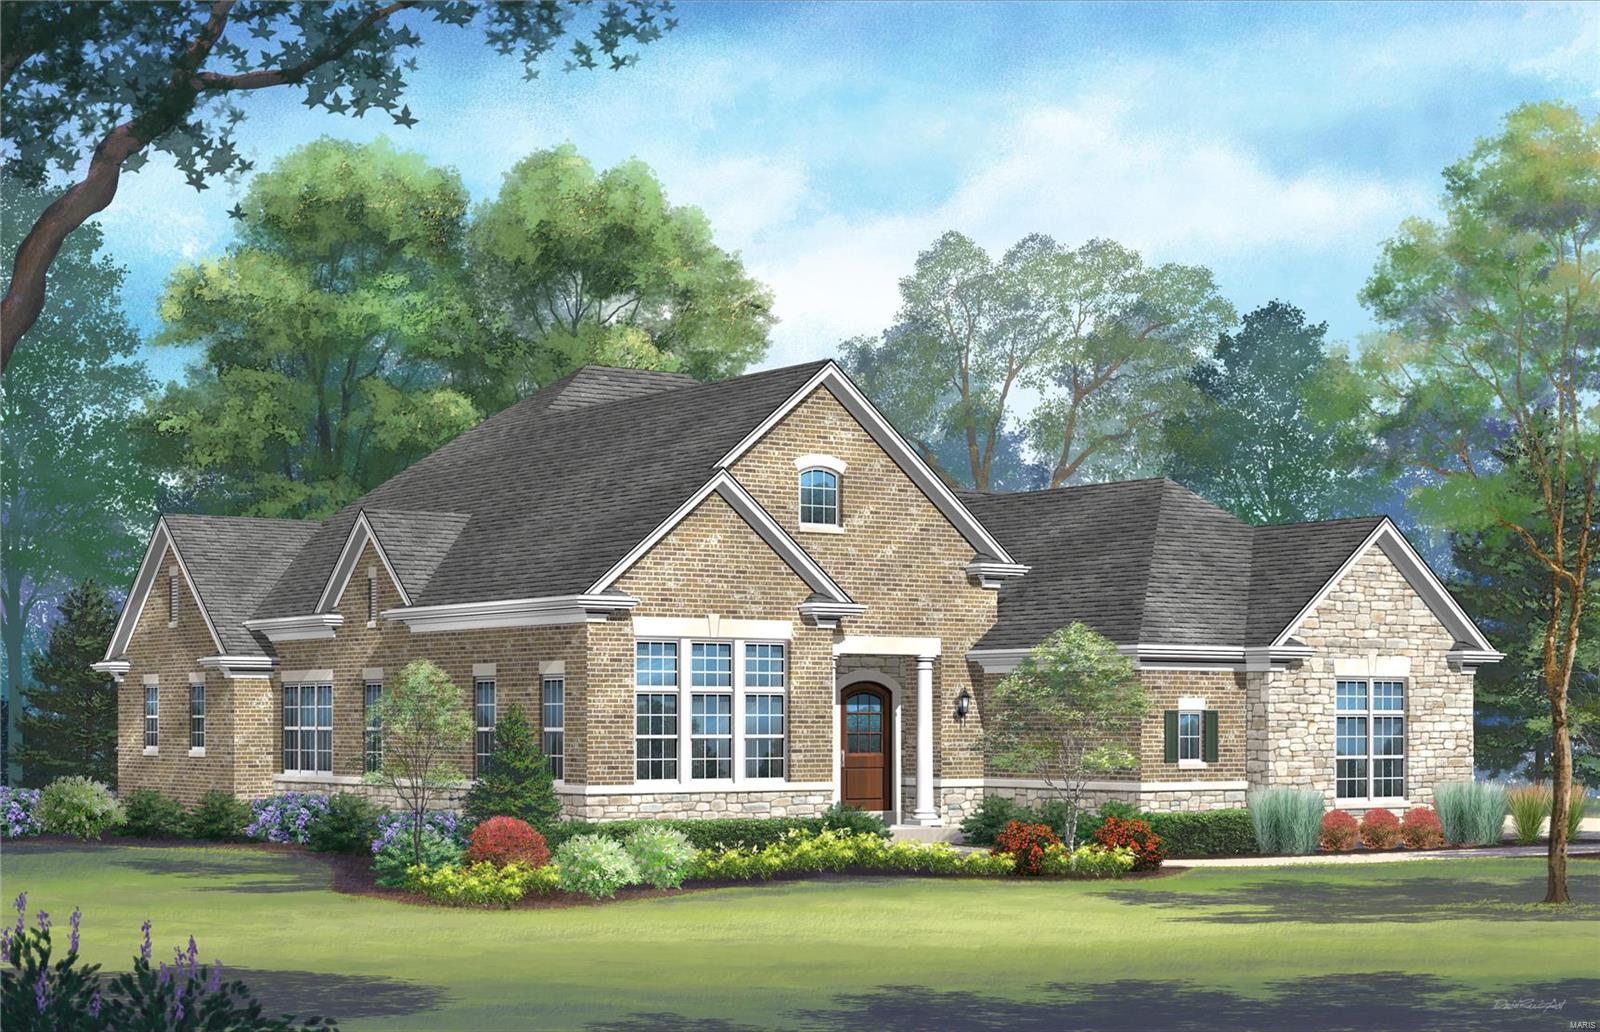
The Enclave at Frontenac & Westwood, developed by Simon Homes is located in prestigious Frontenac (in Ladue school district) and offers a perfect blend of outstanding features nestled in a desirable neighborhood conveniently located just minutes from shopping, dining, parks, and schools. The entry foyer leads to an open floor plan including a study, great room with a fireplace, tray ceilings and wood beams. The kitchen is a chef’s dream open to a large eat in dining room leading to a covered three season room with a stone fireplace. The main floor of nearly 2,900 square feet also includes a luxurious Master bedroom suite, second bedroom with full bath, laundry room, powder room, and a convenient family foyer with a private outdoor entrance adjoining the 3- car side entry garage. The lower level includes 1,709 square feet of finished space including a third bedroom, full bath, and an amazing walk- behind wet bar with a built-in wine display and more!
#24026927

Frontenac

1128 Enclave Court

2 Beds

2 Baths

3,018 Sq.Ft.

$3,000,000

MLS#: 24026927
Great opportunity to buy one of the nicest family vacation Lodges in the State of Missouri.  "Black River Lodge", has been owned and operated by the same family for over 75 years. Many of their clients have been coming to this lodge on Black River for generations!. and are like family to the owners.  The property consists of 217 acres, with almost 1/2 mile of Black River frontage, 26 buildings with 66 rentable spaces or overnight guests, a dining hall that will accommodate close to 200, swimming pool, laundry building, miniature golf course, rec-building and game room, lighted tennis courts, as well as pickleball courts.  Beautiful beaches and swimming holes and entertainment for kids!  This is a turn key operation as most everything stays with business. "Qualified Buyers Only"  This is a one time showing only!
#24027926

Lesterville

1385 County Road #342

None Beds

None Baths

1,000 Sq.Ft.

$3,000,000

MLS#: 24027926

Prev 1 ... 39 40 41 42 43 ... 666 Next
* Listings identified with the FMLS IDX logo come from FMLS and are held by brokerage firms other than the owner of this website. The listing brokerage is identified in any listing details. Information is deemed reliable but is not guaranteed. If you believe any FMLS listing contains material that infringes your copyrighted work please click here to review our DMCA policy and learn how to submit a takedown request. © 2024. First Multiple Listing Service, Inc.

Categories

Homes Tailored to Your Lifestyle

Buyers Guide

Buying a home is one of the most exciting milestones of your life.

View more

Sellers Guide

Putting your home on the market can be a stressful process, especially when you don’t know what to expect.

View more

Market report

With just a few clicks, you'll gain instant access to valuable insights about the real estate market, including trends, property values, and community analytics.

View more

Home value

Unlike automated valuations, our hands-on review will provide a comprehensive opinion of your home’s value while considering important interior elements and other location intangible factors that machine algorithms so often miss.

View more

Buyers resources

Guides on financing, inspections, and choosing the right Realtor for a smooth home purchase.

Sellers resources

Practical tips on staging, pricing, and preparing your home to attract buyers and maximize your sale.

 - property

Send a message

Message successfully sent.

Reason for contacting?

I agree to receive email communication and understand I can unsubscribe at any time.

I agree to be contacted by Realhub DEV via call, email, and text for real estate services. To opt out, you can reply 'stop' at any time or reply 'help' for assistance. You can also click the unsubscribe link in the emails. Message and data rates may apply. Message frequency may vary. Privacy Policy

Sign In Sign Out

Virtual Assistant

Would you like to take the next step with this property? We can help you schedule a showing or virtual tour, or send you more details.

Yes, I would like more information.

Thank You for Your Reply, One of Our Agents will contact you as soon as possible

No, maybe later.

Thank you, you can always contact me via email, phone number or through the contact form.

Realhub AI

Lucy - Your AI-Powered Realtor

Update Your Temporary Password

Personalize your search

Enter your email and we'll notify you immediately when new listings match what you're looking for.

or enter email address

Already have an account ? Login here

Continue your home search

I agree to receive communications and understand I can unsubscribe at any time.

I agree to be contacted by Realhub DEV via call, email, and text for real estate services. To opt out, you can reply 'stop' at any time or reply 'help' for assistance. You can also click the unsubscribe link in the emails. Message and data rates may apply. Message frequency may vary. Privacy Policy

Already have an account ? Login here

We use cookies

We use cookies primarily for analytics to enhance your experience. By accepting, you agree to our use of these cookies. You can manage your preferences or learn more about our cookies policy.