Thinking of selling?

Blue Sapphireline

Browse Properties
  • Nearby me

Popular Features

Community Features

Association

Property Features

Waterfront

View

Exterior Features

Interior Features

Style

E-Alert name

Properties

10000 properties match your criteria

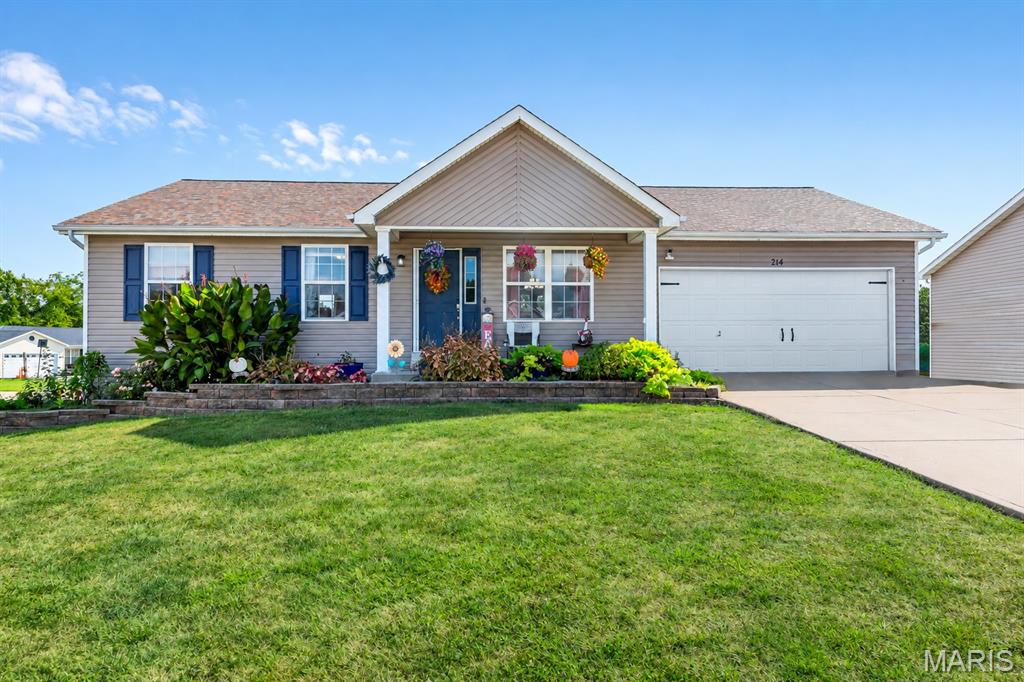
Welcome to this spacious 3-bedroom, 3-bath ranch situated on a large corner lot in Truesdale, conveniently located near the new park and community center. This home offers an inviting open feel with a vaulted ceiling in the living room, updated paint, doors, lighting, landscaping, and a newer roof. The kitchen features hardwood flooring and overlooks the generous 16x12 deck, providing a great space for outdoor dining and entertaining. A convenient laundry area with spacious pantry storage is located just off the kitchen.

The primary suite features a walk-in closet and French doors leading to its own private 6x13 deck, creating the perfect spot to enjoy your morning coffee or unwind at the end of the day. The remodeled primary bath includes a custom tile shower, shiplap accents, updated fixtures, and a WiFi speaker vent.

The finished walkout lower level greatly expands the home's living space with a large family/rec room, full bath, two additional bonus rooms ideal for a home office, hobby room, workout space, or guest accommodations, plus plenty of storage. Step outside from the lower level to a spacious 19x16 covered concrete patio overlooking the yard. Additional features include a mud room and multiple outdoor living areas. Move in and start enjoying all this home has to offer!
#26055430

Truesdale

214 Naomi Drive

3 Beds

3 Baths

1,868 Sq.Ft.

$295,000

MLS#: 26055430
New on site 2 days ago
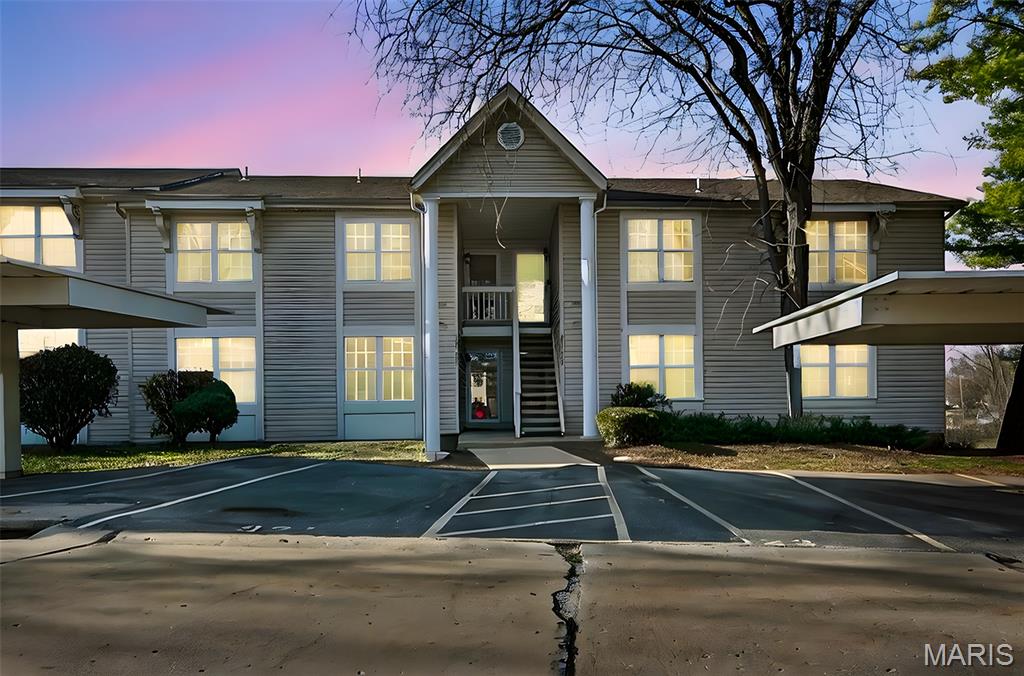
The Best Condo available is right here--  2 bed, 1 bath, upper level with balcony overseeing the backyard.  This home is freshly painted with newer thermal windows, newer sliding glass door, updated wood flooring, and a wood-burning fireplace.  This is a move-in ready home & Seller is including all kitchen appliances and the washer/dryer.  A very low monthly condo fees covers the water, sewer, & trash expenses.  This is a must see home.
#26060399

St Peters

929 Sugar Lake Court 7

2 Beds

1 Baths

852 Sq.Ft.

$153,000

MLS#: 26060399
New on site 1 day ago
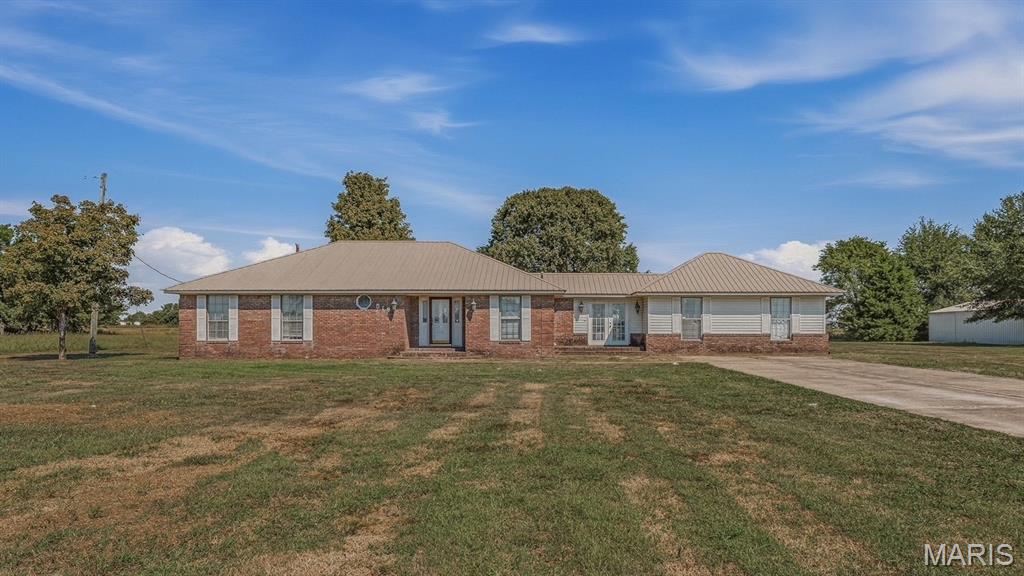
Stop Scrolling-This one has space, land, and country charm!  Looking for room to spread out without giving up convenience?  THIS IS IT!    518 State Highway M in Steele, Missouri has 4-bedrooms, 2-bathrooms, 2 acres, detached garage, fenced backyard, spacious closets and laundry room, extra room that is currently being used a playroom and hobby room, lovely breezeway with brick pavers, metal roof, and new floors installed in 2023.  If you've been waiting for a home with space, storage, land and country living, you need to see this one!
#26060403

Steele

518 State Highway M

4 Beds

2 Baths

2,235 Sq.Ft.

$224,900

MLS#: 26060403
New on site 2 days ago
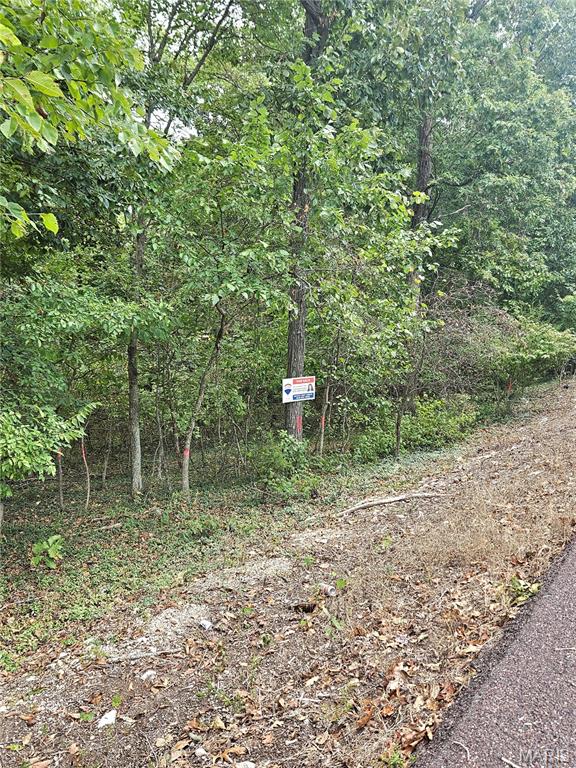
Beautiful 2.97-acre wooded tract in De Soto, Missouri! This property offers a peaceful, natural setting filled with mature trees and backs up to Lake Wauwanoka, and across the road from Lone Pilgrim Primitive Baptist Church. The property has been enjoyed by the family for many years and has provided a wonderful setting for hunting and outdoor recreation. A brand-new survey dated September 2, 2026, is available, with newly placed property pins that are easy to locate and see. If you're looking for acreage, privacy and the opportunity to enjoy the outdoors, this wooded property is worth exploring. Conveniently located in the De Soto area, it offers a quiet setting while remaining close to local amenities. Come take a look and discover the possibilities this property has to offer!
#26060279

De Soto

5195 Hillsboro Hematite Road

None Beds

None Baths

2.97 acres

$22,275

MLS#: 26060279
New on site 1 day ago
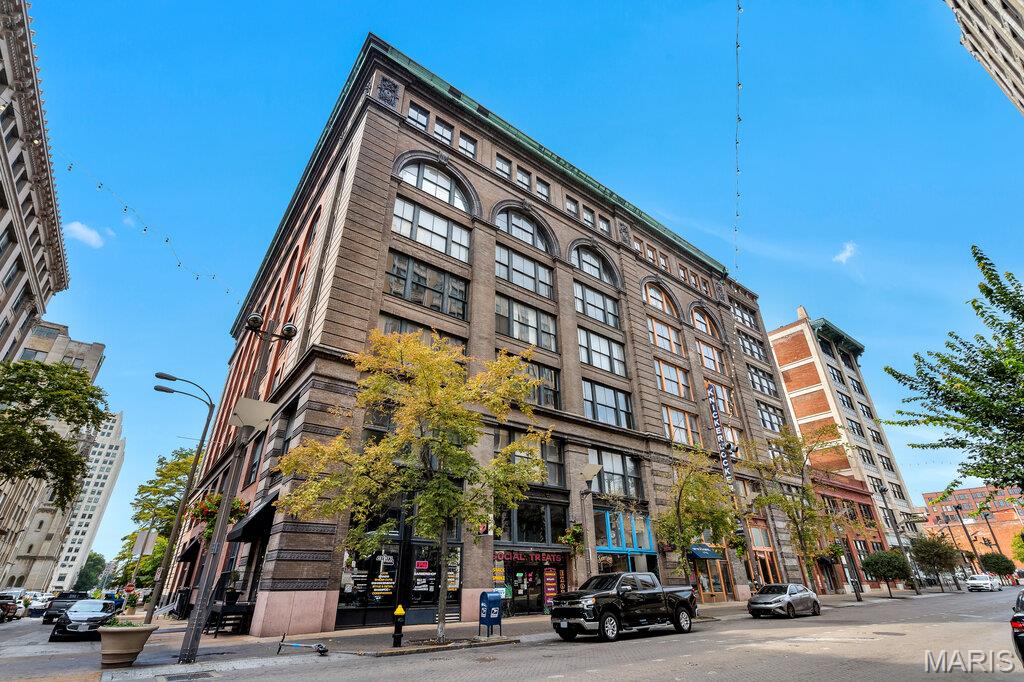
City living at its finest!!! Fantastic call this 1 bedroom stylish loft in the heart of Washington Ave home. This property offers an Open floor plan, exposed brick, floor to ceiling windows facing Washington Ave. which exposes the loft to lots of natural light, and a kitchen to die for! The kitchen includes a large island, stainless steel appliances, and tons of counter and cabinet space! Additional loft features include a large walk in closet, built in desk space, private laundry, and an oversized bathroom! This property won't last...schedule your private viewing today!!! Enjoy the many amenities of Downtown with St. Louis City as your backyard, Lucas Park Dog park is steps away, as well as some of the best shops and  in the city! Secure Parking available for a monthly fee across the street!!! Location: City, End Unit
#26060400

St Louis

507 N 13th 501

1 Beds

1 Baths

804 Sq.Ft.

$90,000

MLS#: 26060400
New on site 2 days ago
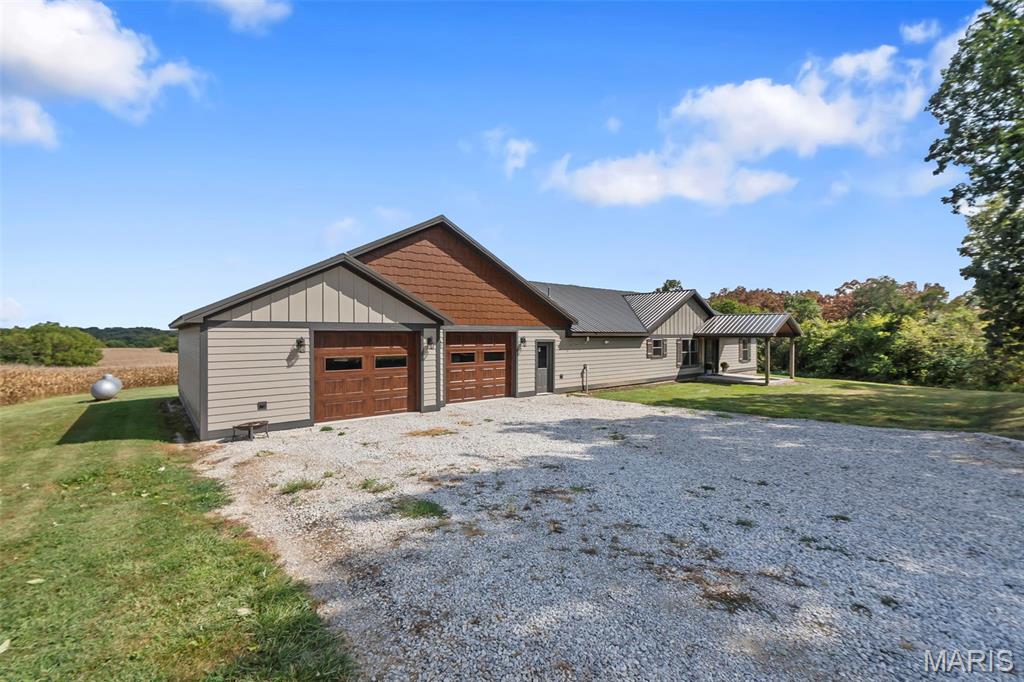
Opportunities like this don’t come along often! Situated on 144.84 acres, this incredibly
unique property combines a beautifully remodeled home, guest cabin, multiple
outbuildings, productive acreage, water features, and abundant wildlife—all in a
wonderfully private setting. Built in 2015 and completely remodeled in 2020, the main
residence offers 2,208 square feet, 3 bedrooms, and 2 full baths with a desirable
split-bedroom floor plan. A welcoming foyer opens into an impressive great room where
the living, kitchen, and dining areas come together beneath a beautiful tongue-and-
groove vaulted ceiling. The spacious kitchen features abundant cabinetry, quartz
countertops, a center island, included appliances, and a large corner pantry, while an
adjacent dining area provides plenty of room for gathering. An electric fireplace creates
a cozy focal point in the living room, but the expansive views across the backyard may
steal the show as wildlife regularly passes through. The oversized primary suite offers
plenty of room to unwind, along with two walk-in closets and a beautifully finished
private bath featuring a double-sink vanity and tiled walk-in shower. Outside, a covered
patio provides the perfect place to relax, take in the landscape, and enjoy the peace and
privacy that surrounds you. And the main house is only the beginning. A separate 720-
square-foot cabin/guest house, built in 2005, offers 1 bedroom and 1 bath, creating
wonderful possibilities for guests, extended family, or additional living space. The
property also includes a 30x40 shop with a 12-foot lean-to and a 30x60 barn with 16-
foot lean-tos on both sides, providing plenty of space for equipment, livestock,
storage, and hobbies. Approximately 35 acres are currently in cropland, with
additional acreage that could potentially be put into production but is presently utilized
as pasture or food plots. The diverse landscape is further enhanced by a stocked
pond, natural spring, wet-weather creek, waterfall, and winding trails that invite
you to explore every corner of the property. Whether your dream is to farm the land,
raise livestock, hunt, enjoy the outdoors, or simply retreat to your own private
piece of the countryside, this one-of-a-kind property offers the space, improvements,
natural beauty, and versatility to make it happen. This is much more than a
home—it’s 144.84 acres of possibilities.
#26060181

Perryville

2759 Pcr 910

3 Beds

2 Baths

2,208 Sq.Ft.

$1,498,000

MLS#: 26060181
New on site 2 days ago
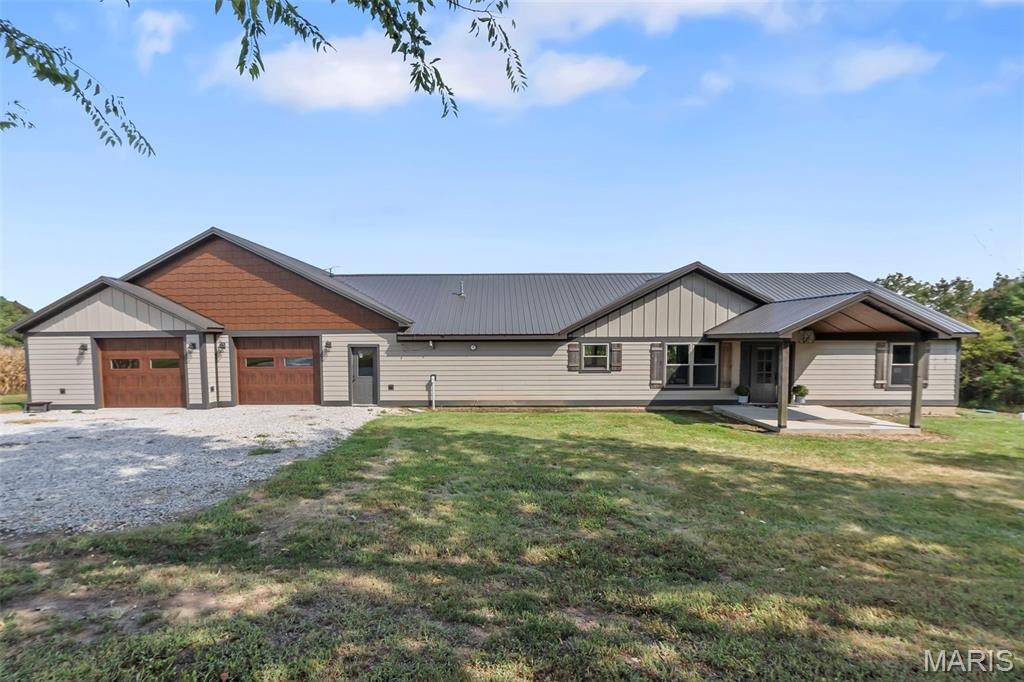
A rare opportunity to enjoy country living with an impressive collection of improvements
on 25 beautiful acres! This incredibly unique property combines a spacious remodeled
home, separate guest cabin, shop, barn, and a diverse mix of cropland, pasture, and
woods—all in a wonderfully private setting. Built in 2015 and completely remodeled in
2020, the main residence offers 2,208 square feet, 3 bedrooms, and 2 full baths with
a desirable split-bedroom floor plan. Step through the front door into a beautiful foyer
that opens to an expansive great room where the living, kitchen, and dining areas flow
together beneath a gorgeous tongue-and-groove vaulted ceiling. The spacious kitchen
offers abundant cabinetry, quartz countertops, a center island, included appliances, and
a generous corner pantry, with an adjacent dining area providing plenty of room for
gathering. An electric fireplace creates a cozy focal point in the living room, while
expansive backyard views offer the opportunity to watch wildlife right from the comfort of
home. The oversized primary suite provides a peaceful retreat with two walk-in closets
and a beautifully finished private bath featuring a double-sink vanity and tiled walk-in
shower. Outside, a covered patio offers the perfect place to slow down, relax, and take
in the surrounding countryside. The property offers even more versatility with a separate
720-square-foot, 1-bedroom, 1-bath cabin/guest house, built in 2005—ideal for
guests, extended family, or additional living space. A 30x40 shop with a 12-foot lean-
to and a 30x60 barn with 16-foot lean-tos on each side provide an abundance of
space for equipment, livestock, storage, hobbies, or farm operations. The 25 acres
offer a diverse mix of cropland, pasture, and wooded acreage, providing plenty of
possibilities whether your interests include farming, livestock, hunting, recreation, or
simply enjoying room to roam. A wet-weather creek adds to the natural character of
the property, while the mix of open ground and woods creates excellent habitat for the
wildlife that frequent the area. Whether you're looking for your own small farm,
recreational retreat, multi-generational property, or simply a private place in the
country with room to spread out, this one-of-a-kind offering brings together the home,
acreage, buildings, and versatility that can be so difficult to find. And if you’re looking for
a little less or a little more acreage, the sellers are willing to consider alternatives.
#26060226

Perryville

2759 Pcr 910

3 Beds

2 Baths

2,208 Sq.Ft.

$699,000

MLS#: 26060226
Coming soon
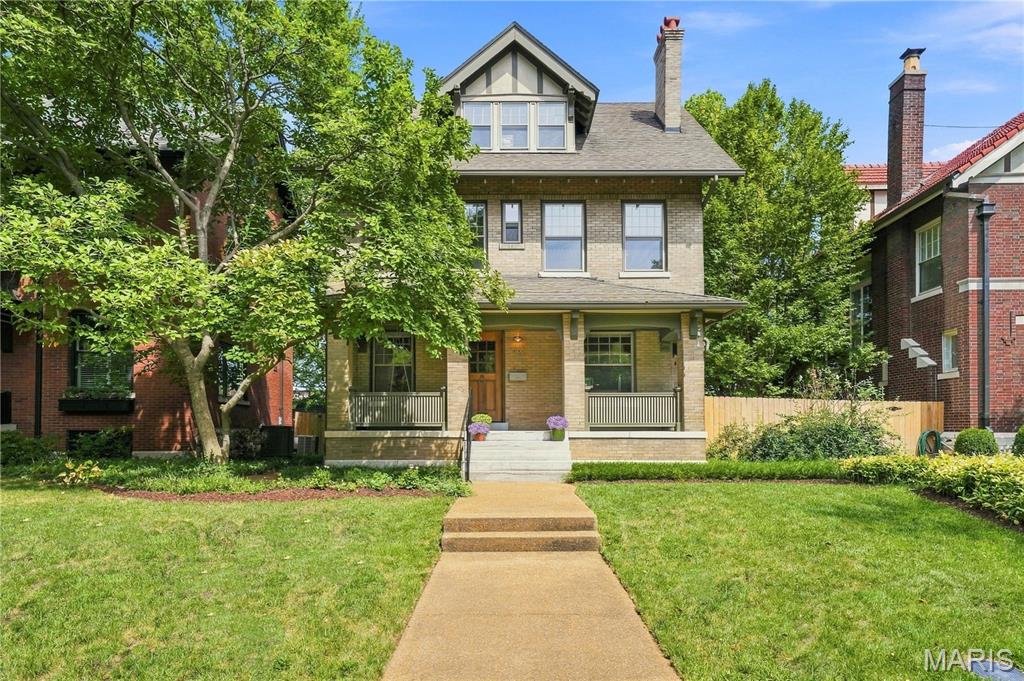
See this elegant 4-bedroom, 3-story Parkview home with its beautiful 1910 architectural details: 9-foot-high ceilings, gleaming oak floors, rich craftsman-moldings and magnificent stained glass windows.  Dining room opens to brand-new large deck -- perrfect for entertaining.  Owner lovingly restored many of the original architectural details and installed gorgeous modern bathrooms.  Primary suite has large walk-in closet, and private access to the well-designed bathroom.  Light-filled third floor could be a family room or bedroom.  PLUS, property boasts a newly renovated 2-car brick garage with an attached brick carriage house (12'x16') that could be turned into a workshop or studio.  

Parkview is known as an "urban oasis" with its curving tree-lined streets walkways and parks -- enter Parkview and the temperature feels 10-degrees cooler in summer!  As a private neighborhood, residents love living here.  The neighborhood sponsors in-park concerts and cook-offs, plus special events for kids who often can be seen playing games in the parks.  Parkview is on the National Register of Historic Places. See website for Indentures, neighborhood info, occupancy (single family only) and building restrictions: http://www.parkviewneighborhood.org/new-residents.  It's an easy walk to Washington University and Forest Park, the Loop and the Metro.
#26022280

University City

6309 Washington Avenue

4 Beds

2 Baths

2,760 Sq.Ft.

$774,000

MLS#: 26022280
New on site 2 days ago
Coming soon
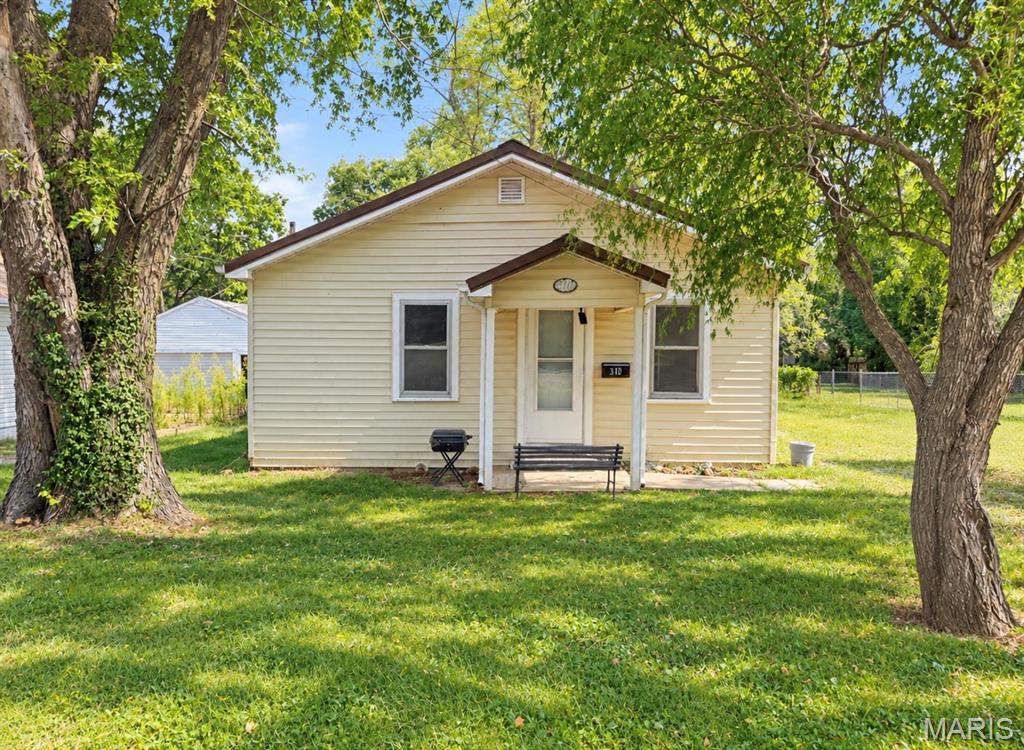
Welcome to this beautifully updated three-bedroom, one-and-a-half-bathroom single-story ranch offering the perfect combination of comfort, convenience, and modern style. Thoughtfully refreshed throughout, this move-in-ready home is an excellent opportunity for a first-time homebuyer or anyone looking for an easy-to-maintain property with plenty of outdoor space. Step inside and you’ll immediately notice the modern updates that give the home a fresh and welcoming feel. Recent improvements include newer flooring, updated light fixtures, fresh interior paint, and additional touches throughout that help create a clean, contemporary atmosphere. The functional single-level floor plan provides comfortable living while keeping everything conveniently located on one floor. The home offers three bedrooms with flexible space for family, guests, a home office, or additional storage. With one full bathroom and an additional half bathroom, the layout provides added convenience for everyday living. The living spaces offer plenty of room to relax, entertain, and make the home your own. Outside, the property continues to impress with a very large yard providing plenty of room for outdoor activities, entertaining, gardening, pets, or simply enjoying some extra space. Whether you envision summer cookouts, a play area, a garden, or your own private outdoor retreat, this yard offers plenty of possibilities. A covered front porch creates a welcoming entrance and provides a great place to enjoy your morning coffee, unwind in the evening, or simply relax outdoors. The property also includes a one-car detached garage, offering convenient covered parking along with additional space for storage, tools, lawn equipment, or hobbies. With its single-story design, modern improvements, spacious yard, detached garage, and move-in-ready condition, this home offers a wonderful blend of functionality and value. This property even offers a Brand-new HVAC system and a newer roof.  With the updates have already been completed, allowing the next owner to settle in and start enjoying the property right away. This home is especially well suited for a first-time homebuyer looking for a property that offers both charm and practical features without the need for immediate major improvements. From the refreshed interior to the expansive outdoor space, there is plenty to appreciate. If you have been searching for an updated three-bedroom ranch with a large yard, covered front porch, detached garage, and comfortable single-level living, this property deserves a closer look. Schedule your private showing and come see everything this move-in-ready home has to offer!
#26060311

Farmington

310 Krei Boulevard

3 Beds

1 Baths

1,008 Sq.Ft.

$179,900

MLS#: 26060311
New on site 2 days ago
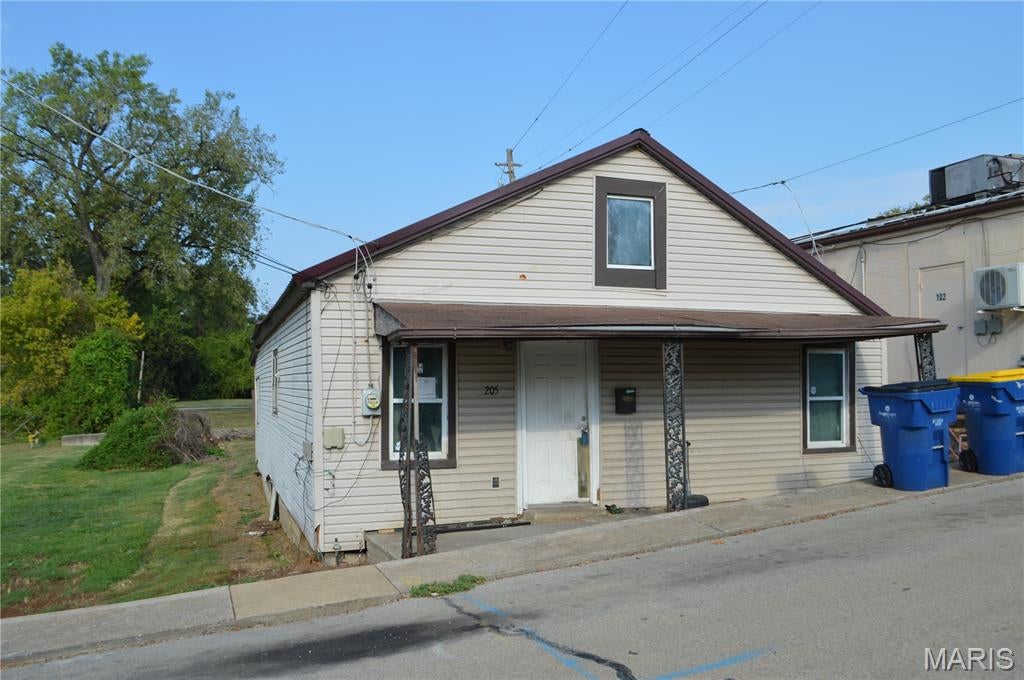
Ranch style home is ready for your finishing touches and updates.  Come take a look inside and see how you can make this home your very own.  Customize the finishes exactly to what would work for your needs and lifestyle.  Located right in the heart of Festus where everything is close and convenient.  Schedule your appointment to take a look inside while you still have time.
#26060272

Festus

205 S Adams St

3 Beds

1 Baths

1,092 Sq.Ft.

$40,000

MLS#: 26060272
New on site 2 days ago
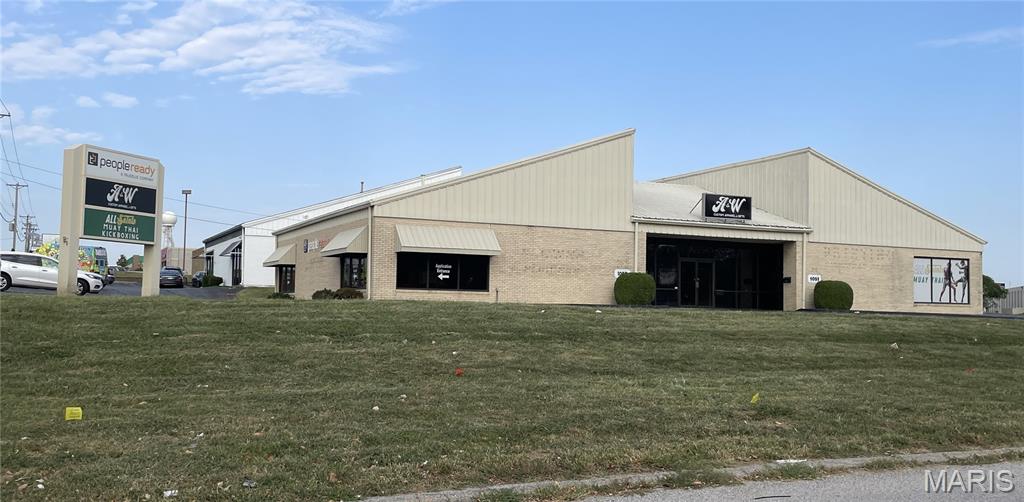
Located on the corner of high traffic Mexico Road and Venture Dr one block from interstate 70. Entrance on Venture provides easy access. Neighbored by great array of retail, office, service and health care businesses. Monument sign with nice exposure to Mexico Rd. Price per month includes nnn fees to include water, sewer, trash,  some insurance, tax and common area maintenance. Space is set up with easy access from front and back and stairway to upper level which has separate offices and a full bathroom. (OWNER AGENT)
#26059895

St Peters

1059 Venture Drive 1059

None Beds

None Baths

2,695 Sq.Ft.

$2,360

MLS#: 26059895
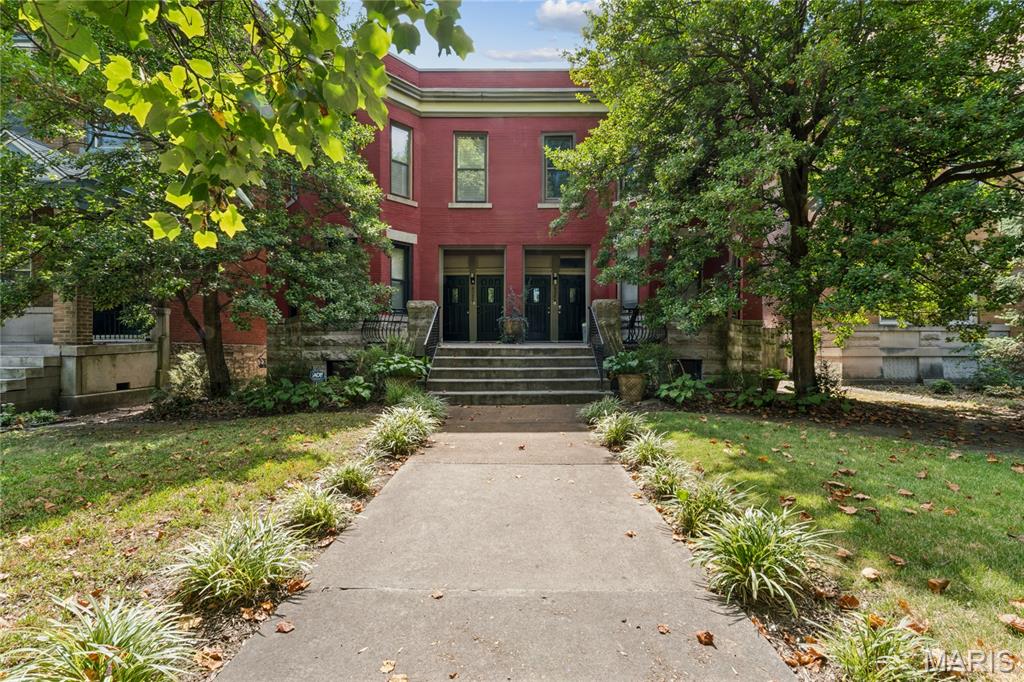
Tucked inside an intimate four-residence building, this Central West End condo offers the kind of tight-knit, homeowner-run community that is increasingly hard to find. No big-building feel. No endless hallways. Just historic charm, thoughtful updates, and city living done right.
This sun-soaked condo delivers the historic brick character everyone loves, paired with meaningful updates that make everyday living easier. Three bedrooms and two full baths give you plenty of breathing room, while a private deck built in 2024 creates the perfect spot for morning coffee, evening wine, or a little fresh air at the end of the day.
Step beyond the deck into the fenced courtyard, where a rock walkway added in 2026 leads you through the outdoor space and straight to your very own off-street parking spot. Yes, really. No circling the block. No parking roulette. Just pull in, and you are home.
And the not-so-glamorous-but-very-important improvements? Already handled. The sewage lateral line was completely replaced from the condo to the main line in the alley in 2025, giving you one less major item to worry about.
Then there is the location, and this is where Central West End living really shines. Walk to neighborhood restaurants, coffee shops, boutiques, and everyday favorites; spend the afternoon in Forest Park, or enjoy being just minutes from Barnes-Jewish Hospital, St. Louis Children's Hospital, the Washington University Medical Campus, Cortex, Saint Louis University, area medical schools, and convenient transit access.
Historic charm. Private outdoor space. Off-street parking. Major sewer work already completed. And a location that puts some of the best of St. Louis right outside your door.

This one makes city living easy.
#26058544

St Louis

4324 W Pine Boulevard A

3 Beds

2 Baths

2,099 Sq.Ft.

$290,000

MLS#: 26058544
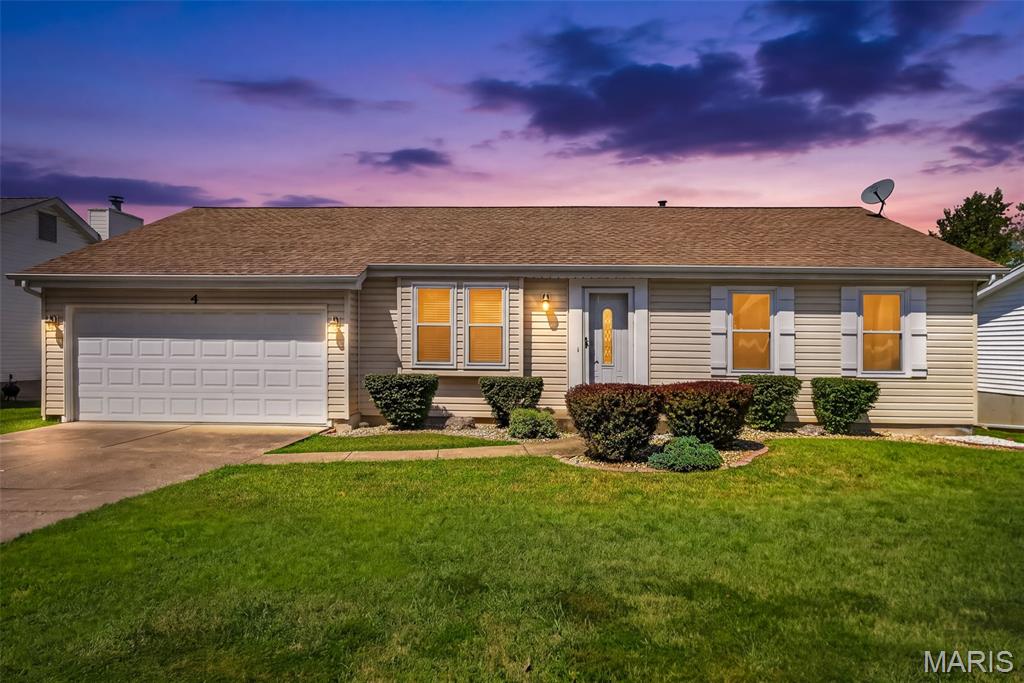
Schrader Farm Estates ranch with over 2000 sq feet of finished living space.  It starts when you pull up to the home - lovely manicured landscaping, vinyl siding and all on a culdesac lot.  You are welcomed into this home with a vaulted great room which opens to the kitchen area with breakfast bar, walk in pantry, oak cabinetry and a breakfast nook.  Family room with wood burning fireplace and built in bookcases will be the perfect place to unwind. Primary suite offers walk in closet, primary bath with dual sinks, tub and shower.  Two other additional bedrooms and full bath on the main level.  The lower level still offers more great living space with rec room, den, possible office or sleeping area with walk in closet. This home has all new vinyl windows in 2020, vinyl fencing in 2022.  A one year Guard VIP Home Protection Plan is being offered for piece of mind. This home has great bones and you can come in and make small personal touches to make it yours.
#26056578

St Peters

4 Tamerton Court

3 Beds

2 Baths

2,022 Sq.Ft.

$310,000

MLS#: 26056578
Coming soon
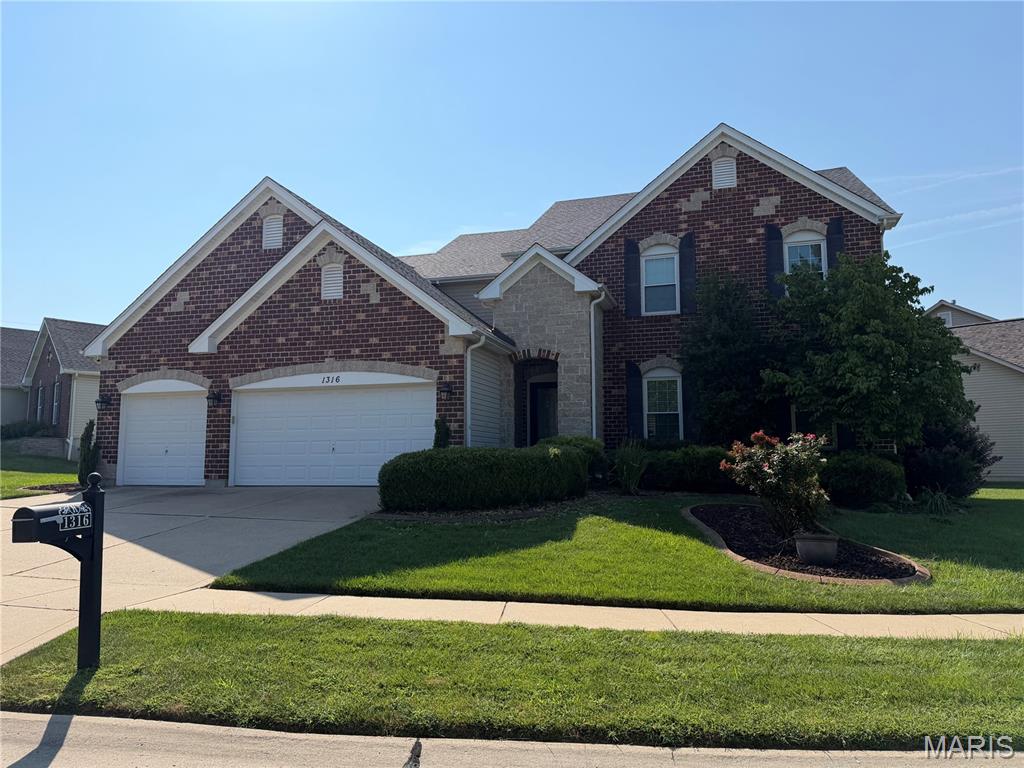
Beautifully appointed and thoughtfully designed, 1316 Legacy Pointe Drive offers an exceptional blend of elegance, comfort and versatility in Fenton’s desirable Legacy Pointe community, served by award-winning Rockwood Schools. From the moment you enter, the home makes an impression with beautiful hardwood flooring, abundant natural light and a floor plan designed for both everyday living and effortless entertaining.

The heart of the home is the spectacular two-story great room, where a wall of windows overlooks the rear yard and fills the space with natural light. A striking fireplace flanked by custom built-ins creates a warm and inviting focal point, while the open flow leads naturally into the spacious eat-in kitchen. The kitchen features granite countertops, 42-inch cabinetry, stainless-steel appliances and a walk-in pantry, with a vaulted hearth room just beyond. With its soaring ceiling, abundant windows and direct access to the rear patio, the hearth room is an especially inviting space for morning coffee or relaxed evenings at home.

The main level also features a formal dining room, convenient main-floor laundry and a powder room, with hardwoods extending throughout much of the primary living spaces and into the main-level primary bedroom. The private primary suite offers a spacious retreat with an en-suite bath featuring a separate soaking tub and shower, plus generous closet space.

Upstairs, the flexible floor plan offers three additional bedrooms and a versatile loft. Two bedrooms share a Jack-and-Jill bath, while the third bedroom and loft are served by a second full bath—an ideal arrangement for family, guests or a dedicated home office or study space.

The finished lower level adds even more room to spread out, with new luxury vinyl plank flooring creating a fresh, polished foundation for recreation, media, hobbies or additional living space. A wet bar and fourth full bathroom complete the space.

Recent improvements include new lighting throughout much of the home and new LVP flooring in the lower level. Outside, the rear patio provides a natural extension of the living space, while the beautifully-maintained grounds are supported by an in-ground sprinkler system.

With its impressive architectural scale, exceptional natural light, flexible bedroom and loft configuration, beautifully connected kitchen and hearth room, and highly sought-after Rockwood Schools, 1316 Legacy Pointe Drive delivers the space and sophistication today's buyers are looking for.
#26058006

Fenton

1316 Legacy Pointe Lane

4 Beds

4 Baths

5,000 Sq.Ft.

$775,000

MLS#: 26058006
New on site 2 days ago
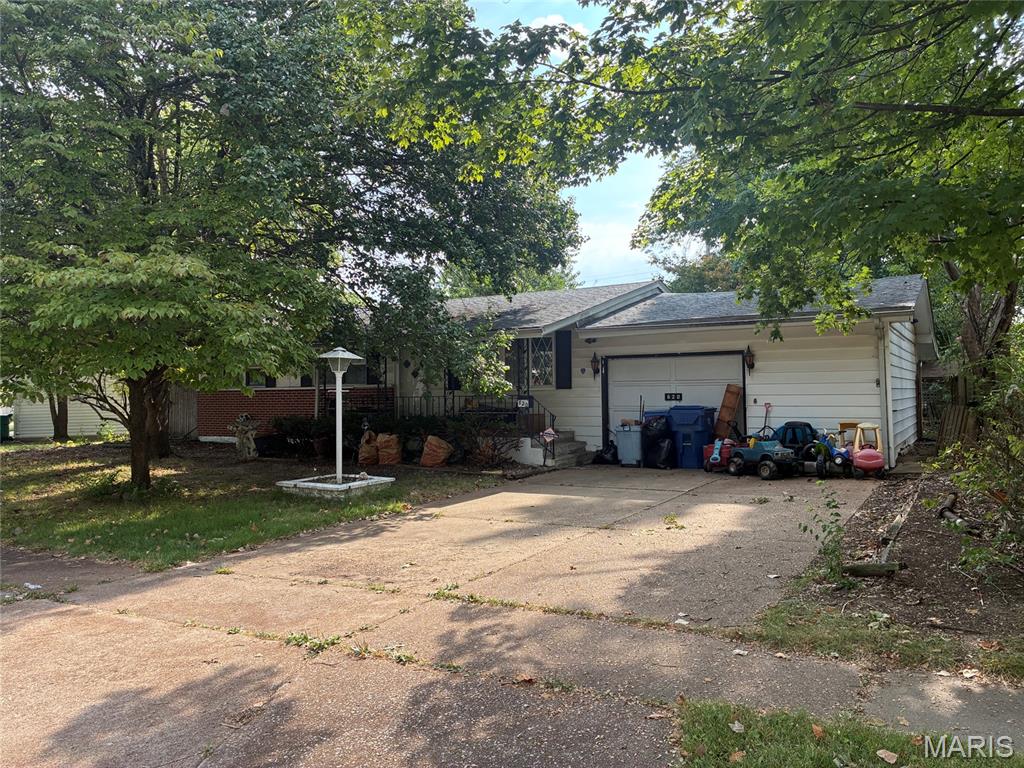
SHORT SALE OPPORTUNITY! Spacious 4-bedroom, 1.5-bath home featuring an open floor plan with comfortable living spaces and plenty of room to spread out. The lower-level family room offers additional space for entertaining, recreation, or a cozy retreat. Enjoy the convenience of a 1-car attached garage and a level lot with great potential. A versatile layout and ample bedroom space make this home a great opportunity for buyers looking to add their personal touches and build equity. Property is being sold as a short sale and is subject to lender approval.
#26060194

Florissant

820 Campion Lane

4 Beds

1 Baths

1,335 Sq.Ft.

$30,900

MLS#: 26060194

Prev 1 ... 37 38 39 40 41 ... 666 Next
* Listings identified with the FMLS IDX logo come from FMLS and are held by brokerage firms other than the owner of this website. The listing brokerage is identified in any listing details. Information is deemed reliable but is not guaranteed. If you believe any FMLS listing contains material that infringes your copyrighted work please click here to review our DMCA policy and learn how to submit a takedown request. © 2024. First Multiple Listing Service, Inc.

Categories

Homes Tailored to Your Lifestyle

Buyers Guide

Buying a home is one of the most exciting milestones of your life.

View more

Sellers Guide

Putting your home on the market can be a stressful process, especially when you don’t know what to expect.

View more

Market report

With just a few clicks, you'll gain instant access to valuable insights about the real estate market, including trends, property values, and community analytics.

View more

Home value

Unlike automated valuations, our hands-on review will provide a comprehensive opinion of your home’s value while considering important interior elements and other location intangible factors that machine algorithms so often miss.

View more

Buyers resources

Guides on financing, inspections, and choosing the right Realtor for a smooth home purchase.

Sellers resources

Practical tips on staging, pricing, and preparing your home to attract buyers and maximize your sale.

Send a message

Message successfully sent.

Reason for contacting?

I agree to receive email communication and understand I can unsubscribe at any time.

I agree to be contacted by Realhub DEV via call, email, and text for real estate services. To opt out, you can reply 'stop' at any time or reply 'help' for assistance. You can also click the unsubscribe link in the emails. Message and data rates may apply. Message frequency may vary. Privacy Policy

Sign In Sign Out

Virtual Assistant

Would you like to take the next step with this property? We can help you schedule a showing or virtual tour, or send you more details.

Yes, I would like more information.

Thank You for Your Reply, One of Our Agents will contact you as soon as possible

No, maybe later.

Thank you, you can always contact me via email, phone number or through the contact form.

Realhub AI

Lucy - Your AI-Powered Realtor

Update Your Temporary Password

Personalize your search

Enter your email and we'll notify you immediately when new listings match what you're looking for.

or enter email address

Already have an account ? Login here

Continue your home search

I agree to receive communications and understand I can unsubscribe at any time.

I agree to be contacted by Realhub DEV via call, email, and text for real estate services. To opt out, you can reply 'stop' at any time or reply 'help' for assistance. You can also click the unsubscribe link in the emails. Message and data rates may apply. Message frequency may vary. Privacy Policy

Already have an account ? Login here

We use cookies

We use cookies primarily for analytics to enhance your experience. By accepting, you agree to our use of these cookies. You can manage your preferences or learn more about our cookies policy.