Thinking of selling?

Blue Sapphireline

Browse Properties
  • Nearby me

Popular Features

Community Features

Association

Property Features

Waterfront

View

Exterior Features

Interior Features

Style

E-Alert name

Properties

10000 properties match your criteria

New on site 2 days ago
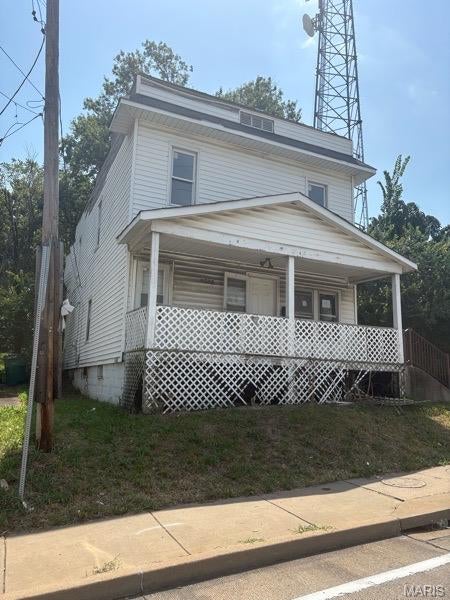
Excellent Investment Opportunity. This 2 story home has a  covered porch, rear patio and deck with rear parking. The home offers 4 bedrooms and 3 baths with sep dining room and an eat-in kitchen. The building has good bones, needs some repairs and updating, and is well worth the price. No utilities are on, and they will not be turned on for inspections. Home to be sold in current "AS IS" Condition. Seller will NOT provide or pay for any inspections or repairs. Financed offers require buyer's lender per-qualification, cash offers required proof of funds. Seller does not pay Customary closing Cost: including Transfer fees, Any title policy or escrow fees. Property was built prior to 1978 and lead-based paint potentially exists. This property may qualify for Seller Financing (Vendee). See Flyer attached in MARIS.
#26060049

Jennings

5504 Jennings Station Road

5 Beds

3 Baths

1,629 Sq.Ft.

$36,500

MLS#: 26060049
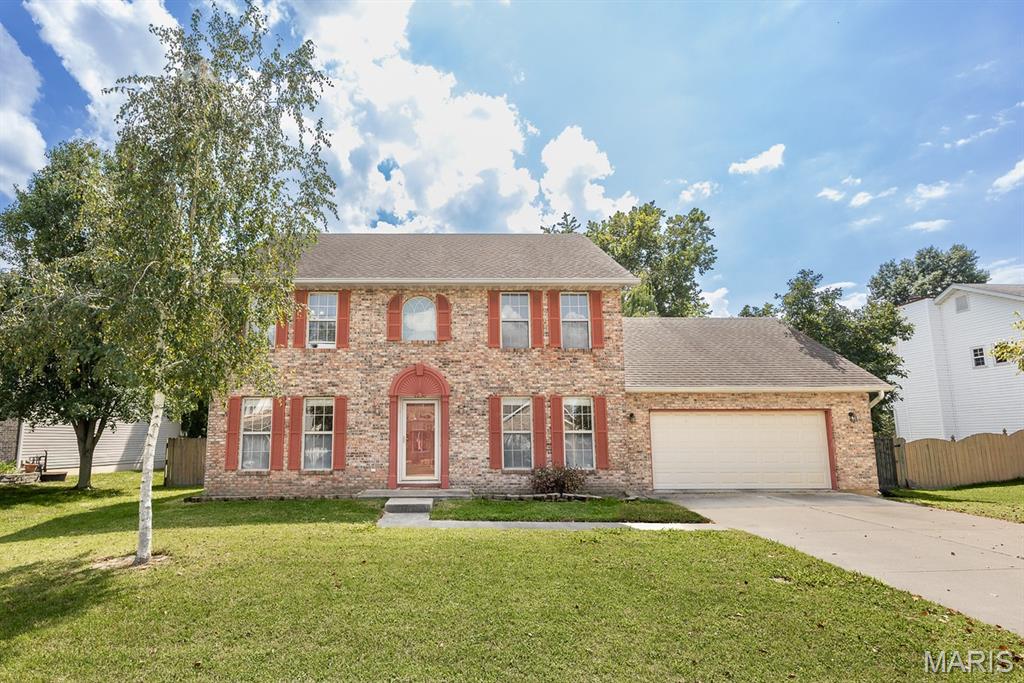
Welcome to 1236 Larkspur Drive! This spacious two-story home offers 4 bedrooms, 2.5 bathrooms, and over 2,100 square feet of living space. The main level features a welcoming family room with a fireplace and built-in shelving, plus a pantry and additional space that could make a great home office. The spacious primary suite features a double vanity, large tub, separate shower, and walk-in closet with built-in shelving. Step outside to a large backyard surrounded by a 6-foot privacy fence—perfect for relaxing, pets, or entertaining. Additional highlights include an attached 2-car garage and solar panels that will be paid off by the seller at closing. Conveniently located near Scott Air Force Base and within the Mascoutah School District. Schedule your showing today!Audio and video surveillance are in use on this property. Buyers & Buyers agents are responsible for verifying accuracy of all MLS data.
#26058130

Mascoutah

1236 Larkspur Drive

4 Beds

2 Baths

2,144 Sq.Ft.

$280,000

MLS#: 26058130
New on site 4 days ago
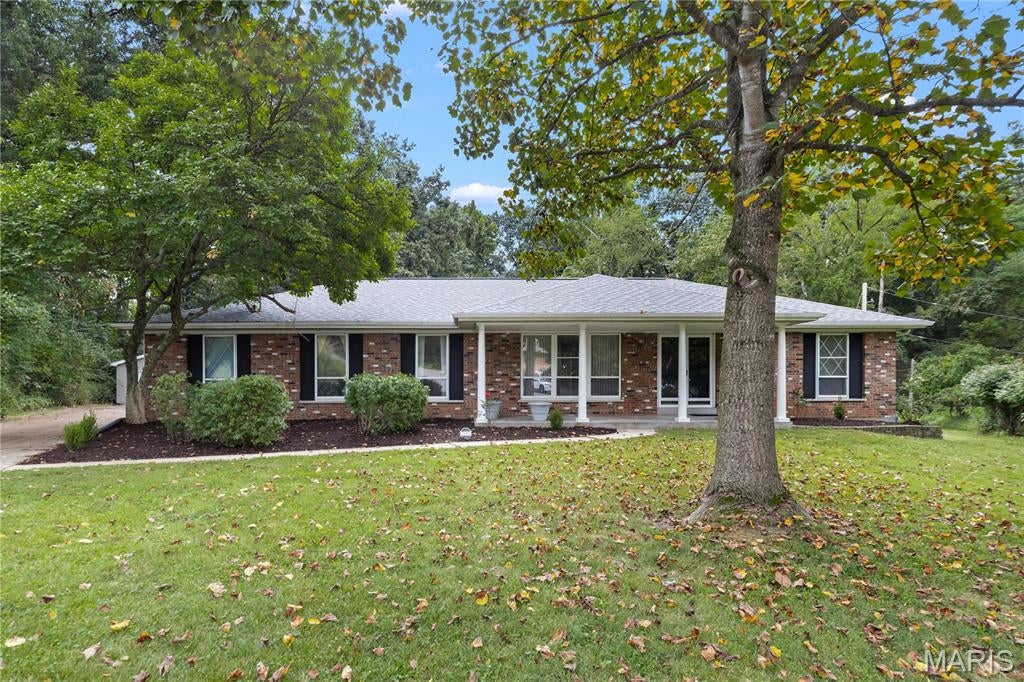
Great House! Don't miss this beautiful brick home tucked away on a quiet cul-de-sac in one of St. Ann's most desirable neighborhoods within the Pattonville School District! Situated on a large lot backing to McDonnell Park, this home offers a private backyard, large driveway, attached 2-car garage PLUS an oversized detached 2-car garage—perfect for a workshop, extra vehicles, or storage. Inside you'll find 3 bedrooms on the main level, including a spacious primary suite with a walk-in closet. The large finished basement offers 3 ADDITIONAL SLEEPING ROOMS, a full bath, and plenty of living and entertaining space. Unique built-in INDOOR HOT TUB!? Major systems and roof have been updated recently. A rare combination of space, privacy, garage capacity, and location with plenty of potential to make it your own. Seller prefers to sell as-is. This won't last long!
#26059779

St Ann

11070 Easy Street

3 Beds

3 Baths

3,524 Sq.Ft.

$275,000

MLS#: 26059779
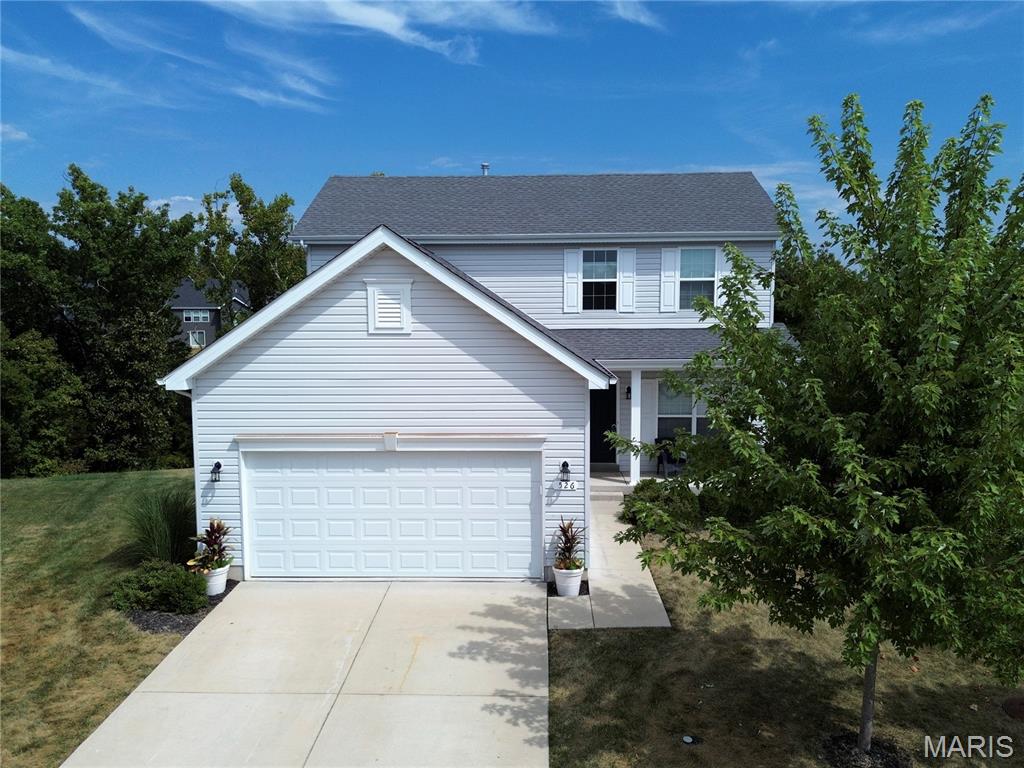
Exceptional comfort and convenience await in this pristine, 6-year-young two-story home in Lake St. Louis's highly desirable Wyndstone community! This move-in-ready gem features 3 bedrooms, 2.5 baths, and a bright, functional layout designed for modern living. The gourmet kitchen boasts upgraded cabinetry, a handcrafted gas range hood, a custom coffee station, quartz countertops, a tile backsplash, and seamless flow into the main living areas. Upstairs, enjoy spacious bedrooms, a private primary suite with built-in closet organization, and convenient second-floor laundry. Step outside to your peaceful private backyard retreat featuring a paver patio, Jacuzzi, and fire pit with tempered fire glass—perfect for entertaining or relaxing. Prime location with quick access to I-64, Hwy N, Hawk Ridge Trail, The Meadows, and top-rated parks!
#26056335

Lake St Louis

526 Golden Leaf Court

3 Beds

2 Baths

1,728 Sq.Ft.

$389,000

MLS#: 26056335
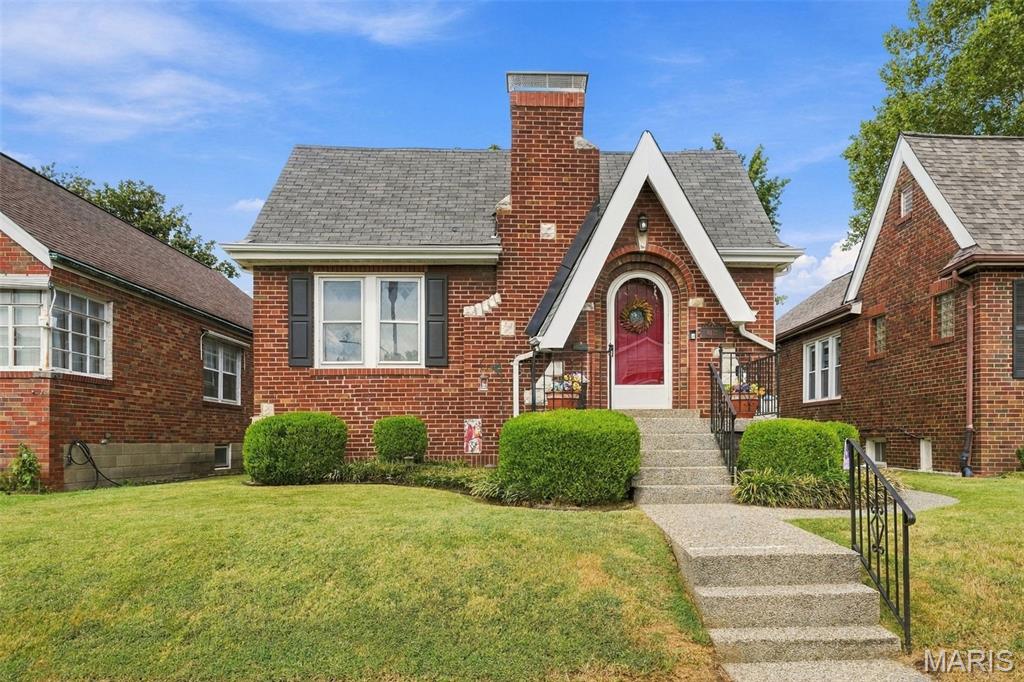
This charming South St. Louis home checks all the boxes-pristine curb appeal, incredible character, move-in readiness, and a fantastic location just a few doors down from Trattoria Marcella and some of the best restaurants and shops the area has to offer! In the Lindenwood Park neighborhood, this is the kind of home that makes you say, “This is it!” From the moment you arrive, the curb appeal delivers. The landscaped front yard and the sidewalk and front porch feature a distinctive epoxy stone finish that gives the entry an elevated, polished look. Inside, the front living room steals the show with dramatic vaulted beam ceilings, original wood floors, windows galore, and a cozy gas fireplace. The open flow into the dining room creates a spacious vibe that’s perfect for hanging out, hosting friends, or simply enjoying everyday life. Freshly and professionally painted throughout, this home is ready for its next chapter. Two spacious main-level bedrooms, plus a refreshed bath with a new vanity and toilet and a beautiful stained-glass window. The eat-in kitchen is spruced up and ready to enjoy, with direct access to an incredible outdoor living space. Step onto the large deck with a built-in pergola, head down to the upscale large, poured patio, and enjoy the beautifully landscaped, level backyard and the white fence that fully encloses your outdoor space. Plenty of room for grilling, gathering, gardening, pets, play or simply soaking up your own beautiful yard! The full walkout basement is unfinished with a work bench giving you flexibility for storage, hobbies, a home gym, workshop, or future finishing potential. The location is everything! An incredible mix of restaurants, shops, parks, and neighborhood favorites that make South St. Louis living so much fun. Passed City Occupancy. 100% move-in ready. Come for the vaulted ceilings. Stay for the backyard. Fall in love with the neighborhood!
#26054547

St Louis

6437 Pernod Avenue

2 Beds

1 Baths

1,193 Sq.Ft.

$285,000

MLS#: 26054547
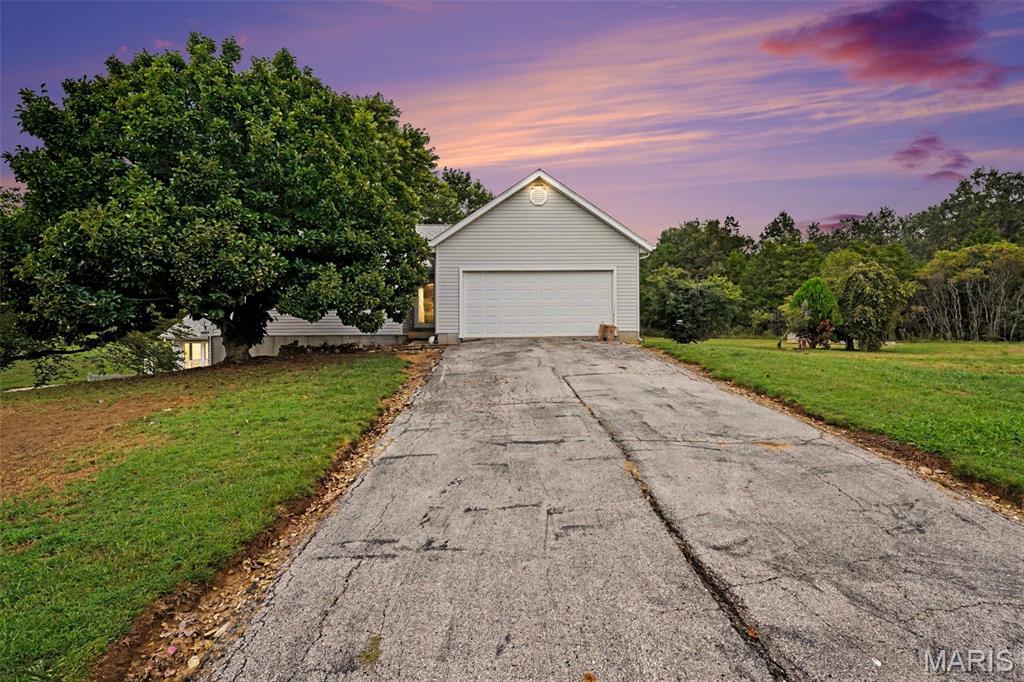
Set on 4.2 acres, this spacious one story home offers plenty of room to spread out and make it your own. The main level features over 2,100 square feet with 4 bedrooms, 2 full bathrooms, a fireplace and comfortable living spaces throughout.

The finished walkout lower level adds approximately 1,800 square feet with a second kitchen, 1 full bathroom, 1 half bathroom, a second fireplace, a sleeping or bonus area and additional space for guests, hobbies, entertaining or everyday living.

This home is ready for fresh paint, flooring in a few areas and some personal touches, offering a great opportunity to add your own style over time. Outside, enjoy the space and possibilities that come with 4.2 acres, along with an attached garage and convenient walkout access from the lower level.

With nearly 4,000 square feet of finished space, multiple living areas, two fireplaces and plenty of room inside and out, this home offers flexibility and potential for its next owner.

Property is being sold as is. Seller will make no repairs.
#26039774

Union

875 Crider Lane

5 Beds

3 Baths

4,013 Sq.Ft.

$450,000

MLS#: 26039774
New on site 3 days ago
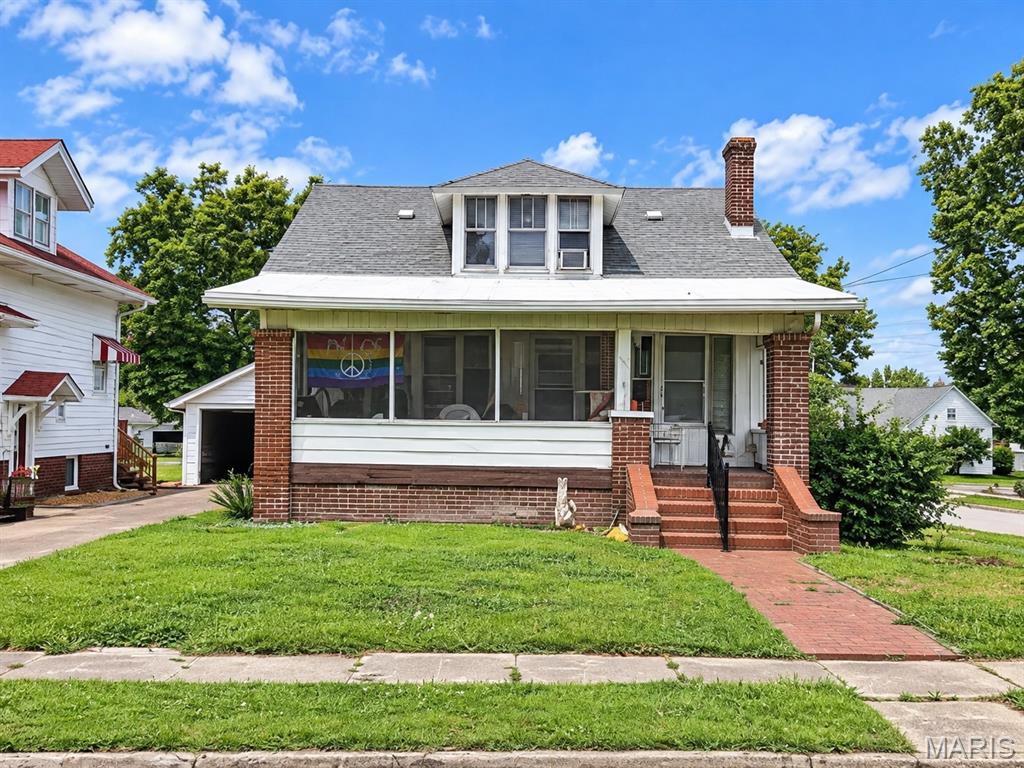
Welcome to this 3-bedroom, 1-bath home situated on a corner lot with a spacious backyard and plenty of potential. The main level offers a generous living and dining area, two bedrooms, and a full bath, while the large upstairs bedroom provides flexible space for a primary suite, office, hobby area, or additional sleeping space. The unfinished basement offers plenty of room for storage and houses the laundry hookups, furnace, and water heater. Outside, you’ll find a detached garage and additional parking options available from the alley and street. With its roomy lot, flexible floor plan, and convenient Harrisburg location, this home offers a great opportunity to make the space your own.
#26060051

Harrisburg

500 W Sloan

3 Beds

1 Baths

1,300 Sq.Ft.

$79,950

MLS#: 26060051
New on site 4 days ago
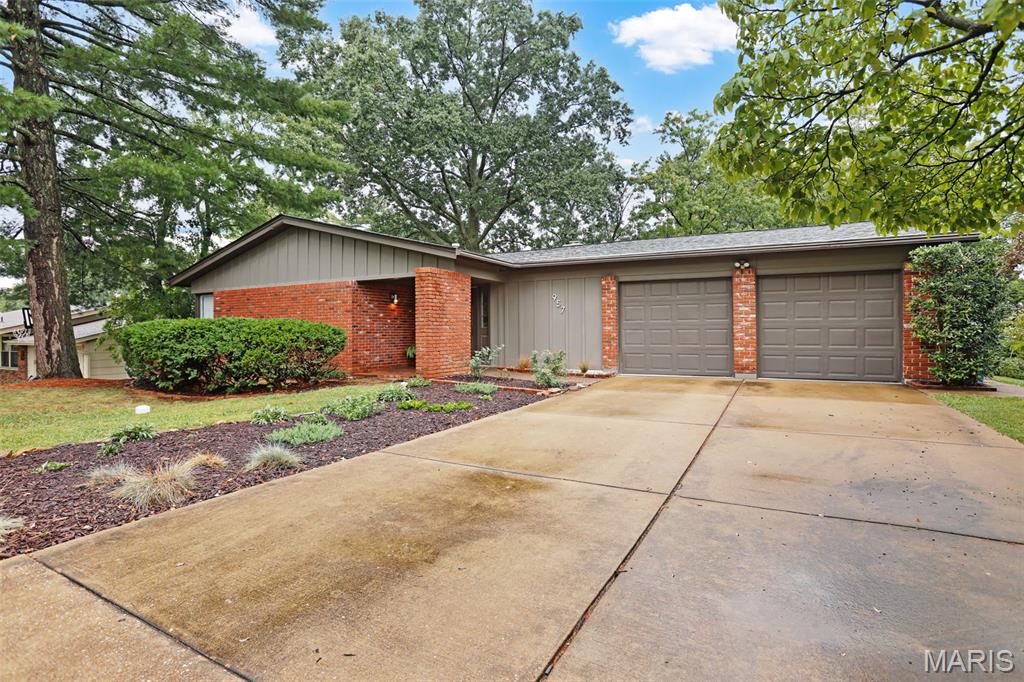
Welcome to 957 Flair Ct., a stylish 3-bedroom, 2-bath ranch tucked away on a quiet cul-de-sac. Mid-century modern influences, beautiful hardwood floors, expansive windows and abundant natural light give this home distinctive character and a warm, inviting feel. 
The bright white kitchen features stainless steel appliances, generous cabinetry and a skylight, while the spacious family room is anchored by a dramatic floor-to-ceiling brick wood-burning fireplace with direct access to the outdoor living area. Separate living and dining spaces provide plenty of room for both everyday living and entertaining.
The expansive walk-out lower level offers incredible flexibility for a home gym, recreation, hobbies or future finished living space, along with abundant storage. A fenced yard with mature trees, spacious 2-car attached garage and convenient Parkway School District location complete this wonderful home.
#26059501

St Louis

957 Flair Court

3 Beds

2 Baths

1,812 Sq.Ft.

$365,000

MLS#: 26059501
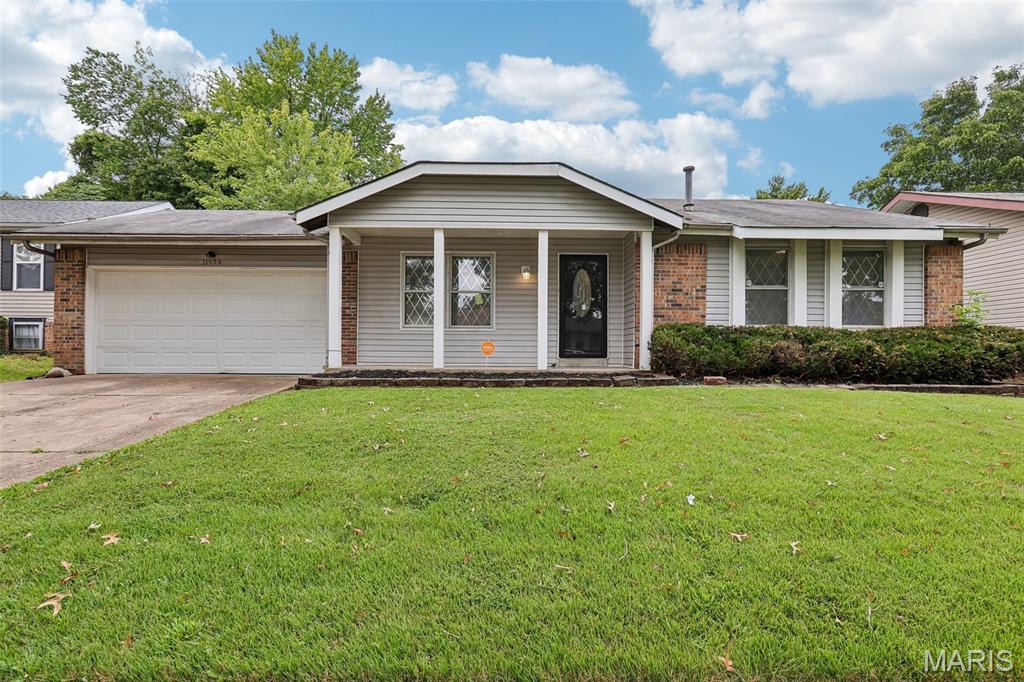
Updated 3-bedroom, 2-bath brick ranch in Pennyrich Farms, Florissant, MO with 1,167 sq ft on the main level plus a finished lower level for approx. 2,000 sq ft of living space. Built in 1977 and refreshed in 2026, the home features fresh paint, luxury vinyl plank flooring, an updated kitchen, and two updated bathrooms. The kitchen features dark cabinetry and opens to a family room with a floor-to-ceiling stone fireplace, ceiling fan, and sliding glass doors to the backyard. A separate living room and front foyer provide a second gathering space. The primary bedroom includes a private full bath; two additional bedrooms share an updated hall bath with tile tub surround. The finished lower level (approx. 833 sq ft, 8-ft pour) works as a rec room, home office, or media area, with laundry and a separate utility and storage area. Outside: covered rear patio, fenced backyard, storage shed, and attached 2-car garage. Systems include central air, forced-air natural gas heat, attic fan, and updated plumbing. Hazelwood School District (Townsend Elementary, Central Middle, Hazelwood East High). Pennyrich Farms is an owner-occupant subdivision. HOA $150/year. Approx. 2.8 mi to Schnucks, 3 mi to Aldi, and 3.5 mi to Spanish Lake Park. 3D walkthrough available.
#26057934

Florissant

11953 El Camara Drive

3 Beds

2 Baths

2,000 Sq.Ft.

$185,000

MLS#: 26057934
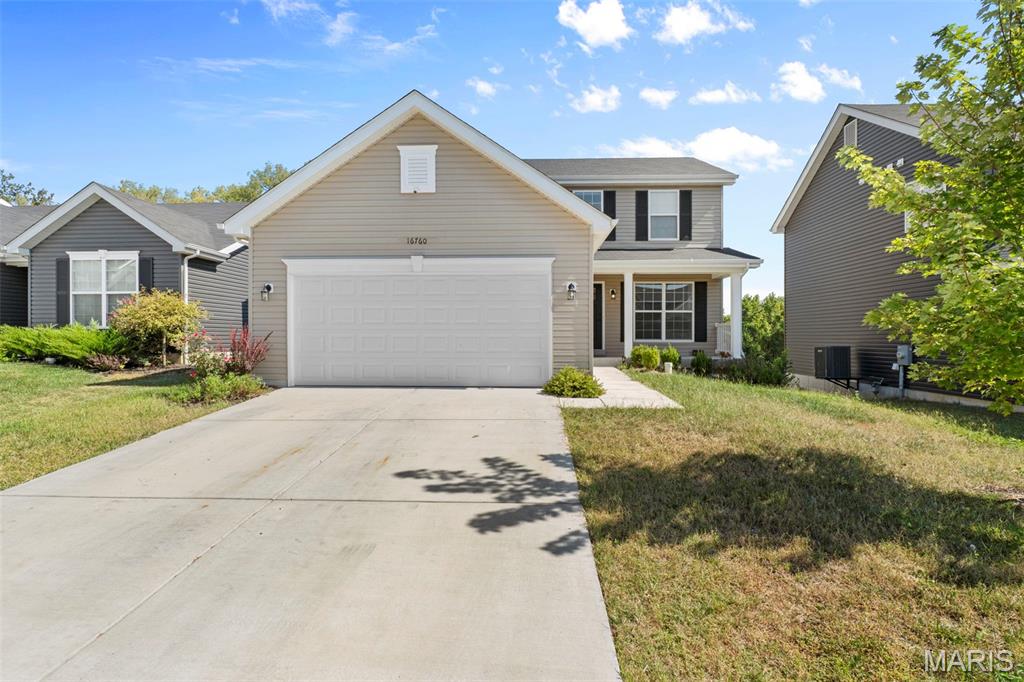
Welcome to 16760 Riverstone Drive, a beautifully maintained 2-year-old modern home located in the desirable Riverstone subdivision. This stylish 3-bedroom, 2.5-bath property offers a clean, contemporary feel with thoughtful finishes throughout.

The main level features sleek laminate flooring, accent-wall design, a large dining area, and modern cabinetry paired with stainless steel appliances. The layout provides an open, comfortable flow perfect for everyday living and entertaining.

Upstairs, enjoy the convenience of a second-floor laundry room, spacious bedrooms, and a well-appointed primary suite complete with a double vanity and modern touches. Every space feels fresh, functional, and move-in ready.

Located in a growing subdivision, this home offers the comfort of a recently built property that has been lightly lived in and well cared for.
#26058061

Florissant

16760 River Stone Drive

3 Beds

2 Baths

1,728 Sq.Ft.

$349,900

MLS#: 26058061
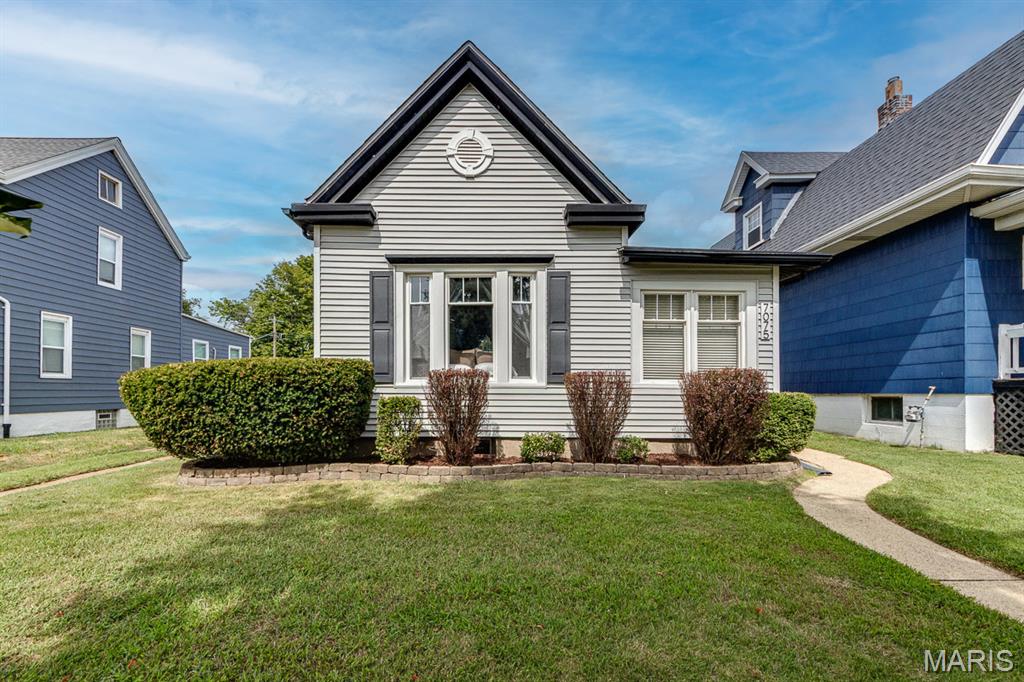
Historic charm meets modern city living in this beautifully maintained 1913 Victorian farmhouse in the Lindenwood Park neighborhood. Original trim, doors, hardware, tall ceilings, and a classic foyer fireplace showcase the character of this distinctive home, while an updated kitchen and bathroom provide modern convenience.

Two spacious main-floor bedrooms are complemented by a versatile third bedroom in the upper level, that has been enjoyed as a home office, movie room, and guest space. Hardwood floors were added in 2022, and a new roof installed in 2026 adds peace of mind.

Outside, enjoy a fenced yard with low-maintainence landscaping and a large patio, plus a detached two-car garage with alley access. The full basement provides additional living space, laundry, and ample storage.

Located near Lindenwood Park, Ted Drewes, Donut Drive-In, two city libraries, neighborhood restaurants and businesses, and convenient highway access, this home offers the best of historic St. Louis character and an easy, connected life style.
#26051614

St Louis

7075 Pernod Avenue

3 Beds

1 Baths

1,352 Sq.Ft.

$310,000

MLS#: 26051614
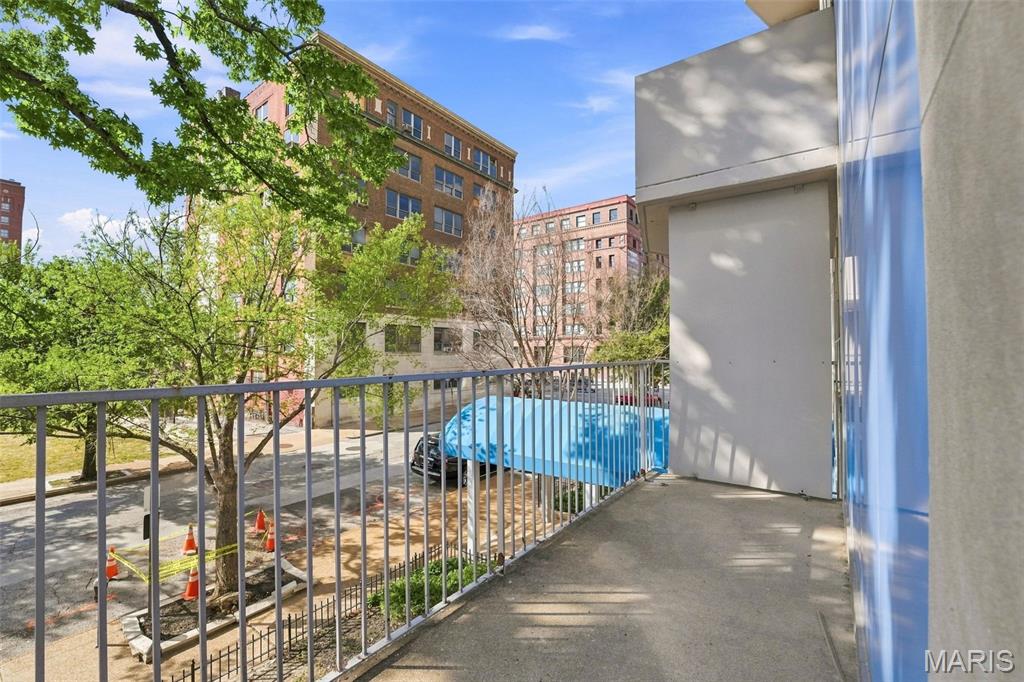
WELCOME HOME, to this ideally located, light filled, studio unit. The perfect place for the sports fanatic, theater enthusiast and for all Downtown events. The unit has a compact but well appointed kitchen, with granite breakfast bar, and pantry. The open living area allows you to decide your furniture layout to fit your lifestyle. The walk in closet leads to the full bath. You eaven have your own personal outdoor space with a balcony where you can take in the evening or enjoy your morning coffee. Amenities include a common area, outdoor patio with barbecues, a separate dog park area, an exercise room and coin laundry. The unit also has a designated storage unit.
#26057614

St Louis

210 N 17th Street 207

1 Beds

1 Baths

427 Sq.Ft.

$39,900

MLS#: 26057614
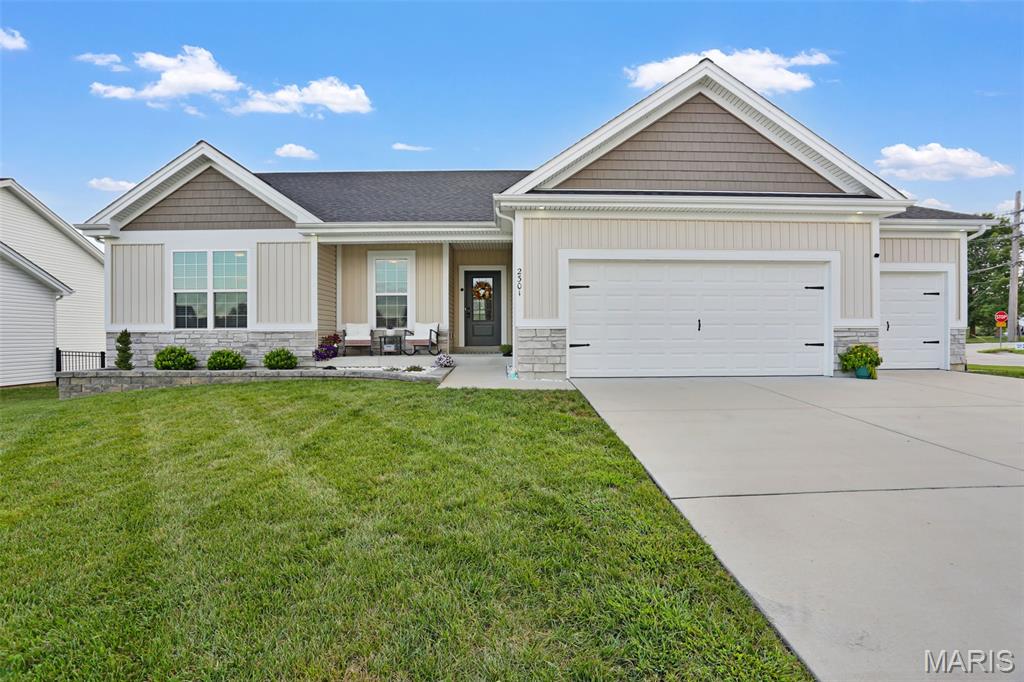
Welcome to this beautiful 3BR/3BA home with over 2400 sq ft of living space!  Built in 2024, this ranch home is loaded with builder upgrades as well as personal ones!  Step inside and enjoy the open concept living area with 9ft ceilings , a cozy fireplace in the great room and luxury vinyl plank flooring throughout.  Large windows make the main living space light and airy leading to a custom kitchen with a huge center island, stainless steel appliances and granite countertops.  Step from the separate dining room to your outside maintenance free deck with great sunsets and view of the outdoor firepit.  The spacious primary suite has large walk in closet and private bath with dbl bowl vanity and shower.  Main floor laundry provides convenience with extra cabinetry for storage.  Walk out lower level features great entertaining space with  additional bath and family room with a dry bar.  Extended 3 car garage  with cabinets is a major plus for all lawn equipment and the "toys"!  New landscaping all the way around with new retaining wall in front of home.  Tons of upgrades were put into this home when building, including extra canned lighting, superior siding, additional windows, brick accents and soffit lighting.  This move in ready home is located in a newer community,  close to all of the amenities Washington has to offer along with a great place to raise a family or simply retire!  Come take a tour today!!
#26059114

Washington

2301 Peyton's Place

3 Beds

3 Baths

2,449 Sq.Ft.

$469,900

MLS#: 26059114
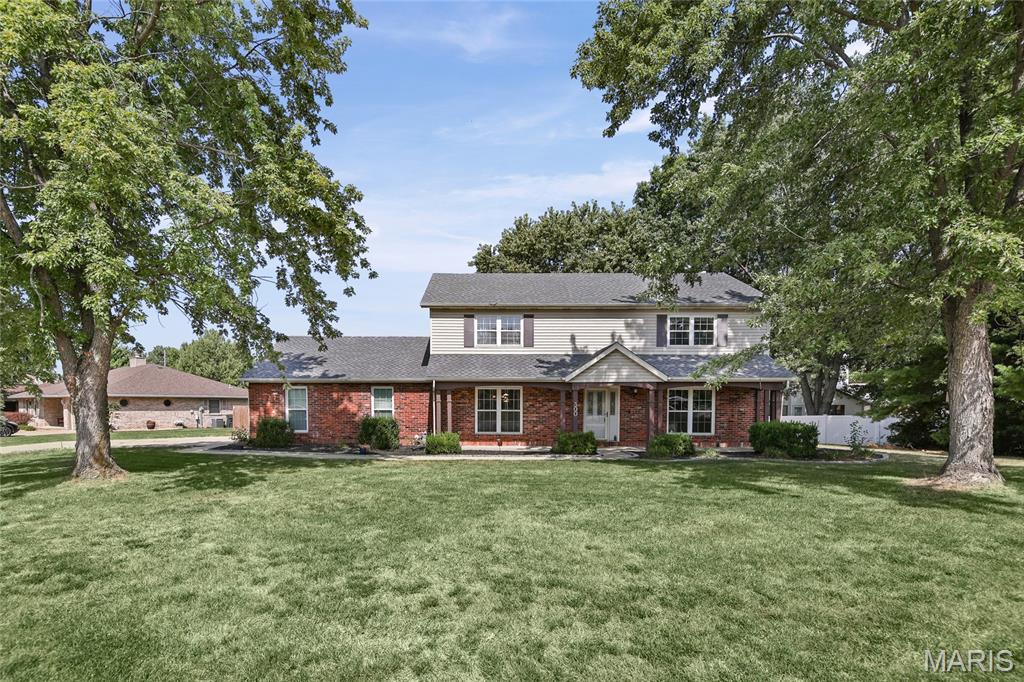
Located in the Wolf Branch School District, this spacious 4-bedroom Swansea home sits on a large corner lot with a generous front yard and privacy-fenced backyard. The family room features a wood-burning fireplace and opens to the breakfast nook and kitchen, creating a comfortable everyday gathering space with an easy flow between rooms. A separate living room provides even more flexible space for home office, playroom or 2nd living area. The formal dining room has been enhanced with additional cabinetry, storage and counter space that works perfectly as a buffet area for parties. Main-floor laundry adds everyday convenience, and the washer and gas dryer stay with the home. Upstairs, the spacious primary ensuite features dual vanities, an updated shower, bidet and blackout shades. Three additional good-sized bedrooms and a full guest bath complete the second floor. One of the home’s standout features is the custom FamilySAFE tornado shelter located in the oversized 2-car garage, designed to provide added protection during severe Illinois weather. The home also features a central vacuum system with a heavy-duty power unit, and deep freeze in garage will stay. Major updates include a NEW ROOF 2023, furnace and A/C 2024, primary shower and blackout shades 2024, formal dining cabinetry, storage and buffet area 2024, refrigerator 2023, washer and dryer 2023, plus a Nest thermostat in 2023. A Vivint security system with doorbell, garage and backyard cameras is already in place for added peace of mind. Enjoy a quiet, friendly neighborhood with Schranz Park within walking distance, Target approximately half a mile away, I-64 about 2 miles away and just 20 minutes to Scott AFB!
#26056447

Swansea

300 St Sabre Drive

4 Beds

2 Baths

2,436 Sq.Ft.

$299,000

MLS#: 26056447
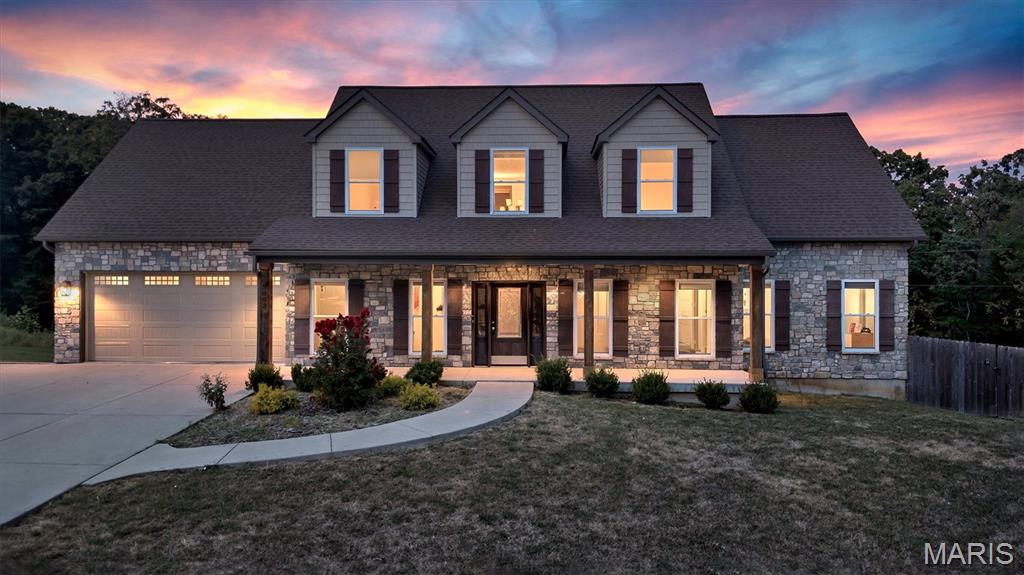
Set on 1.6 acres and built in 2021, this exceptional 1.5-story residence offers more than 4,400 square feet of beautifully finished living space, impressive craftsmanship, and a floor plan designed for both luxury living and effortless entertaining. At the center of the home is a stunning chef’s kitchen appointed with premium cabinetry, elevated countertops, beautiful flooring, designer lighting, a pot filler, and a generous dine-in area. Just steps away, the formal dining room provides the perfect setting for memorable gatherings, while the living room creates a dramatic focal point with striking ceiling detail and a handsome stone gas fireplace. The main-floor primary suite feels like a private retreat, complete with dual closets and a beautifully finished luxury bath. An additional main-level bedroom, spacious half bath, and convenient laundry room add flexibility and ease to the first floor. Upstairs, two additional bedrooms, a large full bath, and an expansive recreation area provide plenty of room for family, guests, or a private lounge. The walkout lower level is equally impressive, featuring a massive entertaining space, full wet bar with dishwasher and mini refrigerator, full bathroom, and an additional bedroom which is ideal for overnight guests, extended living, or a private suite. Outdoor living is just as inviting. A substantial composite deck overlooks the fenced backyard and peaceful wooded backdrop, creating a private setting for relaxing or entertaining. An oversized two-car garage, extra-wide driveway, and thoughtful ADA-friendly features add convenience without sacrificing style. Rich in character and filled with upgrades, this home offers the rare combination of luxury finishes, generous living space, privacy, and versatility; all in a setting that feels both refined and welcoming.
#26058321

Imperial

3002 Sherri Lane

5 Beds

3 Baths

4,454 Sq.Ft.

$675,000

MLS#: 26058321

Prev 1 ... 34 35 36 37 38 ... 666 Next
* Listings identified with the FMLS IDX logo come from FMLS and are held by brokerage firms other than the owner of this website. The listing brokerage is identified in any listing details. Information is deemed reliable but is not guaranteed. If you believe any FMLS listing contains material that infringes your copyrighted work please click here to review our DMCA policy and learn how to submit a takedown request. © 2024. First Multiple Listing Service, Inc.

Categories

Homes Tailored to Your Lifestyle

Buyers Guide

Buying a home is one of the most exciting milestones of your life.

View more

Sellers Guide

Putting your home on the market can be a stressful process, especially when you don’t know what to expect.

View more

Market report

With just a few clicks, you'll gain instant access to valuable insights about the real estate market, including trends, property values, and community analytics.

View more

Home value

Unlike automated valuations, our hands-on review will provide a comprehensive opinion of your home’s value while considering important interior elements and other location intangible factors that machine algorithms so often miss.

View more

Buyers resources

Guides on financing, inspections, and choosing the right Realtor for a smooth home purchase.

Sellers resources

Practical tips on staging, pricing, and preparing your home to attract buyers and maximize your sale.

Send a message

Message successfully sent.

Reason for contacting?

I agree to receive email communication and understand I can unsubscribe at any time.

I agree to be contacted by Realhub DEV via call, email, and text for real estate services. To opt out, you can reply 'stop' at any time or reply 'help' for assistance. You can also click the unsubscribe link in the emails. Message and data rates may apply. Message frequency may vary. Privacy Policy

Sign In Sign Out

Virtual Assistant

Would you like to take the next step with this property? We can help you schedule a showing or virtual tour, or send you more details.

Yes, I would like more information.

Thank You for Your Reply, One of Our Agents will contact you as soon as possible

No, maybe later.

Thank you, you can always contact me via email, phone number or through the contact form.

Realhub AI

Lucy - Your AI-Powered Realtor

Update Your Temporary Password

Personalize your search

Enter your email and we'll notify you immediately when new listings match what you're looking for.

or enter email address

Already have an account ? Login here

Continue your home search

I agree to receive communications and understand I can unsubscribe at any time.

I agree to be contacted by Realhub DEV via call, email, and text for real estate services. To opt out, you can reply 'stop' at any time or reply 'help' for assistance. You can also click the unsubscribe link in the emails. Message and data rates may apply. Message frequency may vary. Privacy Policy

Already have an account ? Login here

We use cookies

We use cookies primarily for analytics to enhance your experience. By accepting, you agree to our use of these cookies. You can manage your preferences or learn more about our cookies policy.