Thinking of selling?

Blue Sapphireline

Browse Properties
  • Nearby me

Popular Features

Community Features

Association

Property Features

Waterfront

View

Exterior Features

Interior Features

Style

E-Alert name

Properties

10000 properties match your criteria

New on site 2 days ago
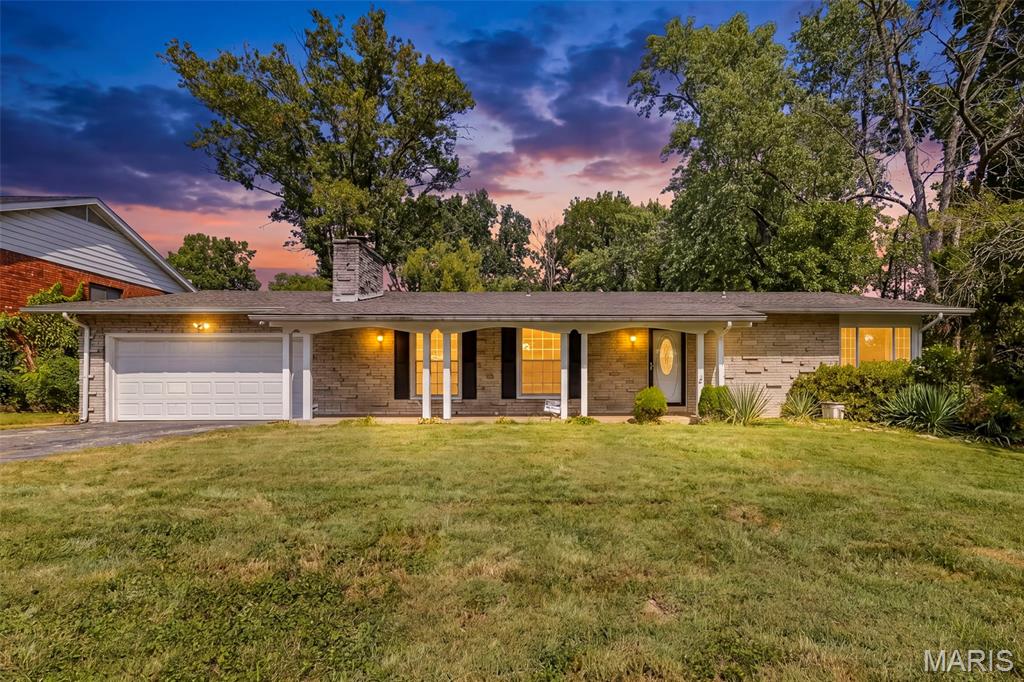
So much to offer on a quiet cul-de-sac! This spacious 4-bedroom, 2-bath home sits on just over half an acre and features a brand-new roof, generously sized bedrooms, and a private backyard backing to mature trees.
The property boasts an attached 2-car garage plus an oversized detached 2-car garage, shed, and a fantastic covered patio with ceiling fan—perfect for relaxing or entertaining. The detached garage also includes an office that could provide 5th-bedroom or flex-space potential.
The large finished basement includes a second-kitchen setup, adding even more versatility. Pool table and treadmill stay with the home. The interior is ready for fresh updates, offering the opportunity to make it your own while enjoying the home's size, lot, garages, and great outdoor living spaces.
#26059996

St Louis

1505 Claudine Drive

4 Beds

2 Baths

3,223 Sq.Ft.

$180,000

MLS#: 26059996

New on site 4 days ago
This 65.77 +/- acre hunting tract in Callaway County is a true sportsman’s paradise, located 28 minutes from downtown Hermann and approximately 1 hour from Chesterfield Valley. Loaded with massive whitetail deer and strong turkey populations, this property offers excellent habitat and proven wildlife activity throughout the seasons. The land is predominantly wooded with large oaks, providing ideal cover, natural travel corridors, and multiple excellent stand locations for serious hunters. Two wet-weather creeks run through the property, supplying a reliable natural water source and enhancing wildlife movement. Adding to the uniqueness of the land is a sunken cave, an uncommon and interesting natural feature that further sets this tract apart. The property includes onsite electric access, several beautiful potential homesites, and an impressive 900-foot driveway leading into the property—perfect for a secluded campsite, cabin, or hunting lodge. A recently constructed ATV/UTV trail extends to the back of the property and leads through a newly established 2 to 3 acre food plot, already enhancing the property’s hunting potential. With direct access right off a county road, the property is easy to reach while still offering the privacy and seclusion hunters desire. Located near the quiet river towns of Portland and Rhineland, Missouri, this property is an outstanding opportunity for a dedicated hunting tract, recreational getaway, or long-term land investment. Ideal for family hiking, hunting or living, don't miss this opportunity.
#26059550

Unincorporated

7919 County Road 4055

None Beds

None Baths

65.77 acres

$435,000

MLS#: 26059550
New on site 4 days ago
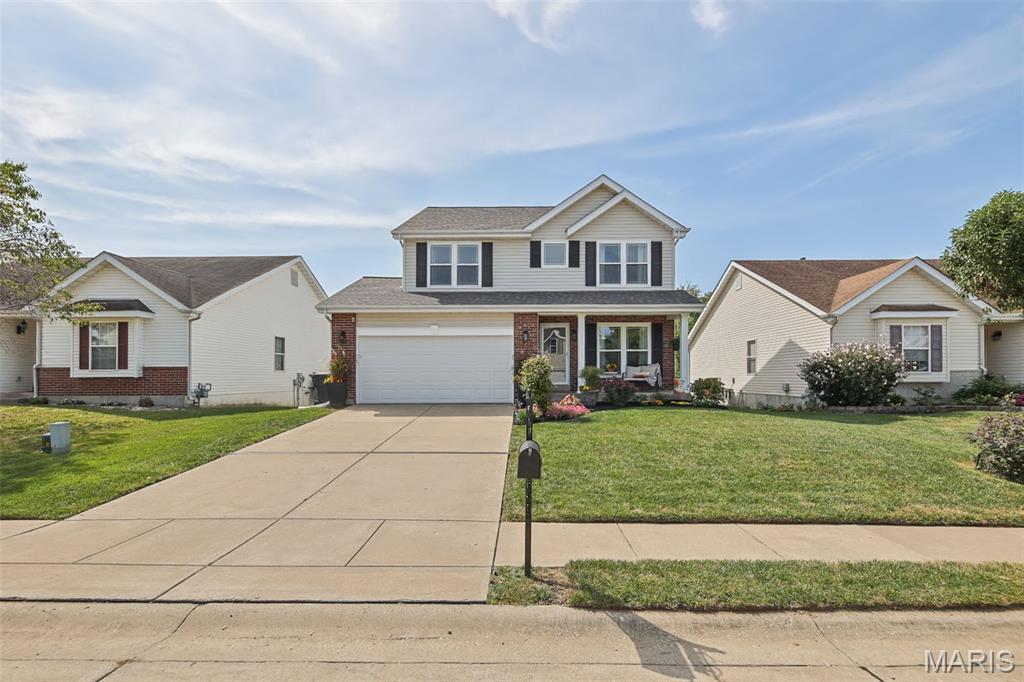
Welcome to 2691 Brookmeadow Drive! This beautifully maintained 4-bedroom one owner home offers the perfect combination of modern updates, comfortable living space, a private backyard setting backing up to an open field, woods, walking trail, and short walk to pond and pool. The updated kitchen features quartz countertops, subway tile backsplash, and a fresh, modern feel that makes the space perfect for both everyday living and entertaining. Recent improvements include new windows, new HVAC system, new carpet, and fresh interior paint, providing a truly move-in-ready experience. Outside, enjoy the privacy and versatility of a new cedar wood fence and a cedar deck overlooking the spacious backyard and peaceful open-field and wooded setting. The unfinished walkout basement provides tremendous future potential, with plumbing already in place for a future bathroom. Whether you envision a recreation room, home office, gym, theater, or additional living space, the possibilities are extensive. Additional peace-of-mind features include a roof approximately 7 years old and numerous updates throughout the home. Call your favorite real estate agent to see this turnkey home today!

Located in the desirable Brookhill Estates area, this home offers buyers the rare combination of updated living spaces, valuable improvements, a walkout basement, and a backyard that backs to open space rather than another row of homes.

Schedule your showing today—this one is ready to welcome its next owner!
#26059554

Belleville

2691 Brookmeadow Drive

4 Beds

2 Baths

1,995 Sq.Ft.

$300,000

MLS#: 26059554
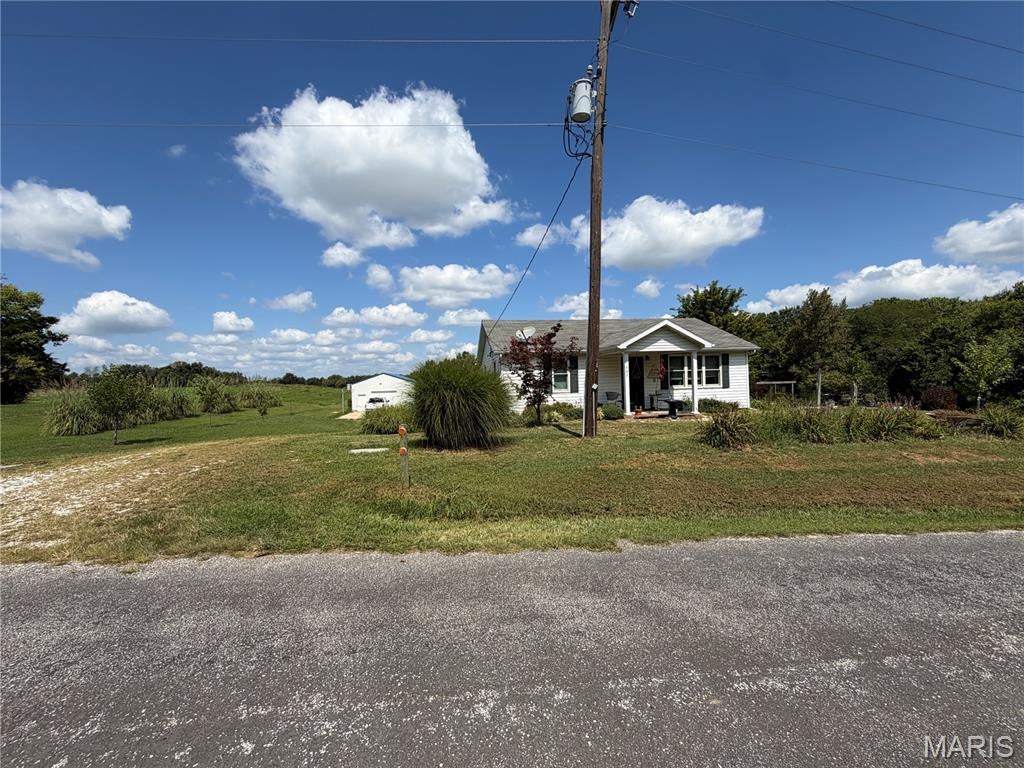
Enjoy the peace and privacy of country living without sacrificing convenience! This cozy 2-bedroom, 1-bath home sits on 4 unrestricted acres offering plenty of room to spread out and enjoy the outdoors. Country kitchen with new flooring and all appliances stay! The property features a nice 960-square-foot shed/garage complete with its own bathroom—perfect for a workshop, storage, or recreational equipment. An additional older metal shed with electric provides even more storage and workspace. Step outside and enjoy the beautiful pavilion area, an ideal spot to sit back, relax, and take in the peaceful surroundings. Wildlife is abundant, with deer frequently visiting the property. HVAC, water heater, and water softener are 3 years old. Washer & dryer stay. Whether you're looking for a quiet place to call home, a weekend retreat, or unrestricted acreage with room for your hobbies, this property offers a rare combination of privacy and convenience.  Easy access to Highway 61 makes getting where you need to go a breeze! Clopton Schools
#26055491

Silex

443 Highway Z

2 Beds

1 Baths

1,144 Sq.Ft.

$279,900

MLS#: 26055491
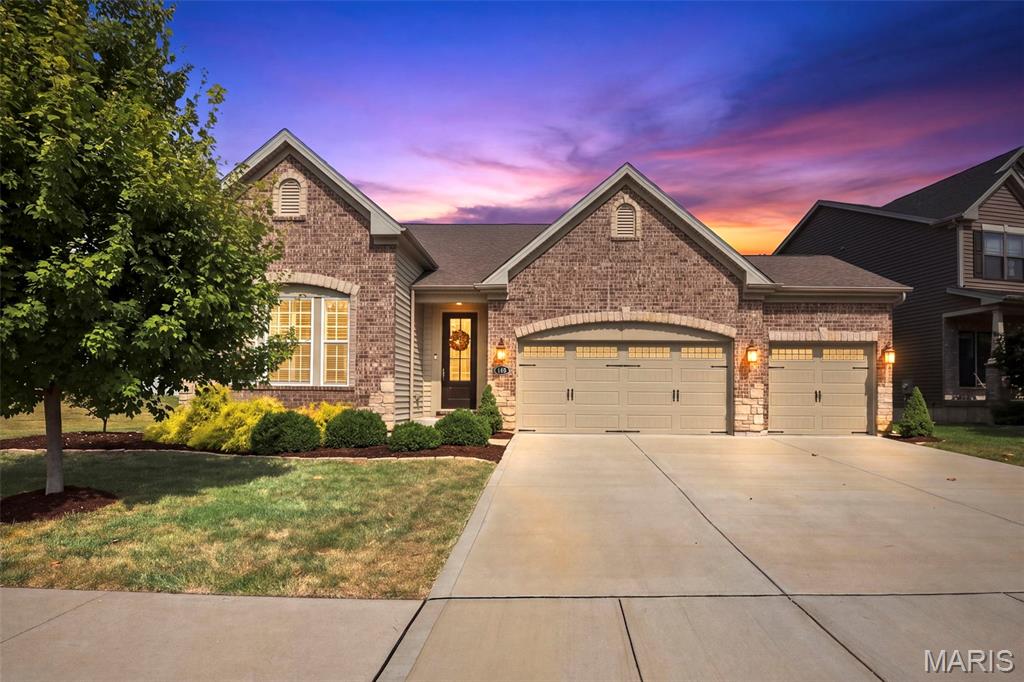
Welcome to this beautifully upgraded former Fischer & Frichtel display home, offering approximately 2,590 sq ft of thoughtfully designed living space with 3 bedrooms, 2.5 baths, a main-level primary suite, and 3-car garage. Designer finishes and extensive upgrades throughout make this home truly move-in ready. The light-filled foyer features an upgraded front door, engineered hardwood flooring, and a striking millwork accent wall. A private main-level office with French doors provides the perfect space for working from home, while plantation shutters throughout the first floor add timeless style and privacy. 
The spacious dining room is ideal for entertaining and holiday gatherings. The open-concept kitchen features upgraded cabinetry, granite countertops, backsplash tile, gas range, and pantry, flowing seamlessly into the breakfast area and family room, where transom windows bring in abundant natural light. An upgraded sliding glass door leads to the composite deck overlooking the fenced backyard and mature trees, creating a peaceful and private outdoor retreat. The main-level primary suite offers a spacious bedroom, large walk-in closet, and five-piece bath with soaking tub and separate shower. Upstairs, two generously sized secondary bedrooms provide plenty of space for family, guests, or hobbies. Even the 3-car garage received the model-home treatment, with painted walls and numerous recessed lights for a clean, finished feel. The walkout lower level is unfinished and offers excellent potential for future living space, a recreation room, home gym, or additional storage. Conveniently located near Page Extension (Highway 364) with easy access to I-70, this home combines the benefits of newer construction with established landscaping, a fenced yard, and upgrades already in place—without the wait of building new.
#26057369

St Charles

140 Oakleigh Park Lane

3 Beds

2 Baths

2,592 Sq.Ft.

$635,000

MLS#: 26057369
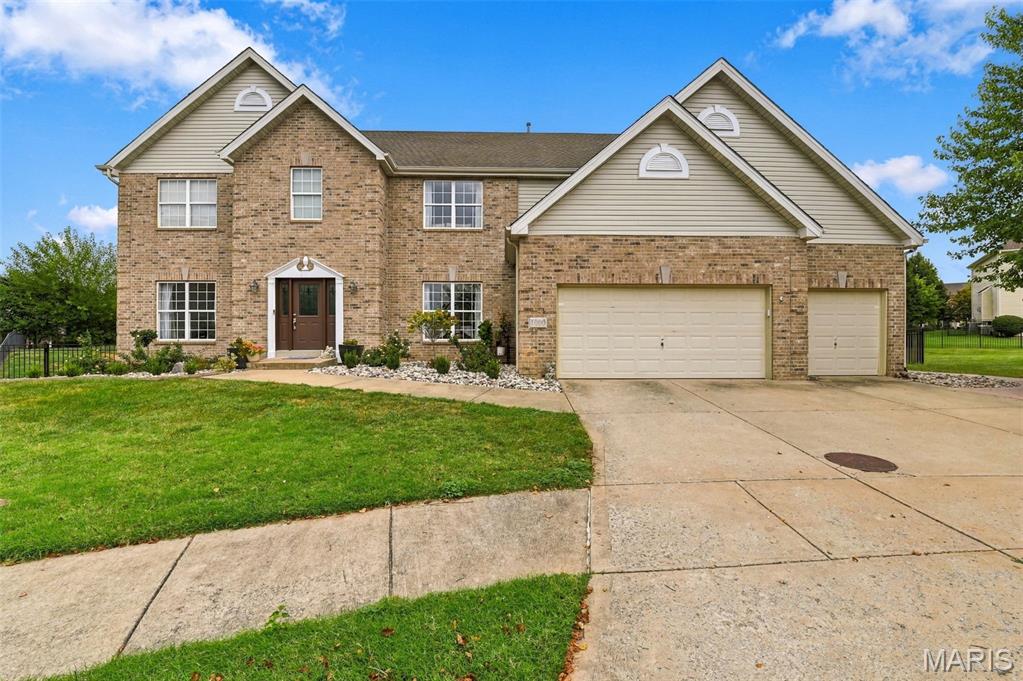
Welcome to 1000 Gardenbridge Place, a stunning brick-front 5-bedroom, 4.5-bath home in the desirable Talbridge community, offering over 4,000 square feet of beautiful living space. This home is packed with features, starting with a flexible main-floor in-law suite perfect for guests, multi-generational living, or use as a main-floor primary bedroom. Designed for everyday comfort and entertaining, it boasts soaring coffered and cathedral ceilings, 4-foot-wide staircase, an open floor plan, formal dining, a spacious great room with wood fireplace and automated Roman shades, and a well-appointed kitchen with a 66" Sub-Zero refrigerator, custom cabinetry, quartz countertops, pantry, a huge island with bar seating, and stainless appliances. There’s also a large office for working from home, main-floor laundry, and an upper-level family room/loft for added versatility. The primary suite is generously sized with his-and-her walk-in closets and a 9x16 ensuite. Every bedroom has its own walk-in closet for great storage.  

Outside, enjoy a private .41-acre fenced cul-de-sac lot with a large, stamped patio wired for outdoor speakers—perfect for gatherings or relaxing evenings. There’s also a gazebo, and a playset for the kids. The oversized 3-car garage has an EV Charging Station; unfinished full basement with egress window and rough-in bath offer plenty of space for future possibilities.  

This home is in the heart of it all, with easy access to the Streets of St. Charles, Historic Main Street, Vogt Brothers Park, Katy Trail, and Highways 70 and 364. Close to parks, trails, shopping, and dining, this Talbridge gem offers the space, location, and lifestyle today’s buyers want. Sellers are including a 1-year buyer’s home warranty. Open House Sunday 9/20 from 1–3.
#26058413

St Charles

1000 Gardenbridge Place

5 Beds

4 Baths

4,030 Sq.Ft.

$764,900

MLS#: 26058413
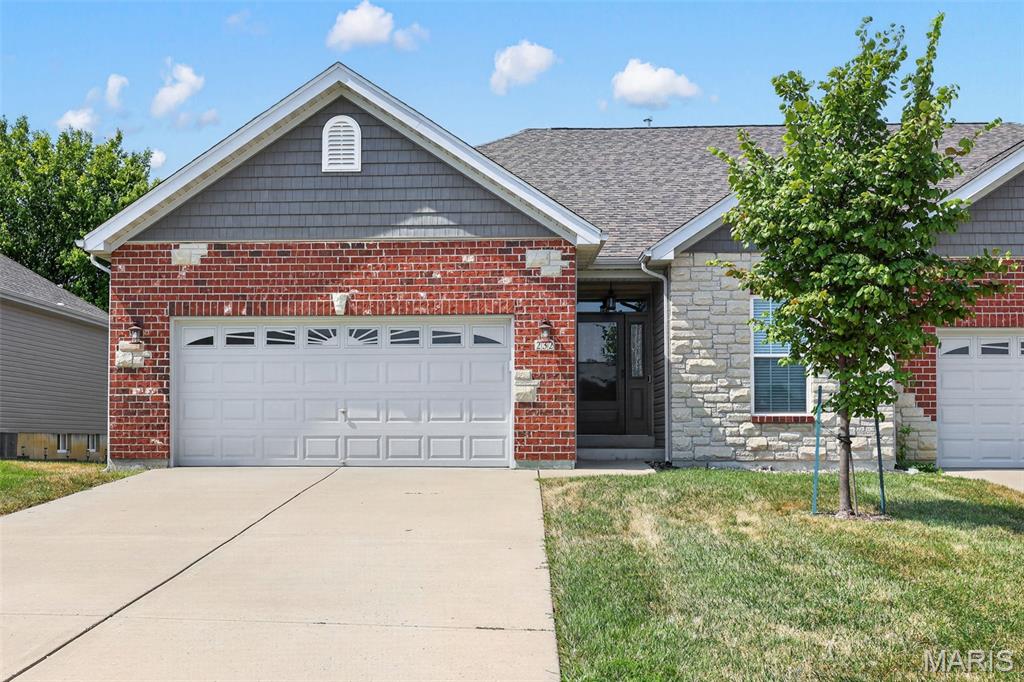
232 Pierce View Circle, Wentzville, MO

Welcome home to this spacious 2-bedroom, 2-bath condo in Wentzville, offering an open floor plan, vaulted ceilings and plenty of natural light. The bright kitchen features white cabinetry, stainless steel appliances, gas range, ample counter space and a breakfast bar overlooking the main living area—perfect for everyday living and entertaining.

The open great room is anchored by a gas fireplace and flows into the dining area and out to the private deck overlooking the backyard and mature trees. The generously sized primary suite includes a walk-in closet and private bath with double vanity and walk-in shower. A second bedroom and full bath provide flexible space for guests, an office or additional living space.

You'll also appreciate the convenient main-level laundry, additional pantry/storage space and attached garage. The unfinished lower level offers an impressive amount of storage and plenty of possibilities for future finished living space.

Enjoy low-maintenance living with a functional layout, spacious rooms and easy access to everything Wentzville has to offer. 232 Pierce View Circle is ready for its next owner—schedule your showing today!
#26057341

Wentzville

232 Pierce View Circle

2 Beds

2 Baths

1,725 Sq.Ft.

$390,000

MLS#: 26057341
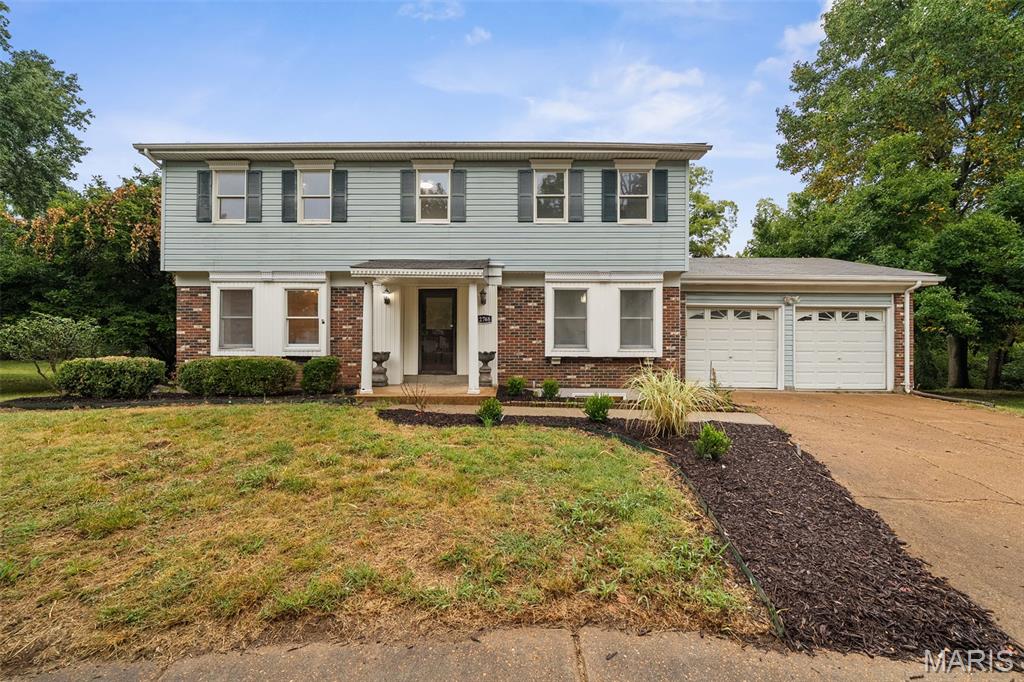
Beautifully updated 5-bedroom, 3.5-bath home offering multiple living spaces, a finished lower level, and a standout backyard setting. The main level features updated flooring, fresh neutral finishes, a formal dining area, spacious living room, additional family room with fireplace, and a remodeled kitchen with a large center island, quartz-style countertops, gray cabinetry, stainless steel appliances, wall oven, modern lighting, and gold-tone accents. Just off the kitchen is a distinctive glass-enclosed sunroom overlooking the wooded backyard and expansive multi-level deck.Upstairs, you’ll find 4 bedrooms and 2 full baths, including a spacious primary suite with a private updated bath featuring a double vanity and tiled walk-in shower. The finished lower level adds even more living space with a 5th bedroom, full bath with walk-in tiled shower, large recreation area, and additional flex space. A main-level half bath and attached 2-car garage complete the interior layout. Outside, enjoy the oversized deck and private, tree-lined backyard setting with plenty of space to relax or entertain. A spacious and versatile home with updated finishes throughout and room for everyone.
#26059033

Unincorporated

12768 Highstone Drive

5 Beds

3 Baths

3,087 Sq.Ft.

$430,000

MLS#: 26059033
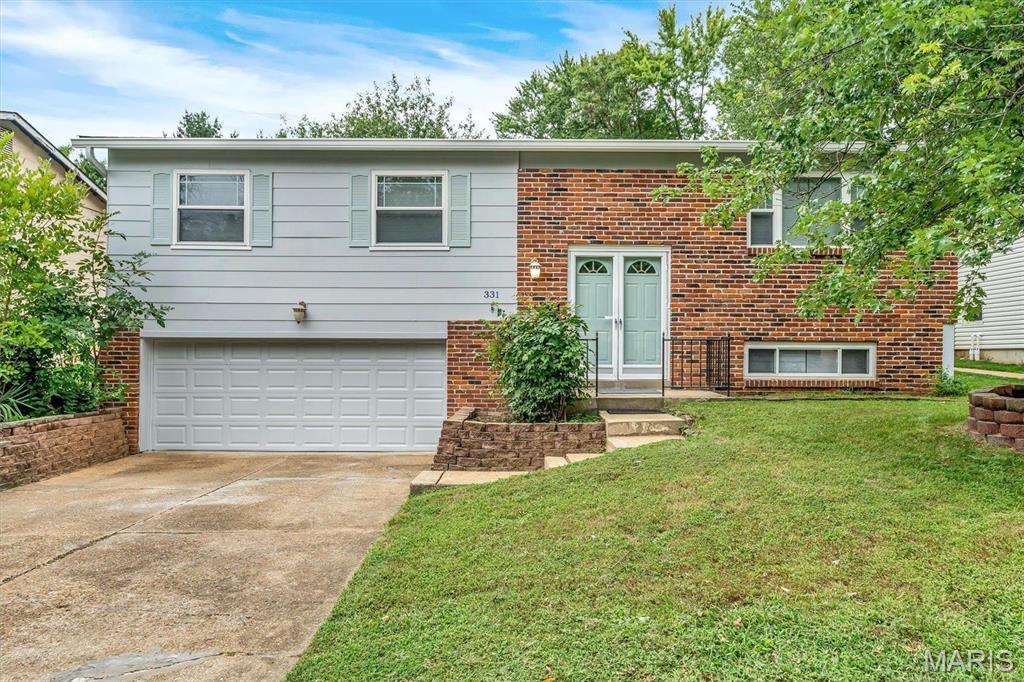
Recent interior and exterior restoration. This three bed, two and a half bath home is ready to go! The paint, floors, kitchen appliances and even the toilets, all up to date! Granite countertops in kitchen and marble in the bathrooms. Luxury vinyl plank flooring throughout the house and flowtech water filtration system. First month's rent and security deposit due prior to occupancy and no pets. The application fee is $35.00 per person 18 years old or above. Make your appointment today!
#26059091

Ballwin

331 Sorrento Drive

3 Beds

2 Baths

1,232 Sq.Ft.

$2,300

MLS#: 26059091
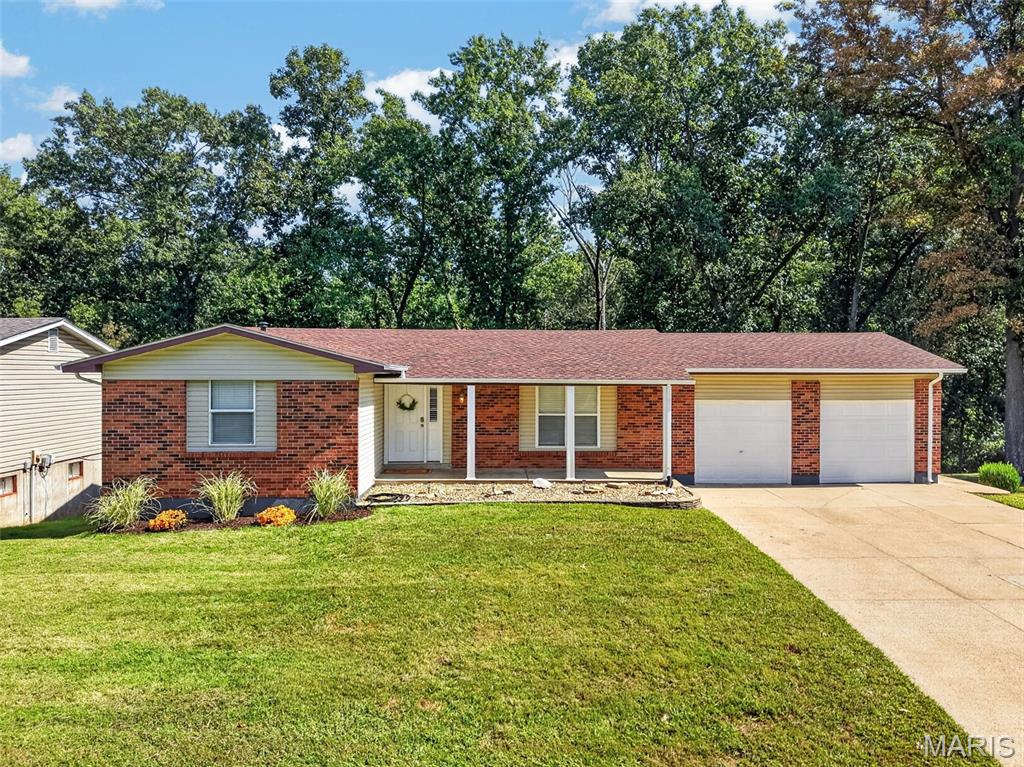
Welcome to this spacious 5-bedroom, 2-bath brick ranch with an open floor plan. A large entry foyer welcomes you into the Great Room, featuring a wood-burning fireplace & door leading to the deck overlooking beautiful wooded common ground. The eat-in Kitchen offers custom cabinetry, pantry, & plenty of space for gathering and entertaining. The Primary Bedroom Suite features a full bath, while the front bedroom offers flexibility as a bedroom or home office. Engineered wood flooring and carpet in the bedrooms add warmth throughout, and both full baths have been updated. The walk-out LL provides more living space with an additional bedroom featuring an egress window, bonus room, large laundry room, and abundant storage. Enjoy the outdoors from the covered patio or spacious deck overlooking the peaceful wooded setting. Additional features include a Nest thermostat, oversized 2-car garage , newer Roof/Gutters, and HVAC with Heat Pump. A wonderful opportunity to enjoy a move-in-ready home with plenty of space inside and out!
#26057004

O'Fallon

1114 Patsy Lane

5 Beds

2 Baths

1,822 Sq.Ft.

$320,000

MLS#: 26057004
New on site 2 days ago
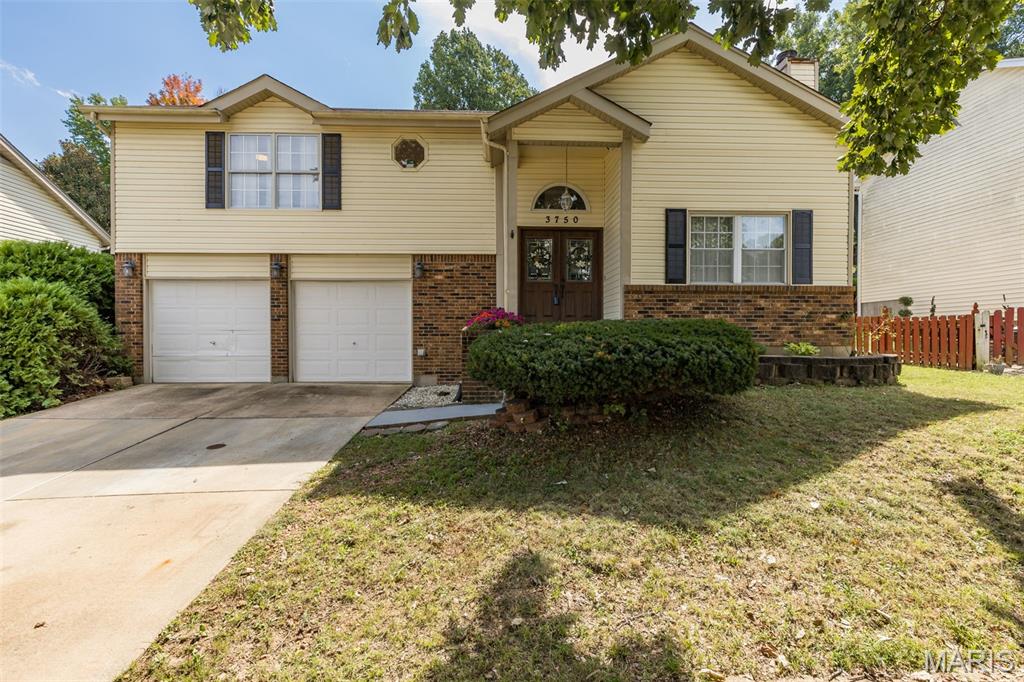
Home sweet home with location location! Check out this one  of a kind, unique style and beautifully maintained home located in the well established neighborhood of Lemay Woods in SOCO. If you are looking for something a little different from the ordinary cookie-cutter style home, this meticulously cared-for tri-level home is sure to catch your eye. Step inside through your stunning new front door into your grand foyer featuring a landing and custom windows above the entry way. You will immediately fall in love with the endless updates throughout such as wood flooring, freshly painted, white doors, trim and railings, not to mention an abundance of natural light shining throughout this lovely home with vaulted ceiling. The inviting great room includes a wood burning fireplace with wraparound windows, creating a warm and welcoming space to relax and unwind in The spacious eat-in kitchen offers beautiful maple custom cabinetry, ample counterspace, stainless steel appliances, floating shelves, subway tile, la pantry, and charming plant window overlooking your private backyard. The upper level features three spacious bedrooms, including primary suite with a recently updated bathroom with stand up shower. The lower level offers added living space, complete with a convenient half bath, private laundry room, and the ideal area for entertaining, relaxing, or simply enjoying a little separation from the hustle and bustle of upstairs living. Outside you will find your own backyard oasis awaiting you. Enjoy the large, spacious deck with stairs leading to a private backyard setting. There is an additional lower lever that offers a bonus room perfect for an office, crafting, workout room, or storage. Conveniently located near HWY 55, 270, shopping, schools, downtown, and so much more. This is not your ordinary home, it's  special find waiting for its next owner. Call today to schedule your private showing before this one of a kind gem before it's gone.
#26059179

St Louis

3750 Lemay Woods Drive

3 Beds

2 Baths

1,911 Sq.Ft.

$355,000

MLS#: 26059179
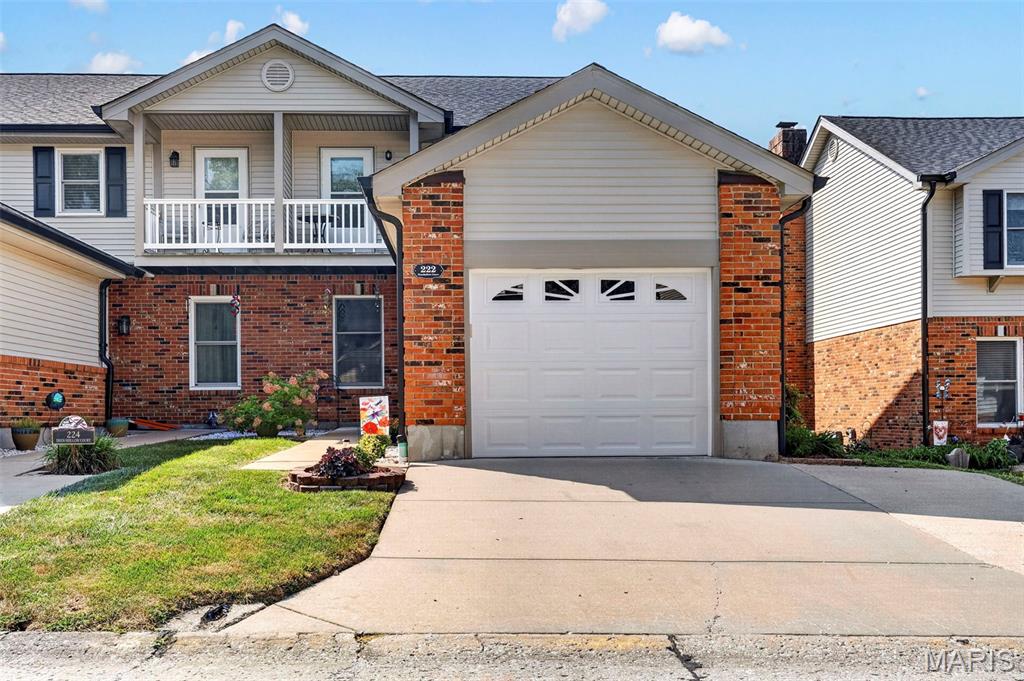
Welcome to 222 Deer Hollow Ct! This beautifully refreshed end-unit townhouse offers an excellent opportunity for a first-time buyer, downsizer, or anyone looking for low-maintenance living in O'Fallon. Fresh paint throughout creates a clean, inviting feel, while a new roof, gutters, and siding provide valuable peace of mind for years to come.

The main level features a spacious family room, kitchen/breakfast area, convenient main-floor laundry, and a wonderful 16 x 16 Four Season Room—a versatile space perfect for relaxing, entertaining, or enjoying your morning coffee. The Four Season Room opens to your own private patio and outdoor space.

Upstairs, you'll find a spacious primary suite with a large walk-in closet and private bath. The second generously sized bedroom offers the added bonus of walking out to a private balcony. A partially finished lower level provides additional space for a recreation room, home office, hobbies, or storage.

Additional highlights include a 1-car attached garage and double-wide driveway, providing plenty of parking. As an end unit, this home offers added privacy and a desirable location within the community.

With major exterior updates already completed and plenty of flexible living space, 222 Deer Hollow Ct is a fantastic opportunity to make O'Fallon living your own! Don't miss your chance, schedule your showing today!
#26056794

O'Fallon

222 Deer Hollow Court 17

2 Beds

2 Baths

1,717 Sq.Ft.

$235,000

MLS#: 26056794
New on site 3 days ago
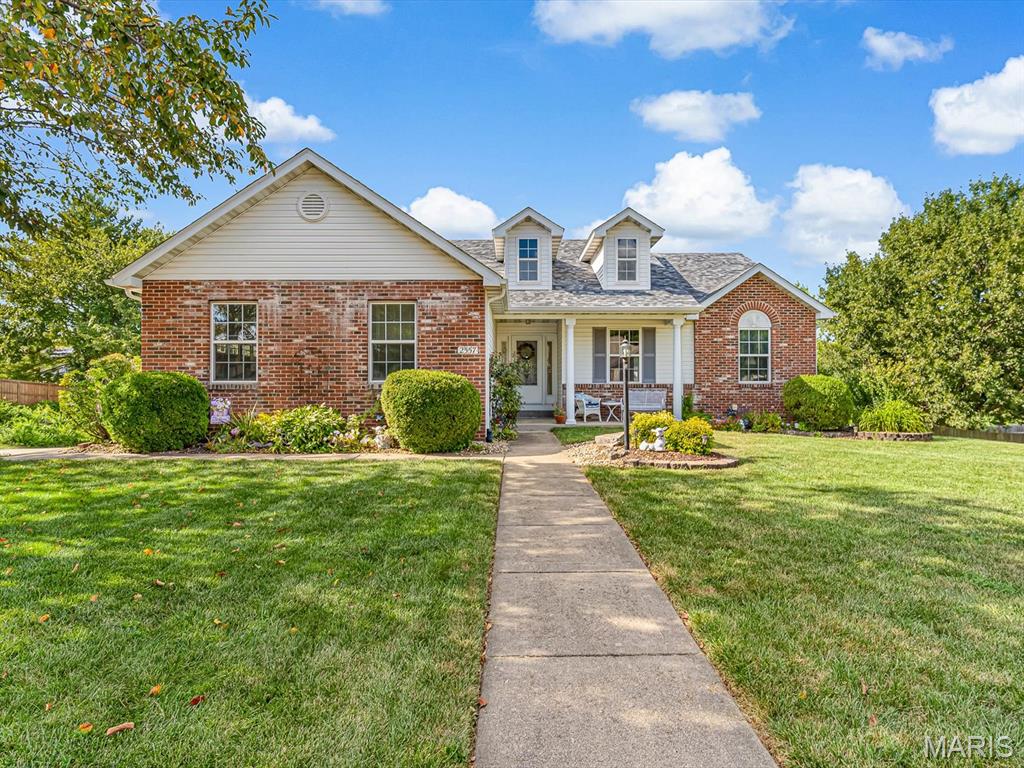
Welcome to 2557 Spyglass Court — a lovingly maintained four-bedroom walkout ranch offering the perfect balance of space and convenience, located just minutes from interstate, schools and everything GlenEd has to offer.

A sunny, park-like .4 acre yard, charming front porch, and quiet, sidewalk-lined neighborhood set the tone from the moment you arrive. The inviting foyer flows easily into a light-filled living room, where large windows, skylights, a vaulted ceiling, and a gas fireplace create a true gathering space. The bright kitchen offers ample cabinetry, and makes cooking and entertaining effortless. The adjoining dining room features a new window and door that open seamlessly to the deck — ideal for morning coffee or weekend BBQs. A second eating area off the kitchen provides space for a crowd, a quiet spot for reading, puzzles, or a home office. A spacious laundry room rounds out the main level's convenience with great storage. The primary suite is a tranquil retreat with abundant natural light, a walk-in closet, and an en suite bath. Two additional bedrooms and a full bath complete the main floor. The walkout lower level offers great natural light and a welcoming, versatile layout. The spacious family room with pool table offers direct access to the patio and backyard. A fourth bedroom and additional full bath create a private retreat for guests or home office. The second half of the basement is partially finished with luxury vinyl tile and bright lighting offering flexibility to use as a workshop, recreation space or storage play area, or future home theater. Additional highlights include a side-load garage, central vacuum system, and updates such as new garage door, roof, gutters, gas fireplace insert, and primary bath. The large backyard is a rare find with amazing room to run and play, garden, and relax.  This home is a must see— schedule your showing today.
#26054552

Edwardsville

2557 Spyglass Court

4 Beds

3 Baths

2,428 Sq.Ft.

$442,000

MLS#: 26054552
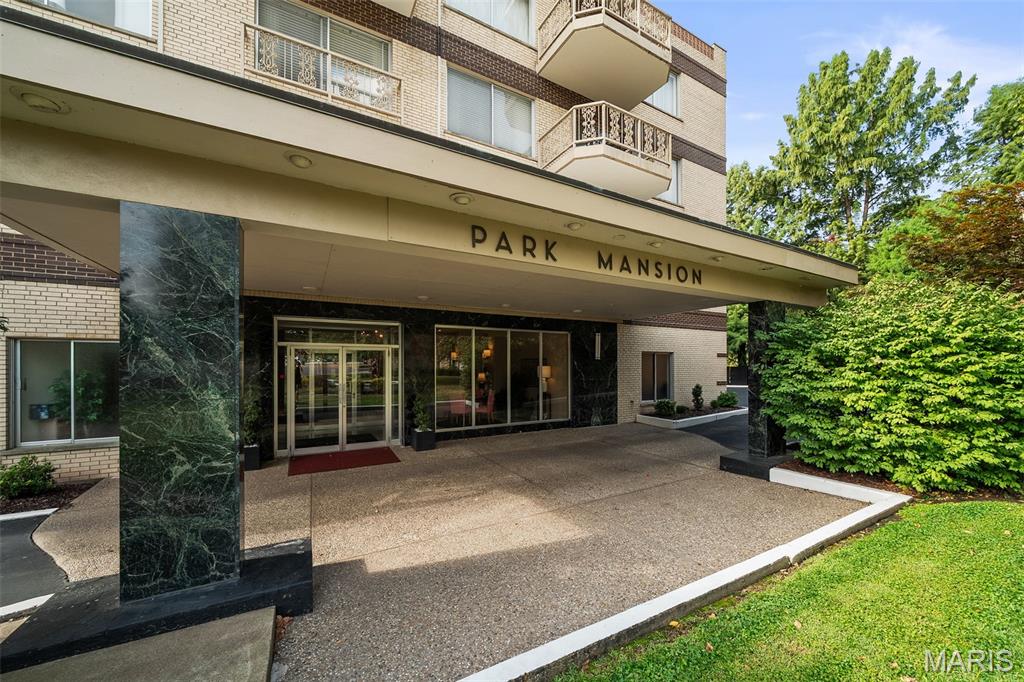
Welcome to the Park Mansion! An architectural masterpiece offering a rare opportunity to own a sophisticated, art deco revival condominium in the highly sought after St. Louis Hills neighborhood. The exquisite corner unit seamlessly blends mid-century glamour with modern luxury, boasting breathtaking views of Willmore Park right from your private terrace. Inside, natural light illuminates a grand, open floor plan showcasing the immaculate parquet flooring and soaring windows. The sunny, eat-in kitchen is a tasteful culinary haven that has been meticulously updated. The serene primary suite features a dedicated dressing area, five expansive closets (including a walk-in), and an updated full bath. The spacious second bedroom includes two closets and custom built-ins, with a full hall bath just outside. This unit includes: 1 secure garage parking space, an additional 2 storage spaces, and laundry facilities on ea floor.  Not to mention all the elite building amenities for you to enjoy, such as : the secure elegant lobby, elevator, fitness room and an exclusive rooftop deck with amazing views and a BBQ area. This is city living at its finest! (no pets or rentals allowed).
#26048052

St Louis

6415 Jamieson Avenue 204

2 Beds

2 Baths

1,440 Sq.Ft.

$320,000

MLS#: 26048052
New on site 3 days ago
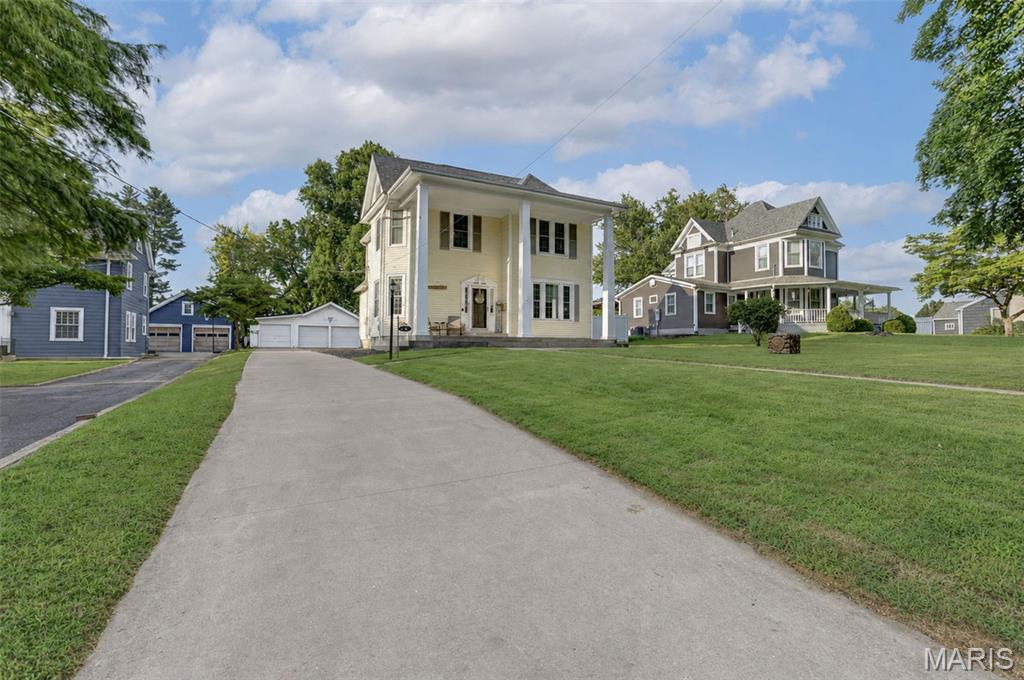
Welcome to this impressive four-bedroom, two-bath home on beautiful East Washington Street in Pittsfield. Its stately columned facade, covered front entry, attractive landscaping, and inviting front yard create standout curb appeal.

Inside, the home blends classic character with modern updates. The kitchen features quartz countertops and stainless steel appliances, while vinyl plank, hardwood, and ceramic tile flooring provide style and durability throughout. A convenient first-floor bathroom adds flexibility for guests and everyday living.

Outside, enjoy your own private retreat with an inground pool and a large, fenced backyard offering plenty of room for entertaining, recreation, gardening, and pets. A new roof and spacious three-car garage add even more value to this well-equipped property.

With generous living space, modern finishes, impressive outdoor amenities, and a desirable Pittsfield location, this distinctive home is ready to welcome its next owner.
#26056017

Pittsfield

812 E Washington Street

4 Beds

2 Baths

1,965 Sq.Ft.

$259,900

MLS#: 26056017

Prev 1 ... 33 34 35 36 37 ... 666 Next
* Listings identified with the FMLS IDX logo come from FMLS and are held by brokerage firms other than the owner of this website. The listing brokerage is identified in any listing details. Information is deemed reliable but is not guaranteed. If you believe any FMLS listing contains material that infringes your copyrighted work please click here to review our DMCA policy and learn how to submit a takedown request. © 2024. First Multiple Listing Service, Inc.

Categories

Homes Tailored to Your Lifestyle

Buyers Guide

Buying a home is one of the most exciting milestones of your life.

View more

Sellers Guide

Putting your home on the market can be a stressful process, especially when you don’t know what to expect.

View more

Market report

With just a few clicks, you'll gain instant access to valuable insights about the real estate market, including trends, property values, and community analytics.

View more

Home value

Unlike automated valuations, our hands-on review will provide a comprehensive opinion of your home’s value while considering important interior elements and other location intangible factors that machine algorithms so often miss.

View more

Buyers resources

Guides on financing, inspections, and choosing the right Realtor for a smooth home purchase.

Sellers resources

Practical tips on staging, pricing, and preparing your home to attract buyers and maximize your sale.

Send a message

Message successfully sent.

Reason for contacting?

I agree to receive email communication and understand I can unsubscribe at any time.

I agree to be contacted by Realhub DEV via call, email, and text for real estate services. To opt out, you can reply 'stop' at any time or reply 'help' for assistance. You can also click the unsubscribe link in the emails. Message and data rates may apply. Message frequency may vary. Privacy Policy

Sign In Sign Out

Virtual Assistant

Would you like to take the next step with this property? We can help you schedule a showing or virtual tour, or send you more details.

Yes, I would like more information.

Thank You for Your Reply, One of Our Agents will contact you as soon as possible

No, maybe later.

Thank you, you can always contact me via email, phone number or through the contact form.

Realhub AI

Lucy - Your AI-Powered Realtor

Update Your Temporary Password

Personalize your search

Enter your email and we'll notify you immediately when new listings match what you're looking for.

or enter email address

Already have an account ? Login here

Continue your home search

I agree to receive communications and understand I can unsubscribe at any time.

I agree to be contacted by Realhub DEV via call, email, and text for real estate services. To opt out, you can reply 'stop' at any time or reply 'help' for assistance. You can also click the unsubscribe link in the emails. Message and data rates may apply. Message frequency may vary. Privacy Policy

Already have an account ? Login here

We use cookies

We use cookies primarily for analytics to enhance your experience. By accepting, you agree to our use of these cookies. You can manage your preferences or learn more about our cookies policy.