Thinking of selling?

Blue Sapphireline

Browse Properties
  • Nearby me

Popular Features

Community Features

Association

Property Features

Waterfront

View

Exterior Features

Interior Features

Style

E-Alert name

Properties

10000 properties match your criteria

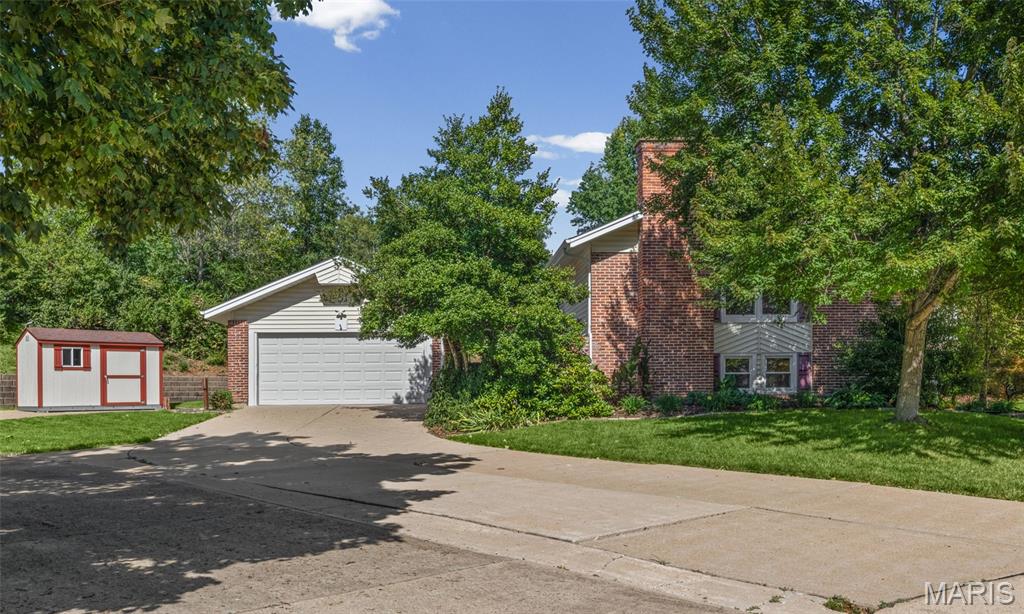
ACTIVE FRIDAY / OPEN HOUSE SUNDAY 9/20:  Welcome to this beautifully updated 4-bedroom, 3-bathroom split-foyer home nestled on a quiet cul-de-sac in the desirable Chapparal Park neighborhood! Boasting ~2,558 square feet of total living space, this home offers a WHOLE-HOUSE STANDBY GENERATOR for peace of mind, abundant natural light, and classic hardwood floors throughout the main level.

The main floor features an open living room with fireplace with high ceilings and a formal dining area, alongside a bright eat-in kitchen with stainless steel appliances and a sliding glass door that opens directly to the back deck. The spacious primary bedroom suite includes an updated private full bath, and customized walk-in closet.  Two additional bedrooms and a second full hall bathroom finish the first spacious level.

The finished lower level expands your living options with a large family room centered around a cozy fireplace and custom bookcase, a forth bedroom (ideal for a private home office), a third full bathroom, and a massive bonus room perfect for a home gym, playroom, or hobby area. You'll also find a dedicated workshop area, laundry, and plenty of extra storage.

Step outside to enjoy the quietness a cul-de-sac offers—with expansive lawn space, mature landscaping, TWO STURDY STORAGE SHEDS, and a covered courtyard area. Complete with a 2-car oversized attached garage, with lots of back and overhead storage and under ground irrigation system to keep your lawn green.
Located in the top-rated Parkway C-2 School District (Sorrento Springs Elem., Southwest Middle, Parkway South High) with quick access to Manchester Park and shopping!
#26059247

Ballwin

466 Caballero Court

4 Beds

3 Baths

2,558 Sq.Ft.

$368,000

MLS#: 26059247
New on site 2 days ago
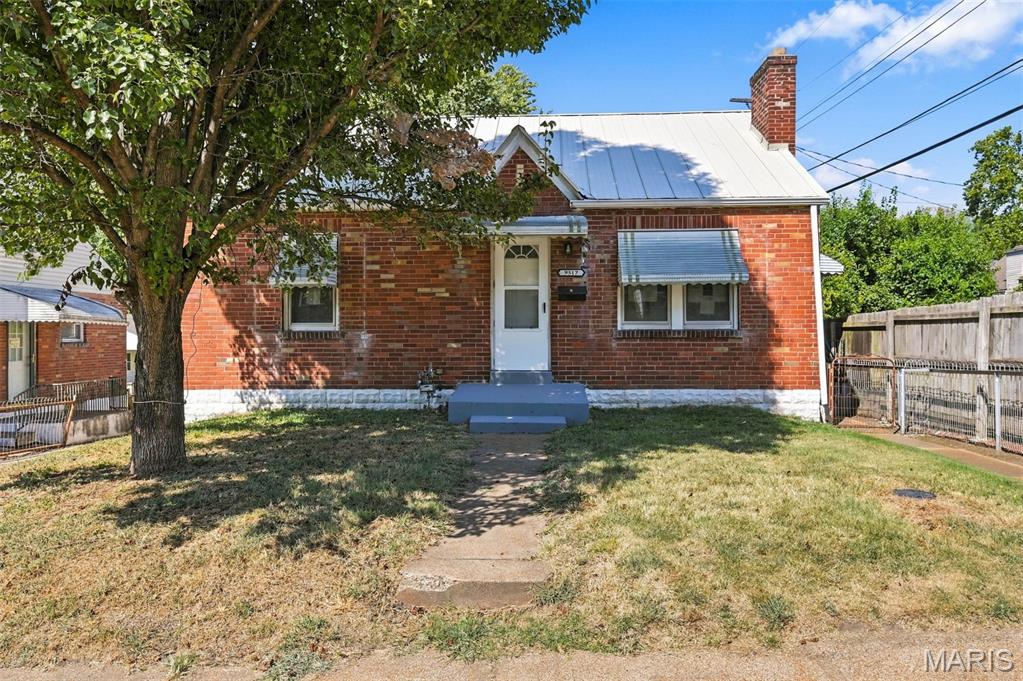
9517 Muriel Ave — Move-In Ready 3BR/2BA

Welcome home to 9517 Muriel Ave, a fully updated 3-bedroom, 2-bathroom gem that checks every box for comfortable, low-maintenance living. This home has been thoughtfully refreshed from top to bottom, so all you have to do is unpack.

Step inside to fresh paint, updated flooring, and bright, inviting living spaces throughout. The kitchen has been tastefully updated with clean finishes, ready for everyday cooking and entertaining alike. Both bathrooms have received the same cosmetic touch-up, giving the whole home a cohesive, move-in-ready feel.

Three spacious bedrooms offer flexibility for family, guests, or a home office, while the two full bathrooms add everyday convenience. Outside, enjoy a yard ready for your personal touch — whether that's weekend BBQs, gardening, or just relaxing after a long day.

Don't miss your chance to own this beautifully updated home — schedule your private showing today!
#26060113

Unincorporated

9517 Muriel Avenue

4 Beds

1 Baths

998 Sq.Ft.

$184,900

MLS#: 26060113
New on site 2 days ago
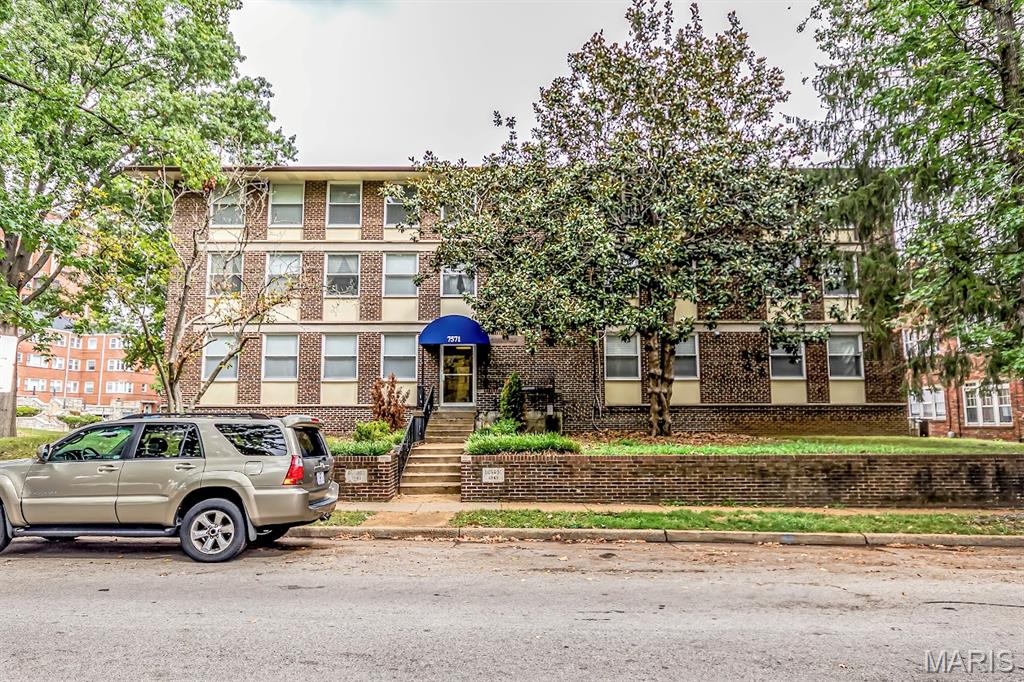
Located in the heart of the Moorlands, this 2-bedroom, 2-bath upper-level condo offers over 1,000 square feet of comfortable living space in an elevator-served building. The open floor plan features hardwood flooring, a separate dining area, and a well-equipped kitchen with white cabinetry, tile flooring, updated countertops, and stainless steel appliances. Both bedrooms offer hardwood flooring and generous closet space, while two full baths have been updated with newer vanities, fixtures, and flooring. The unit underwent a number of renovations and updates approximately six years ago, providing a refreshed interior while retaining its classic character. Additional conveniences include in-unit washer and dryer hookups located in the hallway closet, one assigned parking space in the secure garage, and water, sewer, and trash included in the condo fee. A spacious, well-appointed condo in a convenient Moorlands location.
#26059933

Clayton

7571 Wellington

2 Beds

2 Baths

1,032 Sq.Ft.

$240,000

MLS#: 26059933
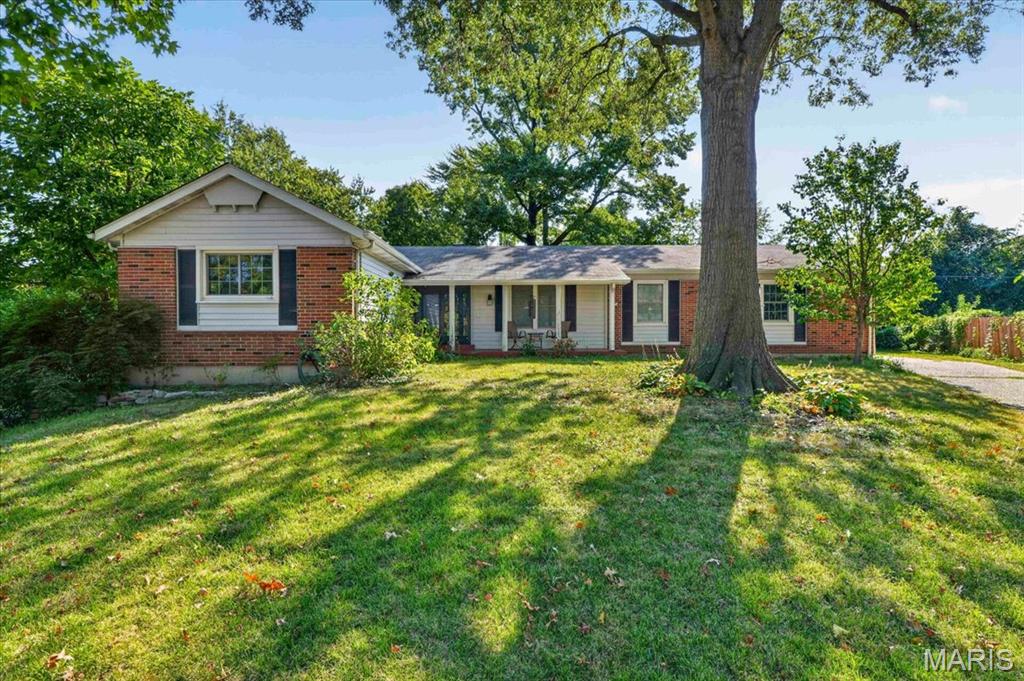
Welcome to 2952 New Castle Dr, situated on a park like lot tucked into a cul-de-sac. This wonderful brick home greets you with your new front porch, perfect for enjoying a morning cup of coffee. The entryway flows seemlessly into the rest of the home. The Living Room is nicely sized with hardwood floors and large windows. The hardwood floors continue into your formal Dining Room where you will create many memories hosting family and friends over the tasty treats you create. The eat in Kitchen has plenty of room for preparing the treats and table with a gas cooktop, built in microwave with wall oven and dishwasher. The Family Room gives you more room to spread out with a brick surround fireplace to provide you with the perfect fall ambiance. The current seller combined one of the additional bedrooms to the primary en-suite bedroom, creating a large space perfect for spreading out or having an in home office. There are 2 additional bedrooms with a full hall bath. The expansive backyard gives you a tranquil setting to unwind from the outside world. Welcome Home!
#26052913

Florissant

2952 New Castle Drive

3 Beds

2 Baths

1,575 Sq.Ft.

$200,000

MLS#: 26052913
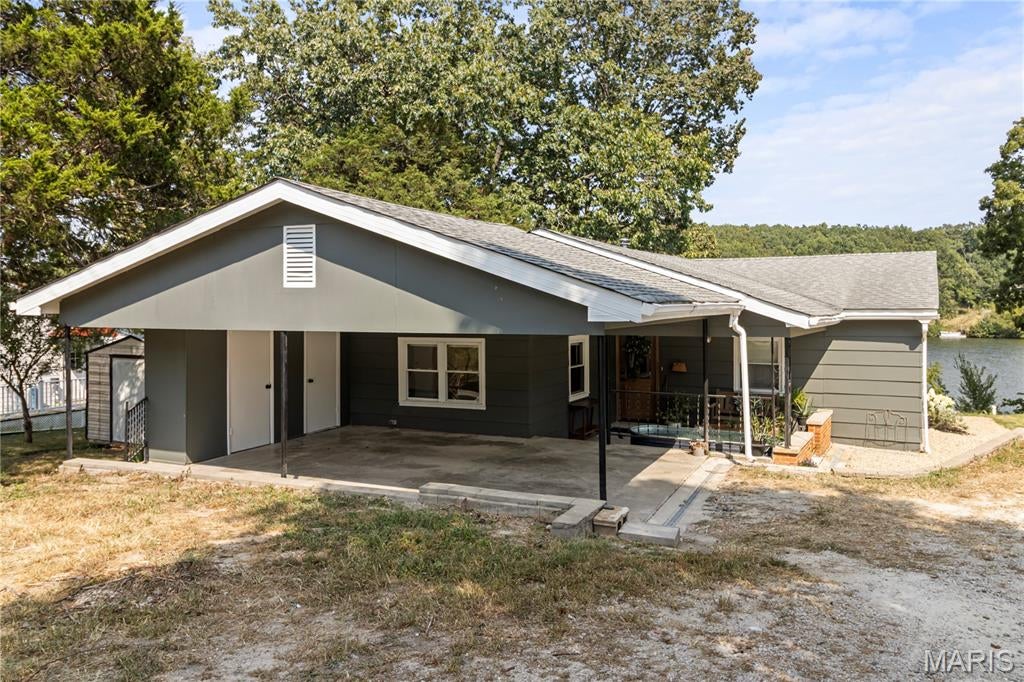
Welcome to lakefront living at 14186 W Sunrise Lake Rd! From the moment you step inside, this beautifully refreshed home offers a warm, cozy feeling with an open layout designed for both everyday living and entertaining. The open living, dining, and kitchen areas flow seamlessly together, featuring a remodeled kitchen, two remodeled bathrooms, and updates throughout the interior. A spacious additional living area may quickly become your favorite room in the house, with beautiful views of the lake from every window and plenty of space to sit back, relax, and enjoy the scenery. Step outside onto the spacious back deck and imagine slow mornings sipping your coffee—or your drink of choice—as the sun comes up over the water. With lakefront access right outside your door, this home offers more than just a place to live—it offers a lifestyle. A new HVAC system adds to the many improvements already completed, leaving you more time to settle in, unwind, and enjoy life at Sunrise Lake.
#26059159

De Soto

14186 W Sunrise Lake Drive

2 Beds

2 Baths

1,108 Sq.Ft.

$195,000

MLS#: 26059159
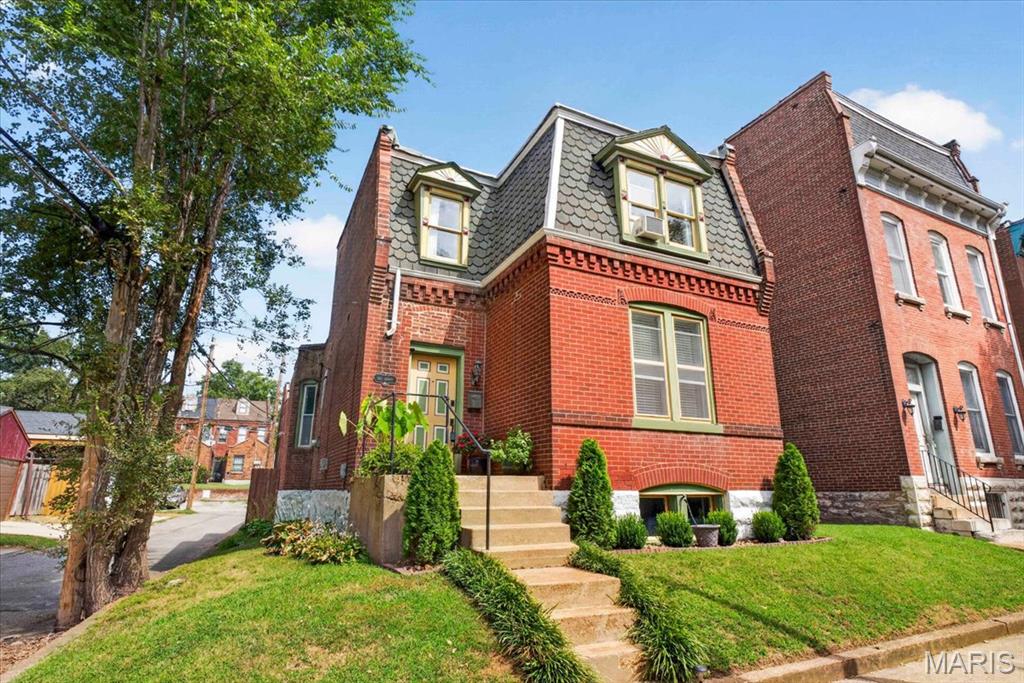
2017 Senate St is a charming historical Benton Park home c.1892. Located on a small lane reminiscent of another era, retaining some original features combined with 21st century updates. The stunning brickwork and dormers will instantly give you the sense of history in your new home. The main floor has hardwood floors through out as you enter and lay eyes upon your new living room with a decorative brick fireplace. The adjoining Dining Room is perfect for entertaining family and guests alike, as you prepare treats in your new kitchen, with a gas cooktop and double wall ovens. The flex space next to the kitchen can be an additional seating area, dining space or home office. Make it your own! A full bath completes the main floor. Upstairs you will find your 2 nicely sized bedrooms, including space for a potential home office. The backyard gives you green space in the city with a 2 car parking structure. Off street parking and green space in Benton Park. Welcome home!
#26053373

St Louis

2017 Senate Street

2 Beds

1 Baths

1,456 Sq.Ft.

$220,000

MLS#: 26053373
New on site 3 days ago
Coming soon
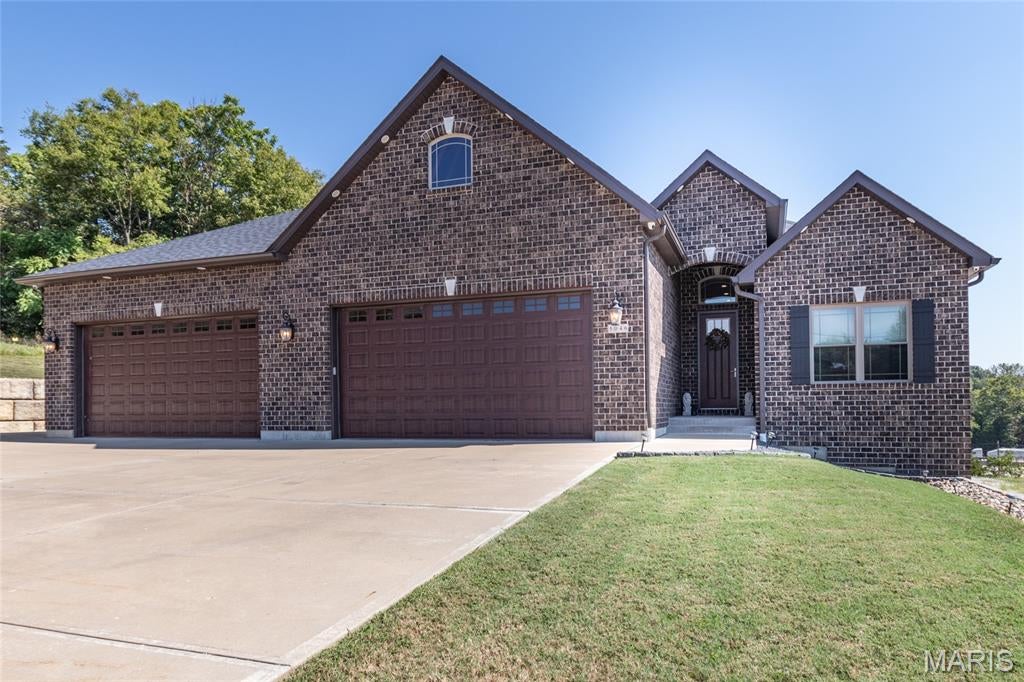
You don't often find a home with so much to offer! This 8-year-old ranch offers 4 bedrooms, 3.5 baths, nearly 2 acres, and an oversized 4-car garage. The main level features a 12' entry foyer, 9' ceilings, hardwood floors, and a vaulted great room with abundant windows overlooking the backyard. The gorgeous kitchen boasts custom cabinetry, granite countertops, a large island, and stainless steel appliances. The dining room offers a 12' slider to the patio. Main-floor laundry and a spacious primary suite with walk-in closet and large shower add convenience. Two additional bedrooms complete the main level.
The 9' pour walk-out basement includes a 4th bedroom, rec/family room, wet bar, home gym with mirrors, and plenty of unfinished storage. Additional features include dual-zone heating and cooling, whole-house water filtration, and a tankless water heater. The heated garage features a 13' ceiling, 9' insulated doors, hot/cold water faucet, and space for up to 6 vehicles. The attic offers electric, lighting, windows, extra insulation. The exterior has can lights in the soffits and outlets in the eaves. Plenty of parking outside including space for an RV. So much space, quality, and versatility—this home truly has it all!
#26059388

Imperial

5046 Warren Road

4 Beds

3 Baths

3,085 Sq.Ft.

$600,000

MLS#: 26059388
New on site 4 days ago
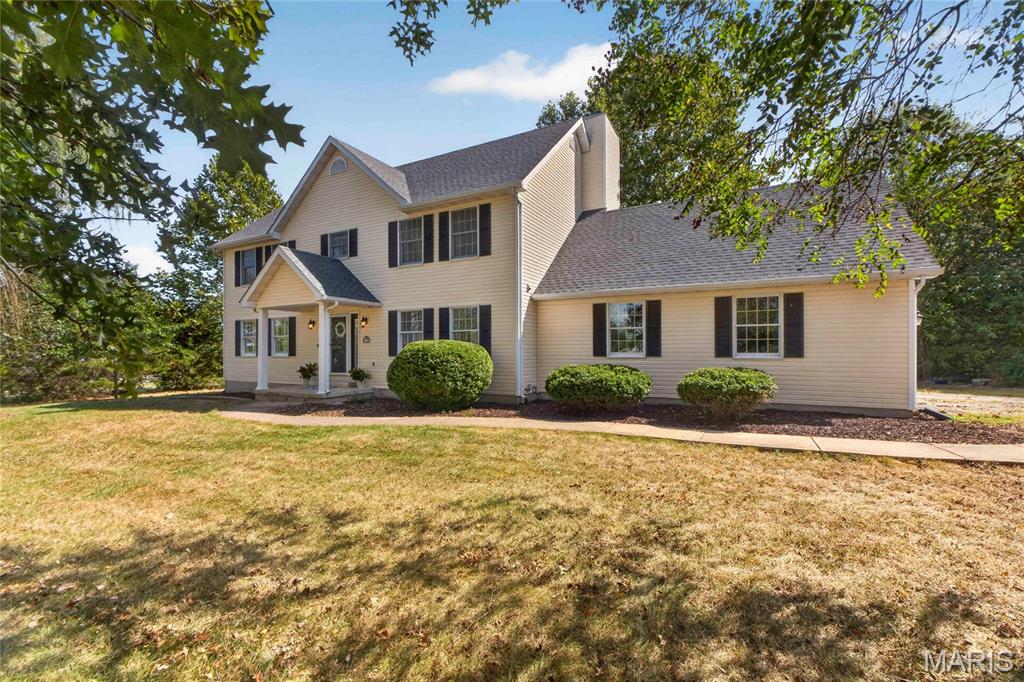
Move in Ready Home on 3.1 Beautiful Acres in Wentzville.  Charming Country Style Home set in a peaceful setting. Classic Two Story Floor plan with 2,464 sq ft of turnkey living space with two car side entry garage. Walk into entry foyer with engineered wood flooring that runs throughout main floor.  Open floor plan with spacious Family featuring wood burning fireplace with brick surround and built in shelving.  Kitchen with stainless steel appliances, decorative backsplash, and granite countertops.  Kitchen sink looks out to sliding glass door that leads to backyard concrete patio. DREAM backyard with Huge vinyl fenced in yard. Fence was added in 2022. Fence covers approx 1/2 of lot. Open “field” next to fence is part of lot as well. Sit on the oversized patio and watch the kids play or let the dogs run while you BBQ! Absolutely ideal setup for the growing family! Large Primary Bedroom with oversized walk in closet w/ custom shelving.  Primary bathroom with double vanity and separate tub and shower. Two other good sized beds for the family with add’l full bath in hallway with double vanity.  Custom window coverings on all windows. Main floor laundry.  Furnace, AC, and Roof were all updated approx 5 years ago.  New septic drain field Spring 2022 and new tank Fall 2022. All major systems have been replaced. Entire neighborhood features 3+ acre lots.  Conveniently located off Hwy Z and close to Hwy N. Warm, cozy Home is perfect Country Retreat on Dream 3 acre lot!
#26059596

Unincorporated

2460 Country Pointe Lane

3 Beds

2 Baths

2,464 Sq.Ft.

$525,000

MLS#: 26059596
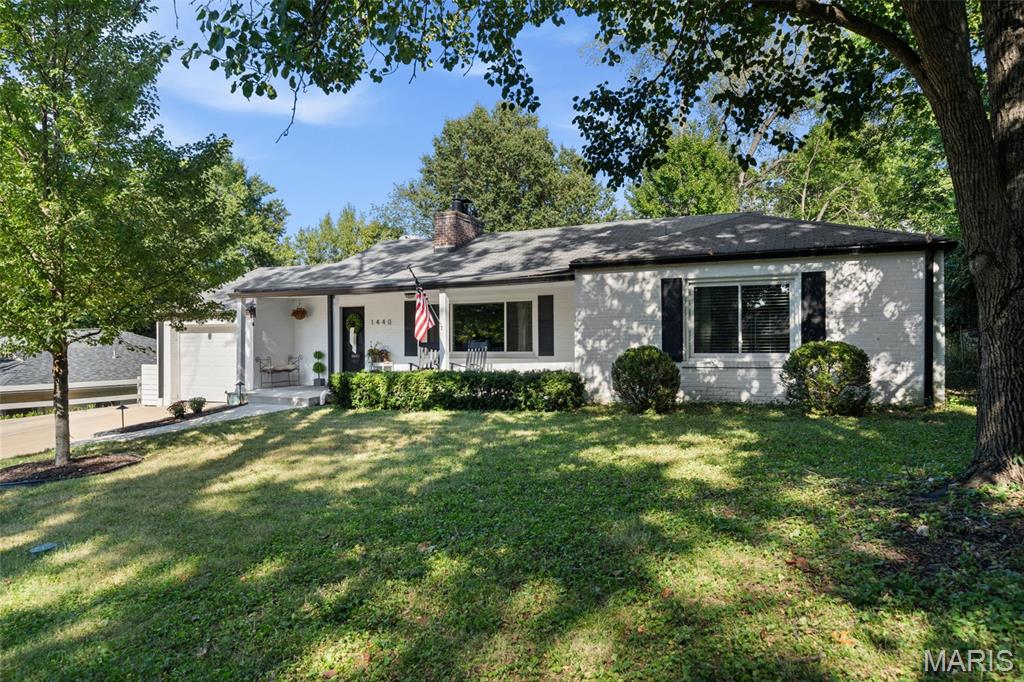
New on site 3 days ago
Affordable charm in Warson Woods! This darling three-bedroom, two-bath cottage is the
perfect place to call home. The light-filled, open-concept floor plan features a cozy gas-burning
fireplace, creating a warm and inviting gathering space. The spacious kitchen offers plenty of
room to prepare memorable meals and entertain family and friends.
The home includes a private primary suite with a full bath and walk-in closet, plus two additional
bedrooms that share a convenient hall bath. Outside, enjoy a level, fenced backyard with a
patio—perfect for entertaining, relaxing, or enjoying the outdoors. Start your mornings with a
cup of coffee on the charming covered front porch.
Comfortable, inviting, and full of charm—this Warson Woods cottage is ready to welcome
you home!
Fabulous possibility as a rental! Please note, no basement. :)
#26059115

Warson Woods

1440 Andrew Drive

3 Beds

2 Baths

1,638 Sq.Ft.

$399,000

MLS#: 26059115
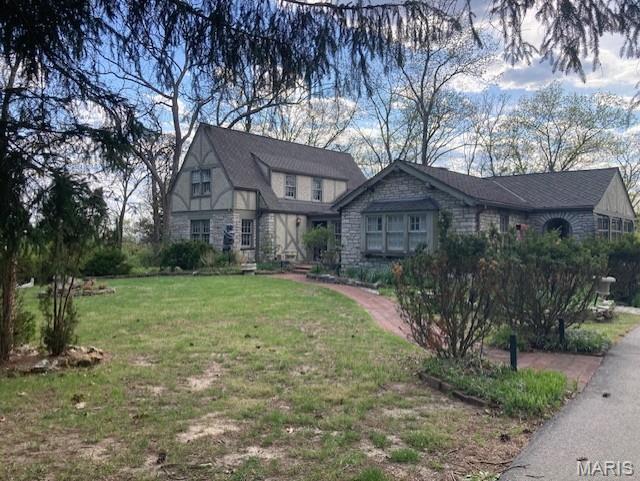
For comp purposes only
#26047661

St Louis

21 Balmagoun Lane

4 Beds

2 Baths

2,244 Sq.Ft.

$480,000

MLS#: 26047661
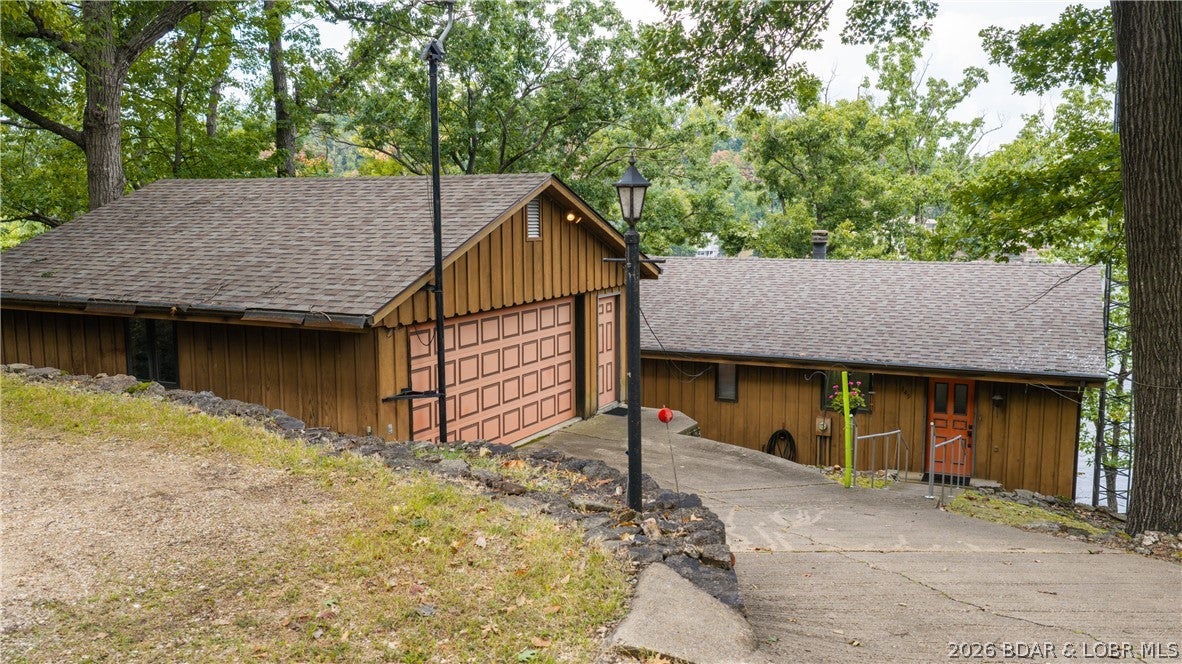
New on site 4 days ago
Rare lakefront opportunity off Horseshoe Bend in desirable McCoy Cove! The original owner/builder is offering this well-maintained 4-bedroom, 2-bath home for the first time in nearly 50 years. Priced under $500K, it features approximately 115' of waterfront, a large detached two car garage, original cedar siding, wood windows and doors, custom solid wood cabinets, a 2020 roof, and new HVAC in 2023. Pride of ownership is evident throughout—this home was built to last. The spacious lot offers plenty of potential, and the seller also owns two additional vacant lots, one on each side of the home, available for an additional price. Ideal for a full-time residence, second home, vacation rental, renovation project, or builder/investor opportunity. Property is being sold as-is. Wood decks and septic tank will need replacement. Septic laterals were inspected 9/11/26 and passed; report is available. A rare chance to own lakefront property in this coveted location with exceptional potential!
#3590114

Lake Ozark

349 Four Winds Drive

4 Beds

2 Baths

2,296 Sq.Ft.

$499,000

MLS#: 3590114
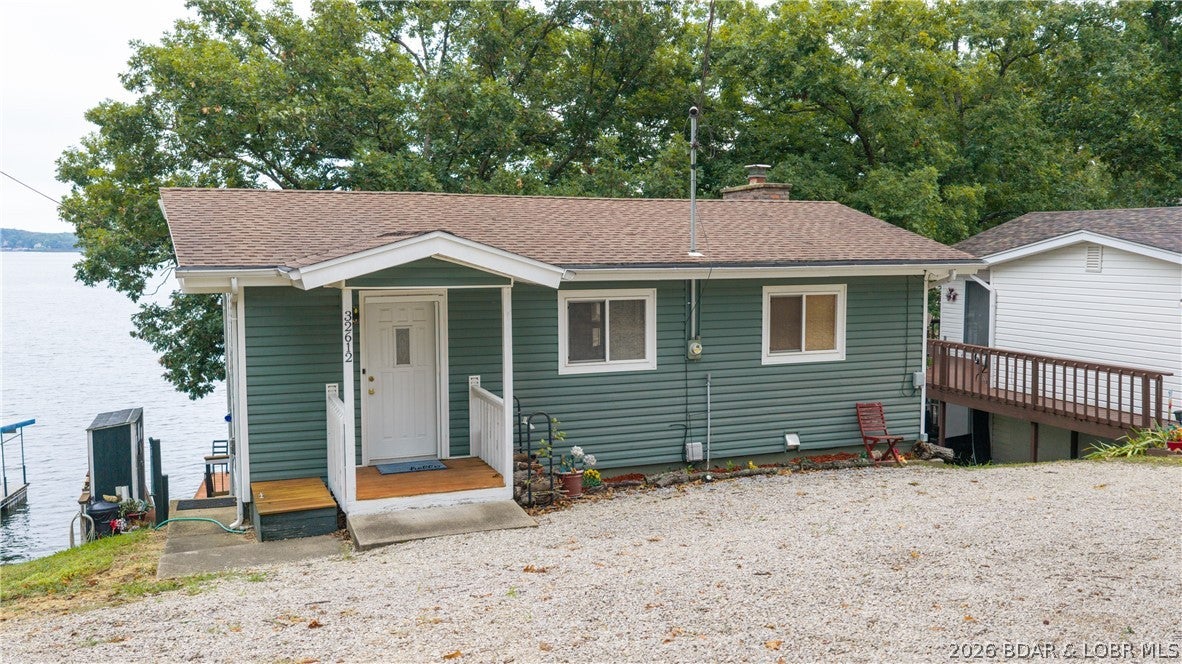
Built for flip flops, tank tops, and endless Lake of the Ozarks fun! Breathtaking main channel views await at 32612 Broadview Heights Rd. Ready to enjoy features include 3 bedrooms plus a bonus nonconforming bunk room, 2 full bathrooms, 2 separate living rooms and a great location by water and land. This popular O Road location is near fantastic restaurants, boutique shopping, a movie theater and incredible Indian Rocks Golf Course. Enjoy easy lake access to local hotspots like Tap and Grill, Camden on the Lake, Frankie and Louie's, Shady Gators and more. Your ultimate lake retreat is here!  Call your real estate professional today!
#3590097

Gravois Mills

32612 Broadview Heights Road

3 Beds

2 Baths

1,592 Sq.Ft.

$499,900

MLS#: 3590097
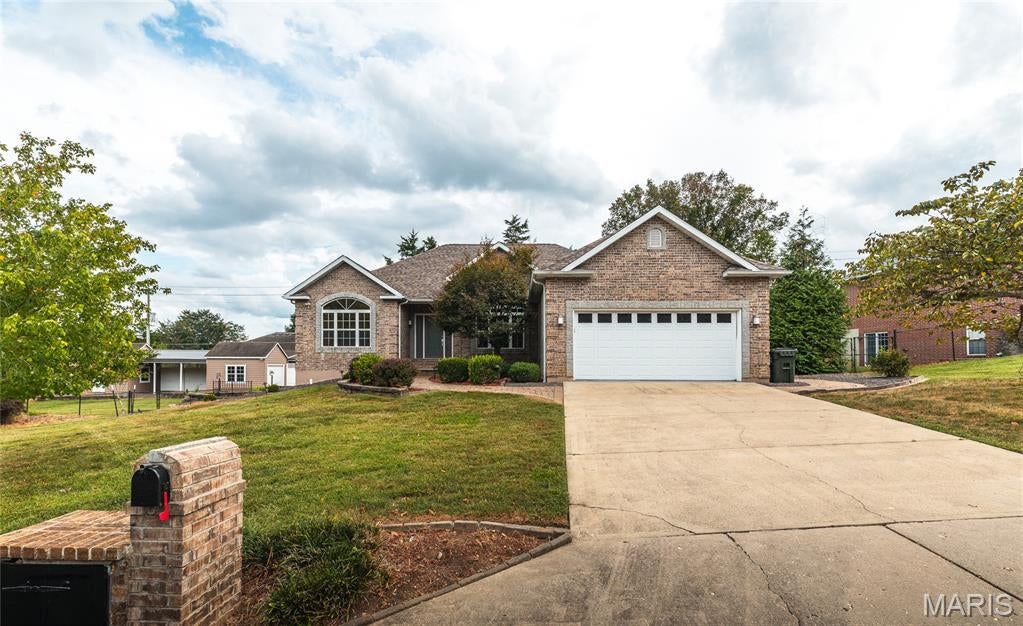
Enjoy Privacy & Space with the relaxed Country Atmosphere all within the Rolla City Limits! Remarkable 4 Bedroom Home with Beautiful & Spacious Areas Throughout the Whole Property! Upon Entry the Main Floor offers an Ideal Split Floor Plan with a Cozy Fireplace adorning the Living Room. Kitchen Shines with Granite Countertops and a plentiful amount of cabinetry. Breakfast Nook adjoins the Kitchen and walks out to the fabulous Screened in Porch perfect for the cool fall days to come. Primary Bedroom Dazzles with a Tray Ceiling, and Primary Bathroom. Primary Bathroom is Luxurious with Double Sinks, Large Shower w/ Double Shower Heads, Separate Tub, and Impressive Walk in Closet. Full Finished Basement Grants a Ton of more Room with Lots of Possibilities. Extra Large 4th Bedroom is located here along with a Full Bathroom providing the opportunity for an In-Law Quarters. Bonus Room is Equipped with Heated Floors and a Kitchenette perfect for Game Days & Entertaining or a Second Living Space. Basement Walks Out to the exceptional Outdoor spaces. Impeccably designed for enjoying the outdoors the Patio Gives Relaxing Resort Vibes with the Outdoor Lighting, Fire Pit, water fall/fountain, and Fencing. Bring Your Green Thumb, Raised Garden Beds provide a great spot for flowers or Vegetables. Two Sheds equipped with Electric Allow for a Hobby Shed &/or Storage & Garden Shed. Nestled at the End of the Cul-de-sac appreciate the peaceful sense of privacy with the convenience of city amenities right at your fingertips! Schedule time to See this Beautiful Property and Admire all the wonderful qualities it has to Offer!
#26059232

Rolla

302 Sooter Lane

4 Beds

3 Baths

3,643 Sq.Ft.

$479,900

MLS#: 26059232
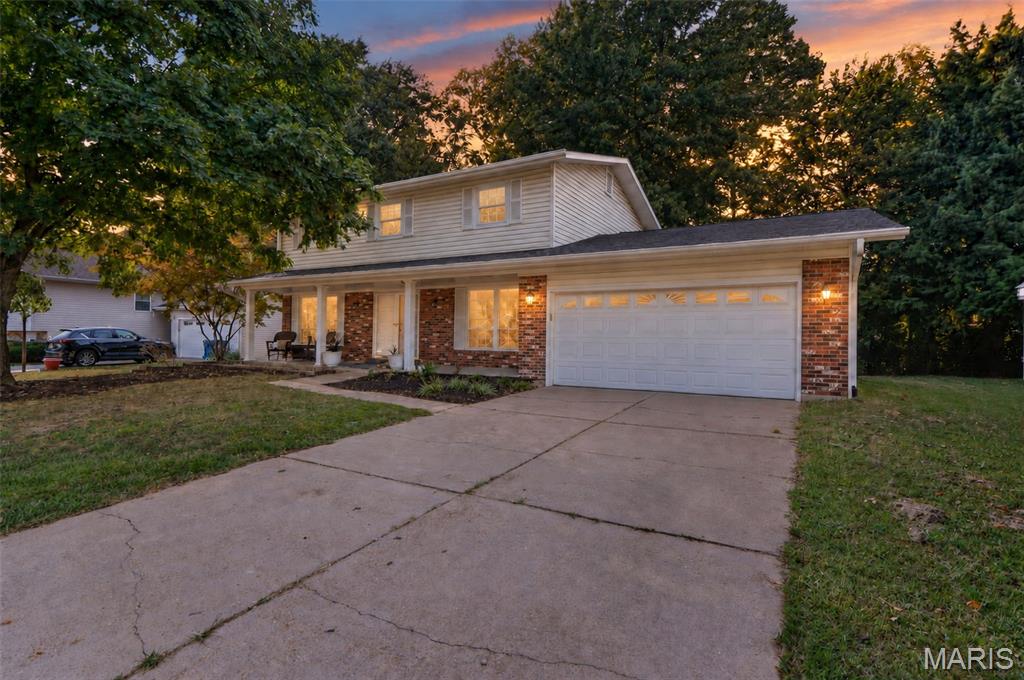
New on site 4 days ago
Some of the best moments at home are the everyday ones. Morning coffee on the covered front porch. Dinner cooking in the kitchen after a busy day. A fire going on a chilly evening. Friends gathered on the patio while the grill is fired up out back. At 229 Cole Boulevard, there’s room for all of it, with comfortable spaces for gathering and plenty of room to spread out when you want a little space of your own. The bright, welcoming kitchen is ready for quick weekday meals, Sunday dinners and everything in between, while mature trees and a spacious yard make spending time outside just as inviting. And when you want to venture out, you’re tucked into St. Charles with shopping, dining, parks and major highways all within easy reach. This isn’t a house that asks you to imagine how you could live someday. It’s a home that makes it pretty easy to picture yourself living here now.
#26056268

St Charles

229 Cole Boulevard

4 Beds

2 Baths

1,702 Sq.Ft.

$319,900

MLS#: 26056268
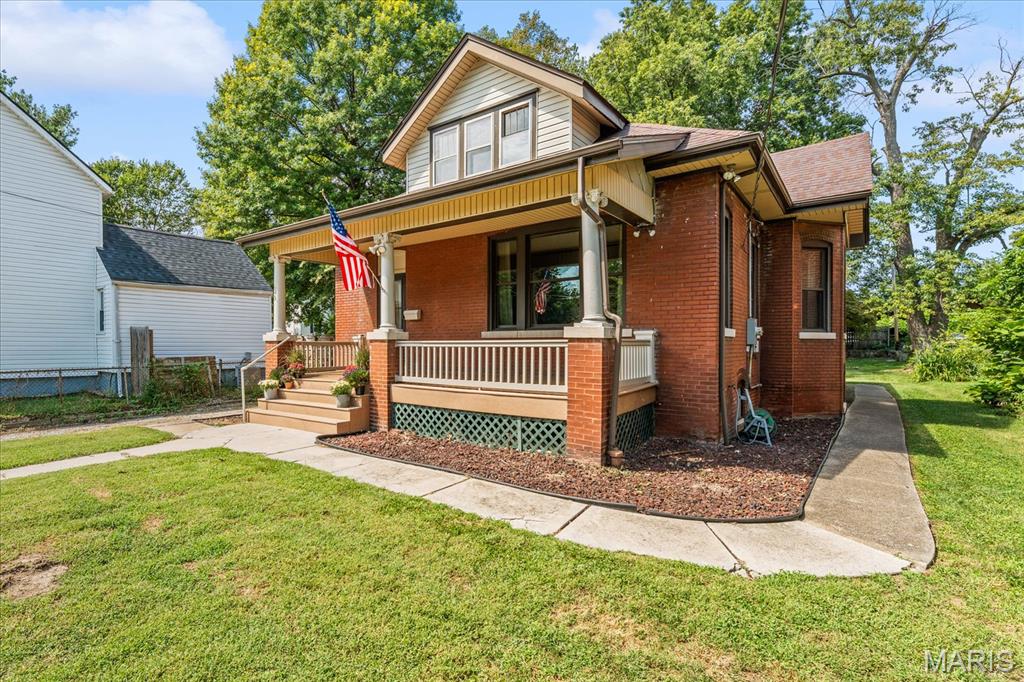
Welcome to 603 Sycamore Street, the classic brick bungalow you’ve been waiting for! This home has already passed Belleville occupancy and is ready for its new owner! Located just a few blocks from downtown and all of its dining, shopping, and entertaining, this  four-bedroom, two-bath home has plenty to offer.

As you arrive, you'll find an inviting front porch, a great place to sit and enjoy the neighborhood or gather with family and friends.

Step inside to the oversized living room with 9.5-foot ceilings, original hardwood floors, original woodwork, and a gas fireplace. A large front-facing window looks out over the porch and fills the room with natural light. You’ll also find a formal dining room, two bedrooms, and a full bathroom on the first floor, featuring a laundry chute, a charming nod to the era of the home. The primary bedroom and hallway have new carpet. The kitchen includes a walk-in pantry.

Upstairs, you’ll find two additional bedrooms, a full bathroom, and a bonus room that would make a great home office or study. You'll also find new LVP flooring and a new HVAC system dedicated to the second level, installed in 2026.

The full unfinished basement provides plenty of storage and workspace. The home is being sold as-is. Call your favorite agent today to schedule a showing!
#26055956

Belleville

603 Sycamore Street

4 Beds

2 Baths

2,122 Sq.Ft.

$150,000

MLS#: 26055956

Prev 1 ... 32 33 34 35 36 ... 666 Next
* Listings identified with the FMLS IDX logo come from FMLS and are held by brokerage firms other than the owner of this website. The listing brokerage is identified in any listing details. Information is deemed reliable but is not guaranteed. If you believe any FMLS listing contains material that infringes your copyrighted work please click here to review our DMCA policy and learn how to submit a takedown request. © 2024. First Multiple Listing Service, Inc.

Categories

Homes Tailored to Your Lifestyle

Buyers Guide

Buying a home is one of the most exciting milestones of your life.

View more

Sellers Guide

Putting your home on the market can be a stressful process, especially when you don’t know what to expect.

View more

Market report

With just a few clicks, you'll gain instant access to valuable insights about the real estate market, including trends, property values, and community analytics.

View more

Home value

Unlike automated valuations, our hands-on review will provide a comprehensive opinion of your home’s value while considering important interior elements and other location intangible factors that machine algorithms so often miss.

View more

Buyers resources

Guides on financing, inspections, and choosing the right Realtor for a smooth home purchase.

Sellers resources

Practical tips on staging, pricing, and preparing your home to attract buyers and maximize your sale.

Send a message

Message successfully sent.

Reason for contacting?

I agree to receive email communication and understand I can unsubscribe at any time.

I agree to be contacted by Realhub DEV via call, email, and text for real estate services. To opt out, you can reply 'stop' at any time or reply 'help' for assistance. You can also click the unsubscribe link in the emails. Message and data rates may apply. Message frequency may vary. Privacy Policy

Sign In Sign Out

Virtual Assistant

Would you like to take the next step with this property? We can help you schedule a showing or virtual tour, or send you more details.

Yes, I would like more information.

Thank You for Your Reply, One of Our Agents will contact you as soon as possible

No, maybe later.

Thank you, you can always contact me via email, phone number or through the contact form.

Realhub AI

Lucy - Your AI-Powered Realtor

Update Your Temporary Password

Personalize your search

Enter your email and we'll notify you immediately when new listings match what you're looking for.

or enter email address

Already have an account ? Login here

Continue your home search

I agree to receive communications and understand I can unsubscribe at any time.

I agree to be contacted by Realhub DEV via call, email, and text for real estate services. To opt out, you can reply 'stop' at any time or reply 'help' for assistance. You can also click the unsubscribe link in the emails. Message and data rates may apply. Message frequency may vary. Privacy Policy

Already have an account ? Login here

We use cookies

We use cookies primarily for analytics to enhance your experience. By accepting, you agree to our use of these cookies. You can manage your preferences or learn more about our cookies policy.