Thinking of selling?

Blue Sapphireline

Browse Properties
  • Nearby me

Popular Features

Community Features

Association

Property Features

Waterfront

View

Exterior Features

Interior Features

Style

E-Alert name

Properties

10000 properties match your criteria

New on site 4 days ago
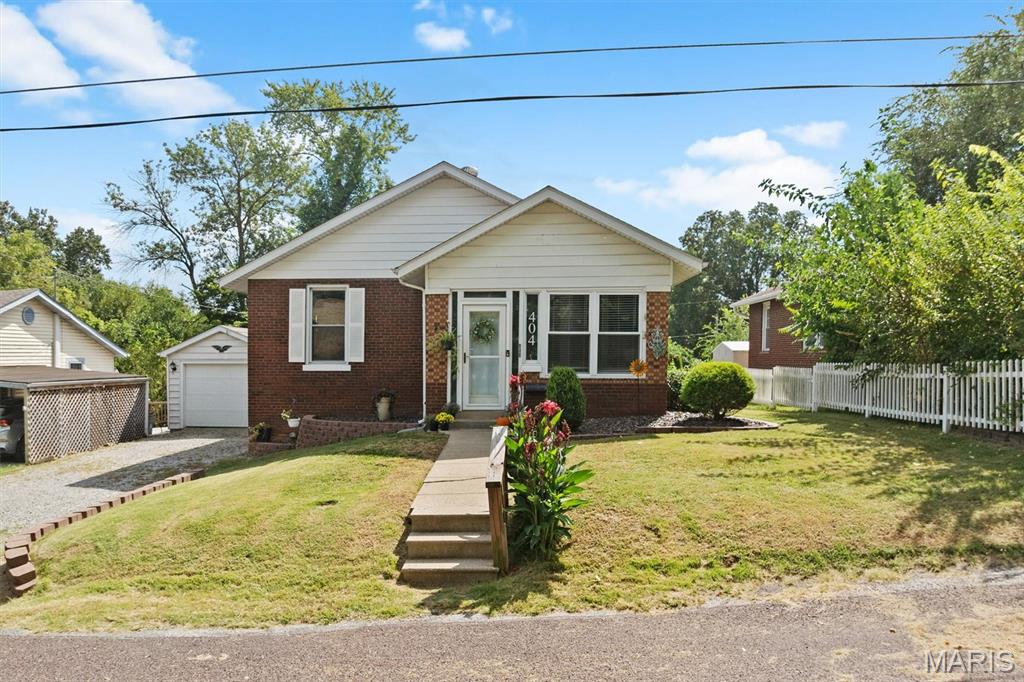
Charming and full of character, this inviting home offers a wonderful blend of timeless details, spacious rooms, and everyday functionality in a convenient location near schools, shopping, dining, and entertainment. Beautiful wood floors and stained-glass windows add warmth and personality, while the enclosed front porch provides a welcoming space to relax and enjoy your morning coffee.
The dining room features a charming built in cabinet that adds both character and useful storage. The kitchen and laundry appliances stay, making the home convenient and move in ready. Large rooms provide plenty of space for comfortable living and entertaining, while the covered back porch offers an inviting spot to unwind or enjoy outdoor gatherings.
The semi-finished basement provides versatile additional space that could be used as a recreation room, playroom, home office, hobby area, or gathering space. A walk-up attic offers valuable storage for seasonal items and more.
The oversized one car garage adds convenient off street parking and storage.  Close to Downtown Belleville, commuting to St. Louis or Scott Air Force Base is easy. Full of charm, character, and flexible living space, this home is ready for its next chapter!
#26059521

Belleville

404 Polk Street

2 Beds

1 Baths

1,140 Sq.Ft.

$148,000

MLS#: 26059521
New on site 1 day ago
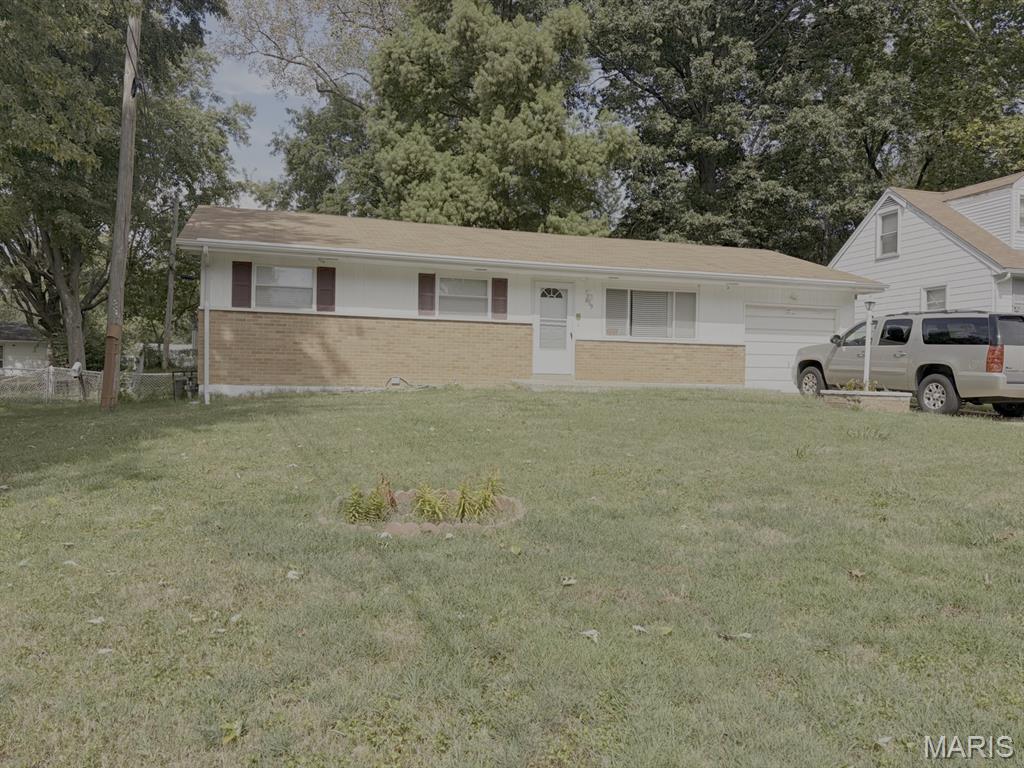
With such an incredible amount of potential, and such an incredible amount of equity to be
gained, you will definitely want to see this house! Situated in the desirable Bella Hills Subdivision, this home has so much to offer the
buyer who is looking for a great deal and not afraid to bring a tool box and paint brush! 3 bedrooms, 1.5 bathrooms, hardwoods, garage,
fireplace in bonus room, solid bones! While this home does need some TLC, it's priced WAY below it's After Repair Value, and the equity
can be all yours! You will love the neighborhood, and the serene setting of the back yard. No where else can you get this much home for
this price... Especially not in this location! So come by and take a look... but be prepared to want to stay! Home is being sold as-is.
Seller's Disclosure is not available. Special Sale Contract (form #2043) required.
#26058622

Bellefontaine Nghbrs

839 Font Lane

3 Beds

1 Baths

1,276 Sq.Ft.

$105,000

MLS#: 26058622
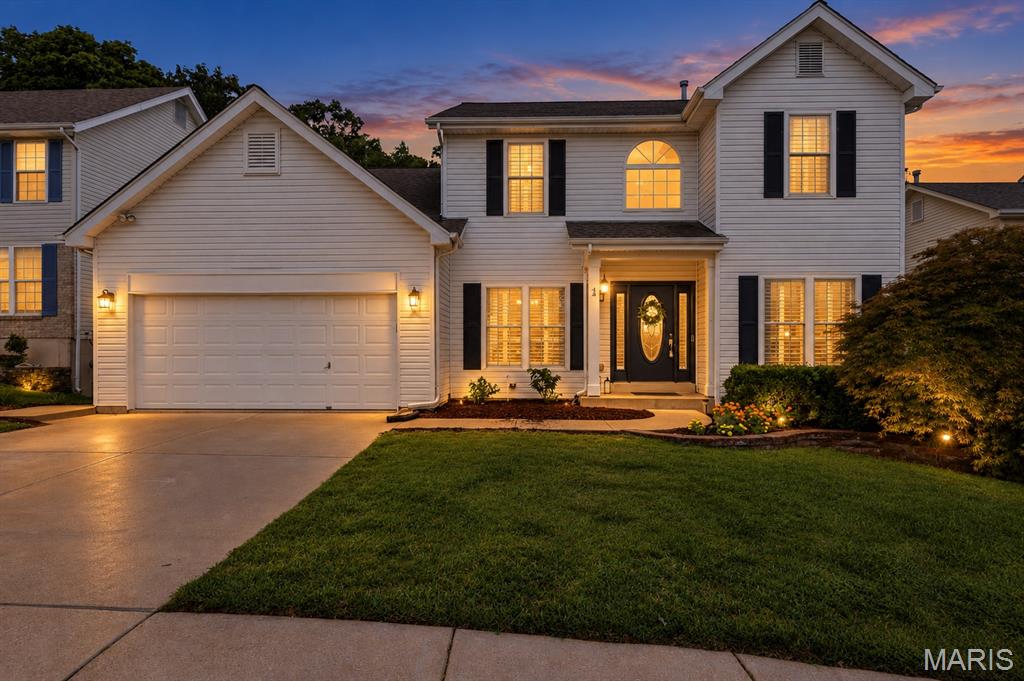
Tucked into a fantastic South County location backing to peaceful wooded common ground, this beautifully updated 2 story offers the perfect balance of modern comfort, timeless style and everyday convenience. Imagine beginning your mornings with coffee on the deck overlooking the trees and ending your evenings surrounded by the privacy and serenity of your own backyard retreat. Inside, hardwood floors flow throughout the main and upper levels, while interior shutters, tall ceilings and a dramatic T staircase create an inviting first impression. The open floor plan is designed for the way you live today, offering seamless spaces for gathering with family, entertaining friends or simply enjoying quiet evenings at home. The spacious main floor opens effortlessly to the deck and fenced backyard, creating an ideal indoor-outdoor lifestyle. A convenient main floor laundry room with built-in shelving and cubbies helps keep daily life organized. Upstairs, the impressive primary suite was thoughtfully remodeled in 2022 and serves as a private retreat, featuring a vaulted ceiling, luxurious Dalmatian marble, an updated shower, Jacuzzi tub and new countertops. Three additional bedrooms, all enhanced with beautiful hickory hardwood floors installed in 2021, and a full hall bath provide comfortable space for family and guests alike. The partially finished walkout lower level offers even more flexibility with brand new carpeting, wood plank flooring in the office or flex room, plus plenty of opportunities for recreation, work or hobbies. Additional highlights include an irrigation system, attached 2 car garage, new main and upper level windows (2022), a renovated main floor half bath with granite countertop and sink (2022), and a 3 year old HVAC system. Located just minutes from Suson Park, Cliff Cave Park, Quail Creek Golf Course, First Tee Driving Range, Kennedy Recreation Complex and scenic walking trails, you’ll enjoy endless opportunities for outdoor recreation. With quick access to I-55, shopping, dining and everything St. Louis has to offer, this home delivers the lifestyle you’ve been searching for. Move in, relax and start making memories in a home that truly has it all.
#26056504

Unincorporated

5528 Providence Place Drive

4 Beds

2 Baths

3,663 Sq.Ft.

$429,000

MLS#: 26056504
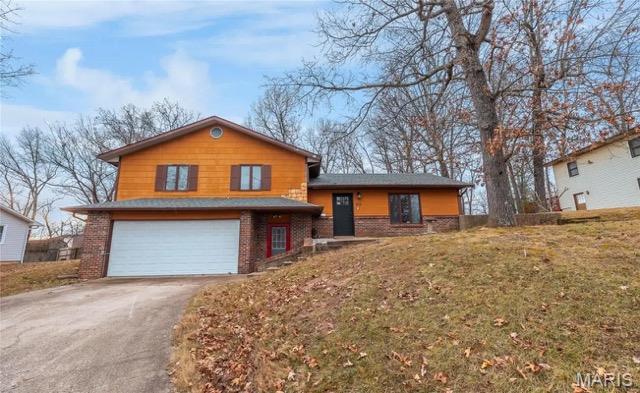
613 Royal Road is a perfect find for a starter home/ investment property in the Waynesville School District. The best of both worlds, the home sits on a connected and convenient city lot, yet it also sits nestled back on a dead end street for comfort and privacy. Pulling into the house... you'll find a useful tri-level floor plan with a two car garage. The lower level has an entryway off the garage, an additional living area and the laundry room. The main floor has a spacious open concept kitchen, living and dining room with a walkout sliding glass door to the private backyard. The upstairs has the three bedrooms including the master suite and the full guest bathroom as well. Priced to sell, this home will check all of the blocks you're looking for while not breaking the bank! Showings available on or before 18 September! Not available to close until at least 15 NOV 2026.
#26055900

Waynesville

613 Royal Road

3 Beds

2 Baths

1,702 Sq.Ft.

$185,000

MLS#: 26055900
New on site 1 day ago
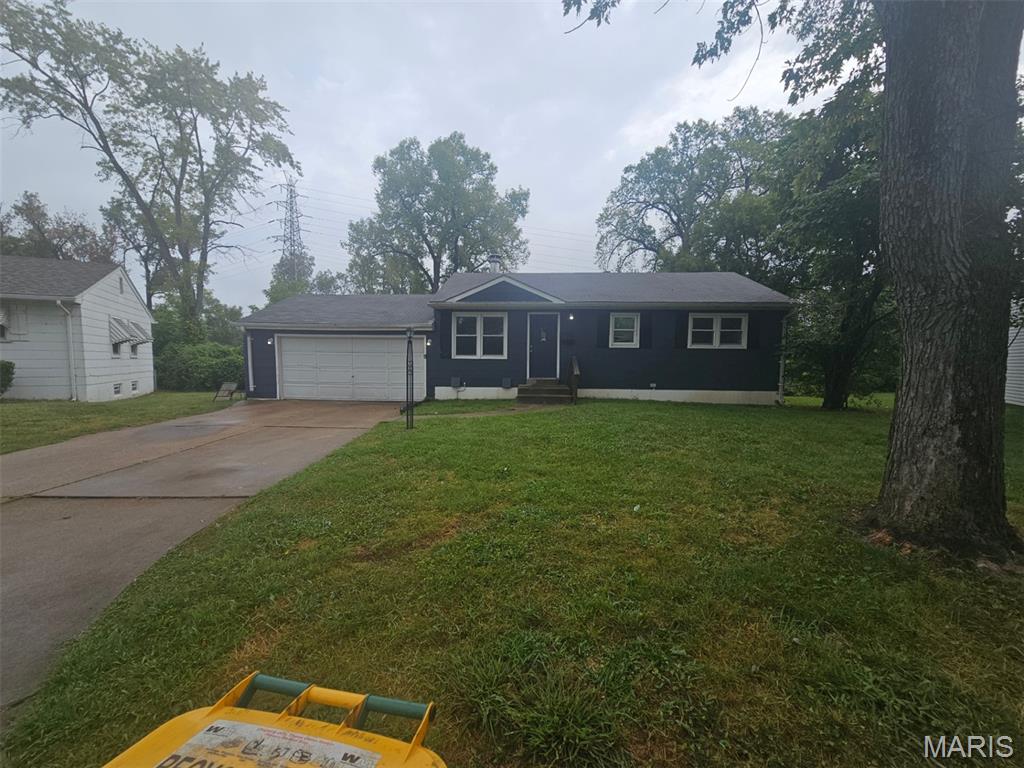
Welcome to this inviting 1-story home offering 906 sq ft, 3 bedrooms, and 1 full bathroom! The living room features a cozy fireplace, creating a welcoming focal point for the space. A basement provides additional space for storage and flexibility, while the generous backyard offers plenty of room to enjoy the outdoors. Bring your personal touches and make this home your own. Schedule your showing today!
#26060096

St Louis

9360 Laramie Drive

3 Beds

1 Baths

906 Sq.Ft.

$104,900

MLS#: 26060096
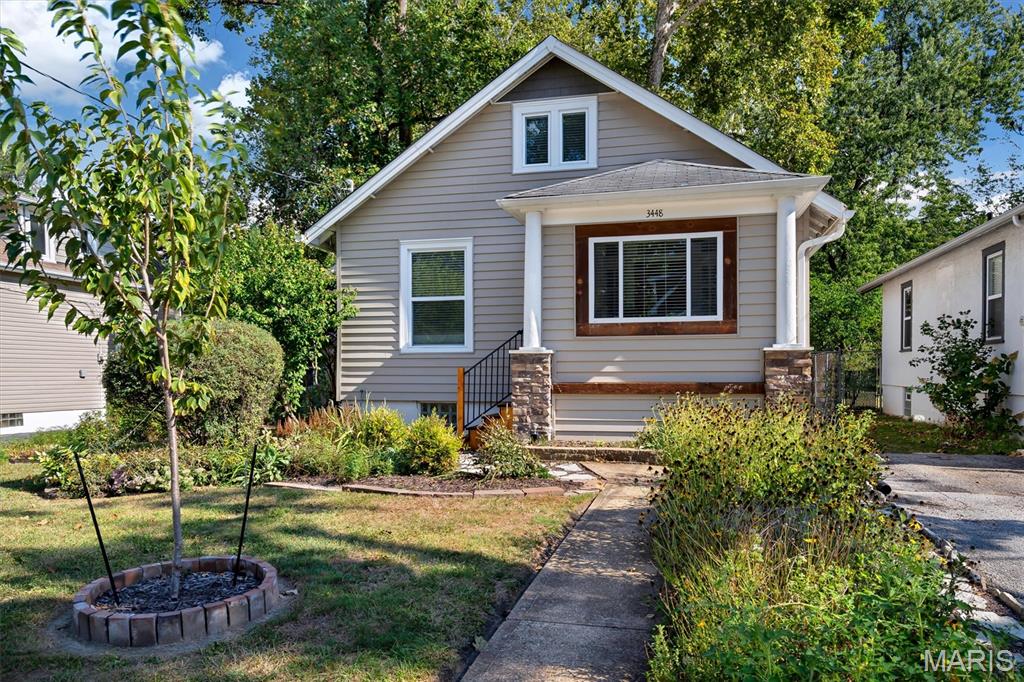
Historic charm meets modern updates at this wonderful Maplewood home. Character throughout: hardwood floors, original millwork, awesome built in pantry cabinet. Modern updates: low-e windows, hvac with humidifier, ductless Mitsubishi H&C unit on 2nd floor, updated electric and plumbing. The sunlit entry foyer is great for extra storage and plants. Leading into the lovely living room. Wonderful kitchen, featuring custom 42" custom cabinets, stainless steel appliances (all to stay), granite counters, stack stone backsplash and built in wine rack. Kitchen opens to spacious dining room, great for entertaining. The main floor bedroom with custom closet, updated full bath & laundry with stackable W&D (to stay) complete main floor. Head upstairs to find another bedroom and full bath. The walkout basement is nice bonus flex space as play/workout area or office space. The large fenced outdoor space is beautiful also with native plants and compost station. Nice storage shed for lawn mower and tools. EV charging outlet installed and ready to charge your car.
#26058214

St Louis

3448 Commonwealth Avenue

2 Beds

2 Baths

1,122 Sq.Ft.

$279,900

MLS#: 26058214
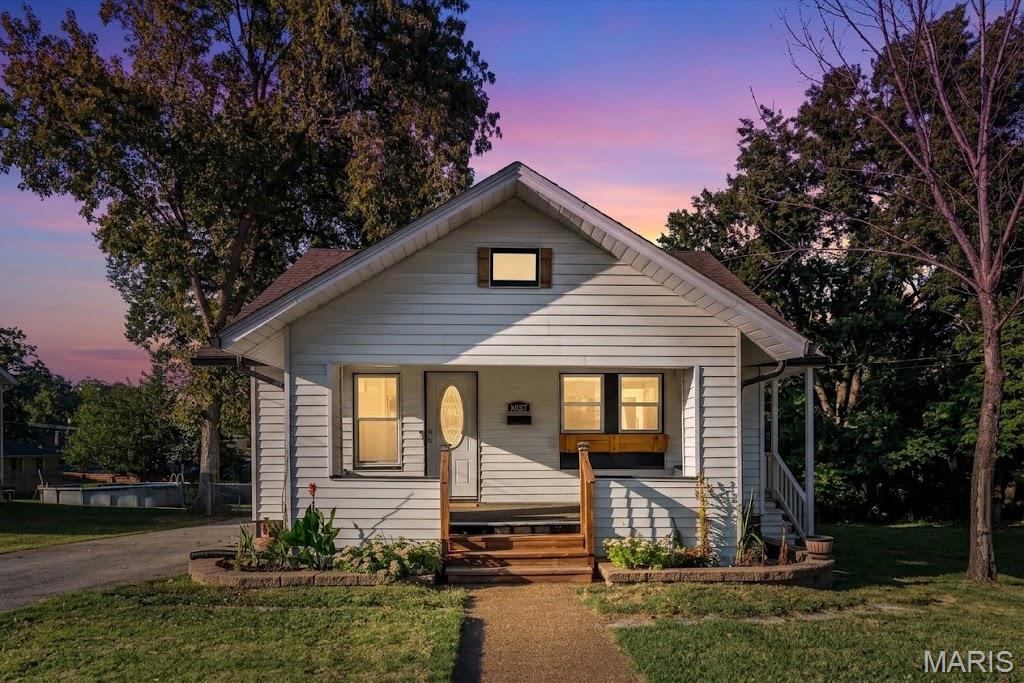
Charming & Cozy Bungalow with Endless Flexibility!
Welcome home! This delightful 3-bedroom, 1-bath bungalow packs a punch with stylish updates, fantastic functional space, and a yard made for relaxing.

Step inside to find gorgeous, newer LVP warm hardwoods that flow seamlessly throughout the main level. The heart of the home is an incredible, fully renovated kitchen featuring custom cabinetry, a stylish tile backsplash, and a gas stove that's ready for your favorite recipes. Two cozy bedrooms, a refreshed modern bathroom, and the absolute convenience of main-floor laundry complete the main level. Little details throughout such as tall baseboards, trimmed windows, and wainscoting make this home feel instantly elevated. 

Head downstairs to discover a spacious lower-level flex space (home office, workout area, or extra storage) with the flooring already finished and waiting for your personal touch. Plus the 3rd bedroom is the smallest of the 3 but gets the job done with a closet and window! Maintained systems and PVC sewer lateral line give you piece of mind. 

Outside, the perks continue! Enjoy lazy weekends or evening BBQs on the expansive back deck overlooking a wonderfully spacious, private lot with partial fencing. Plus, you’ll have a handy storage shed for your gear and an extra-large driveway providing plenty of parking for you and your guests.

Comfortable, stylish, and packed with value—come take a look and see how easy it is to fall in love!
#26059061

St Louis

8627 Argyle Avenue

3 Beds

1 Baths

1,422 Sq.Ft.

$199,000

MLS#: 26059061
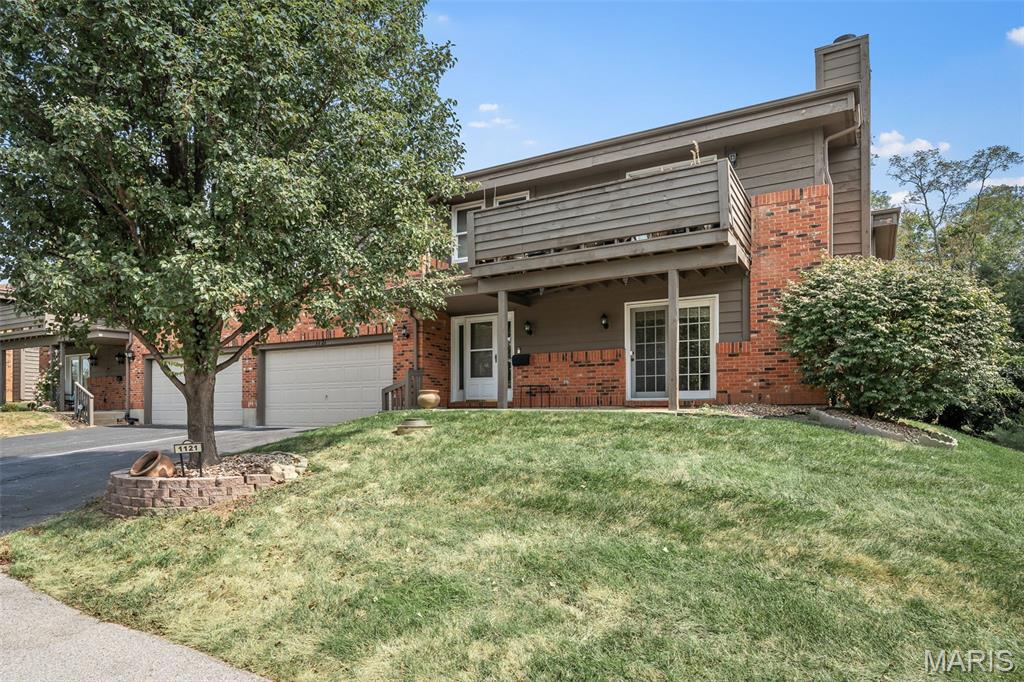
LOCATION!!! Smack in the middle of everywhere you want to be!
Say hello to 1121 Claytonbrook Ct.—an adorable 2 bedroom, 2 bath GROUND-FLOOR condo near Clayton and Kehrs Mill Rd. Shopping? Yep. Restaurants? Absolutely. Schools, churches and everyday conveniences? You’re close to ALL THE THINGS!
And wait until you step inside! This cutie has been refreshed and is ready to show off with fresh paint, new flooring, updated appliances and new lighting. The gas fireplace adds just the right amount of cozy—because who doesn’t love flipping a switch and having an instant fire?
Grab your coffee and head out to the front patio, your new favorite spot to start the morning or unwind at the end of the day.
But hold on... A 2-CAR GARAGE WITH A CONDO?! YES, PLEASE! Plenty of room for the cars, the bikes, the holiday decorations and all that other stuff we swear we're going to organize someday!
Ground-floor convenience + fresh updates + fireplace + patio + 2-car garage + an AMAZING location! This cutie checks all the boxes. Come see it before someone else calls it HOME!
#26056565

Ballwin

1121 Claytonbrook Court

2 Beds

2 Baths

1,402 Sq.Ft.

$250,000

MLS#: 26056565
New on site 1 day ago
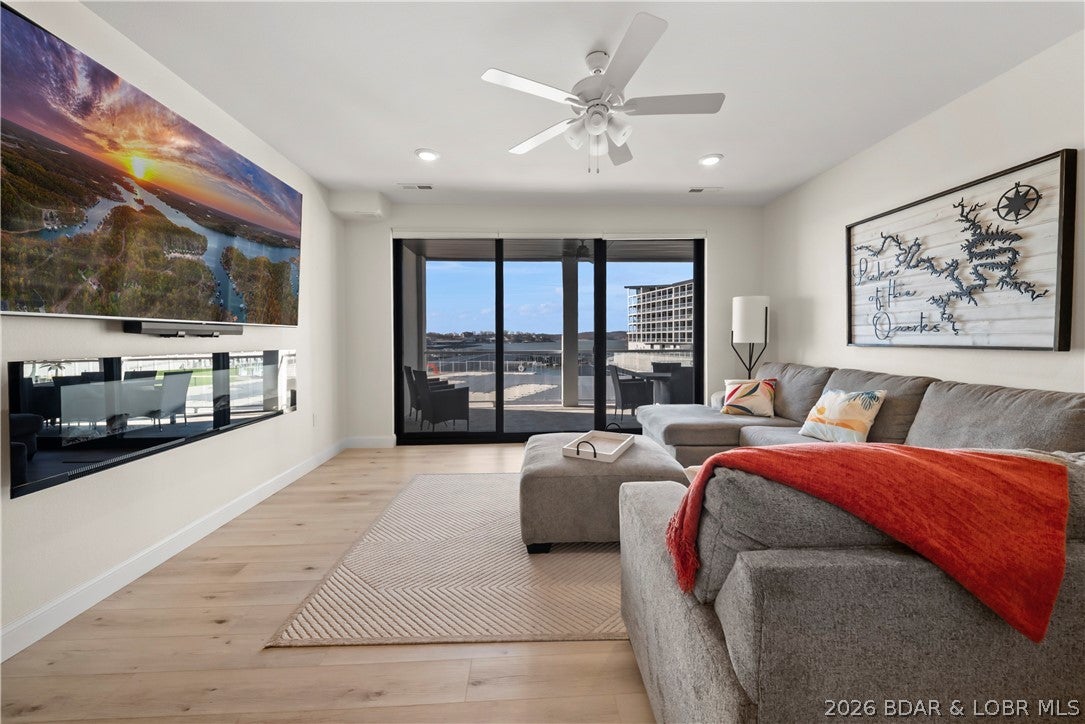
This is you chance to get a Topsider Condo at a great price before the Lake Oasis goes in. Step into easy lakefront living with this beautifully turn key bottom-level residence at Topsider. This spacious 3-bedroom, 3-bath condo offers seamless one-level living w/ an open-concept design, soaring 9-foot ceilings, & floor-to-ceiling glass that fills the main living area with natural light. Enjoy expansive main channel views from your private covered deck—an ideal space to relax or entertain while taking in the lake scenery. Inside, you’ll find granite countertops, a massive tiled walk-in shower, & a thoughtful layout that perfectly balances upscale design with everyday comfort. Topsider delivers true resort-style amenities, including a stunning waterfront pool, sun decks, luxury cabanas, fire pits, grilling areas, elevator access, and a community dock—everything you need for the ultimate lake lifestyle. Located in the heart of Osage Beach, just minutes from premier shopping, dining, and popular attractions. With rentals allowed, this property is perfectly suited as a full-time residence, weekend retreat, or a strong investment opportunity.
#3590236

Osage Beach

1035 Topsider Lane 119

3 Beds

3 Baths

1,606 Sq.Ft.

$525,000

MLS#: 3590236
New on site 1 day ago
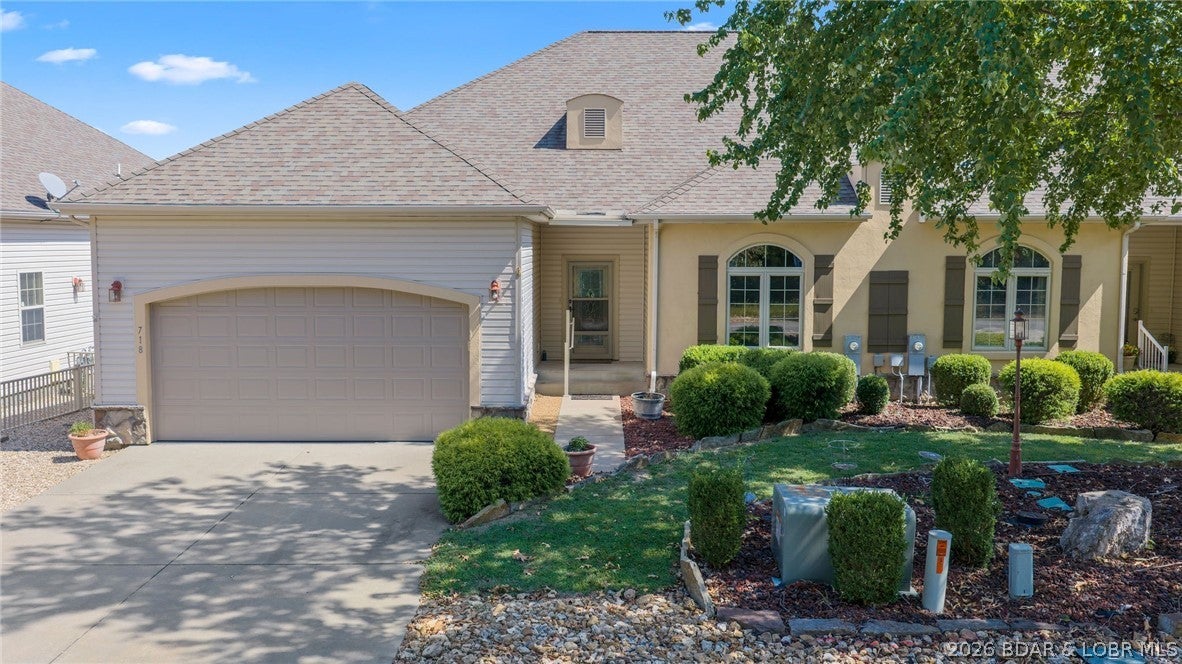
Step into this elegant 4-bedroom, 3.5-bath villa that delivers refined architectural detail, and extra amenities including a 12×30 boat slip. Arched entries define the open-concept living space, where natural light & the gas fireplace anchors the great room in warmth. The flow from living to dining to kitchen is seamless. The open kitchen is built for gathering with a breakfast bar & keeping the conversation flowing. The primary ensuite bathroom features double sinks, a walk-in shower, a jetted tub for evening unwinding & a walk-in closet. Three additional bedrooms and 2 1/2 more baths ensure everyone has their own comfortable corner of the home. Tucked away is a massive storage room useful for gear, or seasonal décor. Start your mornings on the screened deck with coffee in hand, or al fresco dining without the bugs. When the seasons shift, the three-season sunroom keeps the outdoors within reach.This villa comes with a deeded 12×30 boat slip at the community dock. The community itself offers 2 pools, clubhouse, marina, horse stables, fishing & tennis courts. Make this villa your home with lake life, lake views, & lake access. Schedule today!
#3590161

Camdenton

718 Buckingham Drive

4 Beds

3 Baths

3,325 Sq.Ft.

$485,000

MLS#: 3590161
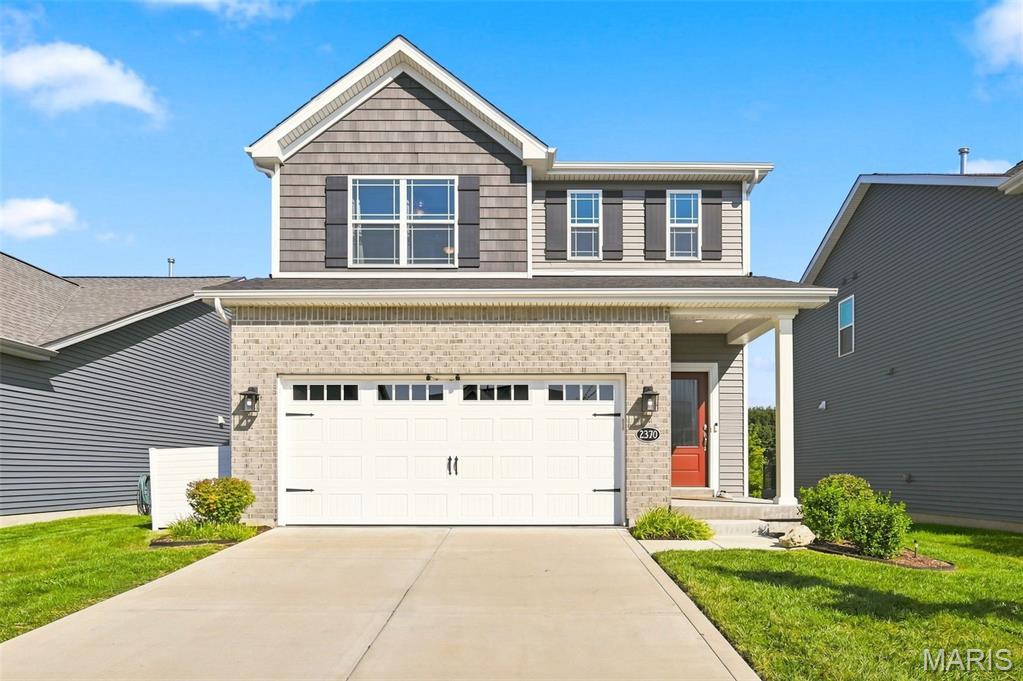
Welcome to 2370 Windswept Farms Drive, a beautifully appointed 3-year-old Fischer & Frichtel Devonshire offering 3 bedrooms, 2.5 baths and a thoughtfully designed floor plan filled with stylish upgrades. The main level features 9-foot ceilings that enhance the bright, spacious feel, along with trendy custom millwork in the foyer, family room and primary bedroom, upgraded light fixtures and recessed lighting. The kitchen is the heart of the home, featuring tall custom cabinetry, quartz countertops, a stylish tile backsplash, generous center island and gas range, perfect for everyday living and entertaining. Upstairs, the spacious primary suite features a large walk-in closet and private bath with comfort-height vanity. Two additional bedrooms, a second full bath and a large dedicated upper-level laundry room provide exceptional convenience. All bathroom vanities are comfort height. The unfinished walkout lower level offers excellent potential for future living space and is already plumbed for an additional bathroom and equipped with a sump pit. Step outside to a large, flat, fully fenced backyard with plenty of room for play, pets and entertaining. An oversized concrete patio creates the perfect outdoor space for grilling, gatherings and relaxing. Additional value includes a new water filtration system, plus the smart refrigerator, smart washer/dryer  and smart lighting on the main floor are included. With newer construction, the desirable Devonshire design, stylish finishes, future expansion potential and fantastic backyard, this move-in-ready home offers an exceptional combination of comfort, style and convenience.
#26051440

Eureka

2370 Windswept Farms Drive

3 Beds

2 Baths

1,629 Sq.Ft.

$409,999

MLS#: 26051440
New on site 2 days ago
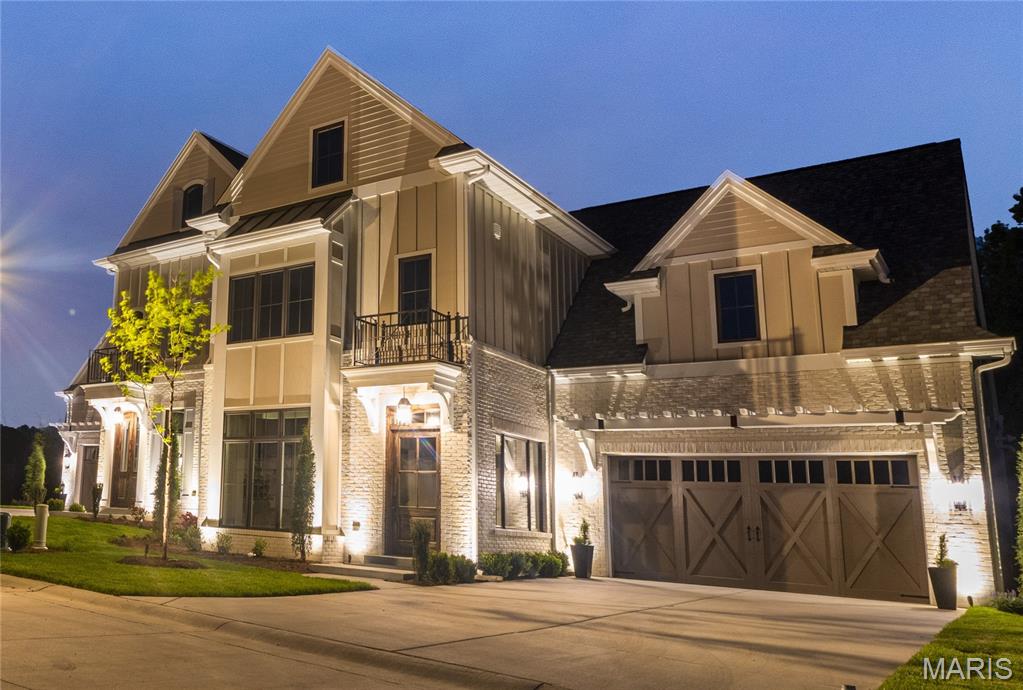
The Enclave at Greenbriar offers a new benchmark for luxury living in St. Louis County. This intimate, gated development is built along the limestone bluffs of Sugar Creek and comprised of 19 thoughtfully arranged residences, beaming architectural integrity with a sense of quiet refinement. A collaborative vision by Novus Enclave LLC, Schaub Architecture, and Duggan Contracting and Carpentry—firms synonymous with high-caliber craftsmanship. Anchoring the community is the gated Enclave Drive, a newly created, private cul-de-sac that gently winds through the Enclave. The address list spans an elegant range of single and double digits (# 2–22), reinforcing the sense of intimacy and exclusivity. Eighteen homes are arranged in a sophisticated double townhome configuration, while the final lot hosts a single, freestanding residence—an architectural centerpiece and a one-of-a-kind offering. Each home sits on its own parcel of land, with double-width driveways and private, attached two-car garages allows a seamless arrival experience. Inside, the homes unfold in spacious, light-filled layouts ranging from 3,100 square feet in the two-story floorplans to over 4,400 square feet in the fully finished three-story residences, which include a main-level hearth room for elevated everyday living. This home shows the full compliment of space including 3 fully finished floors, including elevator to all three floors and hearth room. This premium lot boasts views of forest, limestone bluffs and Sugar Creek.
#26060210

Des Peres

20 Enclave Drive

3 Beds

4 Baths

4,486 Sq.Ft.

$1,889,539

MLS#: 26060210
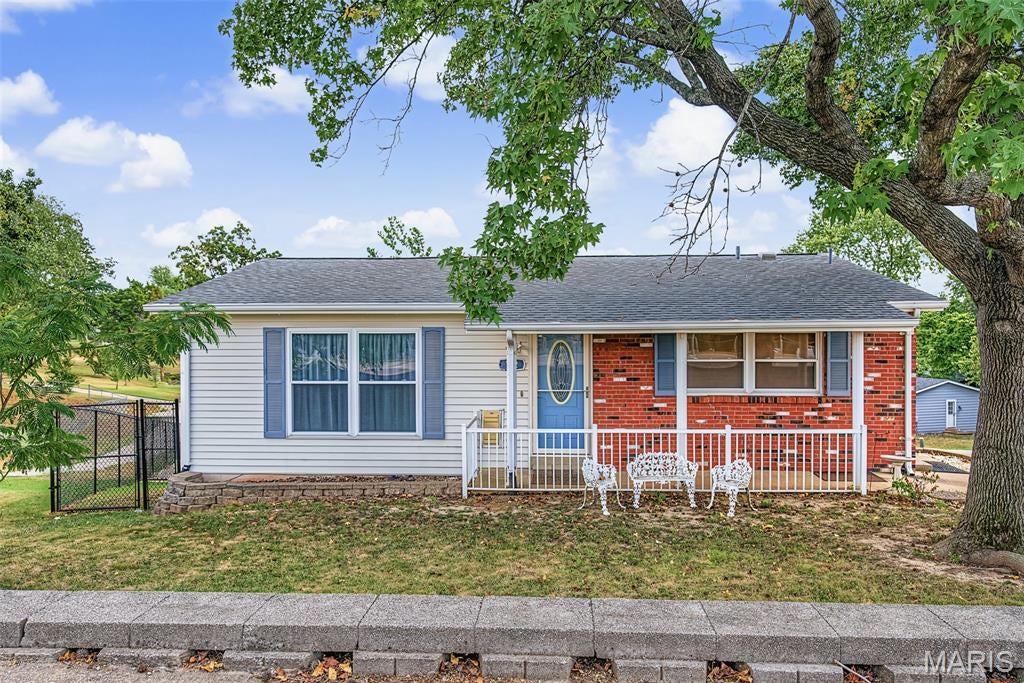
Rare to find this many features in a home located in the heart of Festus at this price! This well-appointed ranch offers an impressive amount of living space, storage, parking, and outdoor amenities—all in a convenient location close to the highway, shopping, downtown Main Street, parks, pickleball, and more. 
Inside, the main level features beautiful hardwood floors through the living room, hallway, and versatile bonus room. The living room is highlighted by a stone gas fireplace with mantle and marble hearth, flanked by built-in shelving for both function and character. The eat-in kitchen offers ample cabinetry, granite countertops, an oversized undermount sink, and stainless-steel appliances that stay with the home. The bonus room provides valuable flexibility and could easily serve as a dining room, playroom, office, or additional sleeping area.
Step outside from the bonus room onto the screened-in back deck, a great spot to relax and enjoy views of the completely fenced backyard. Stairs leading from the deck down toward the detached garage and yard, creating easy access between the home and outdoor spaces.
The finished basement adds even more usable living area and flexibility, featuring luxury vinyl plank flooring throughout the main living area and one bedroom/office, with carpet in the additional bedroom. The lower level also includes a full bathroom, utility room, and dedicated storage area—giving you plenty of options for bedrooms, recreation, hobbies, work-from-home space, or guests.
Outside, the property continues to deliver with an oversized detached two-car garage, fully insulated for added comfort and usability. Additional features include a carport, extra off-street parking, a fenced yard, and a storage shed. The lower portion of the yard also includes an additional storage shed with a concrete driveway providing convenient access from the street.
A beautiful spindle staircase adds an attractive architectural touch while connecting the home's levels. Thoughtfully designed to maximize every inch, this home offers an abundance of storage and livable space that is hard to find at this price point.
Conveniently located in the middle of town with easy access to everything Festus has to offer, this is a property that delivers on space, functionality, location, and value. Come see just how many boxes this one checks!
#26059030

Festus

712 Lee Avenue

5 Beds

2 Baths

1,751 Sq.Ft.

$284,900

MLS#: 26059030
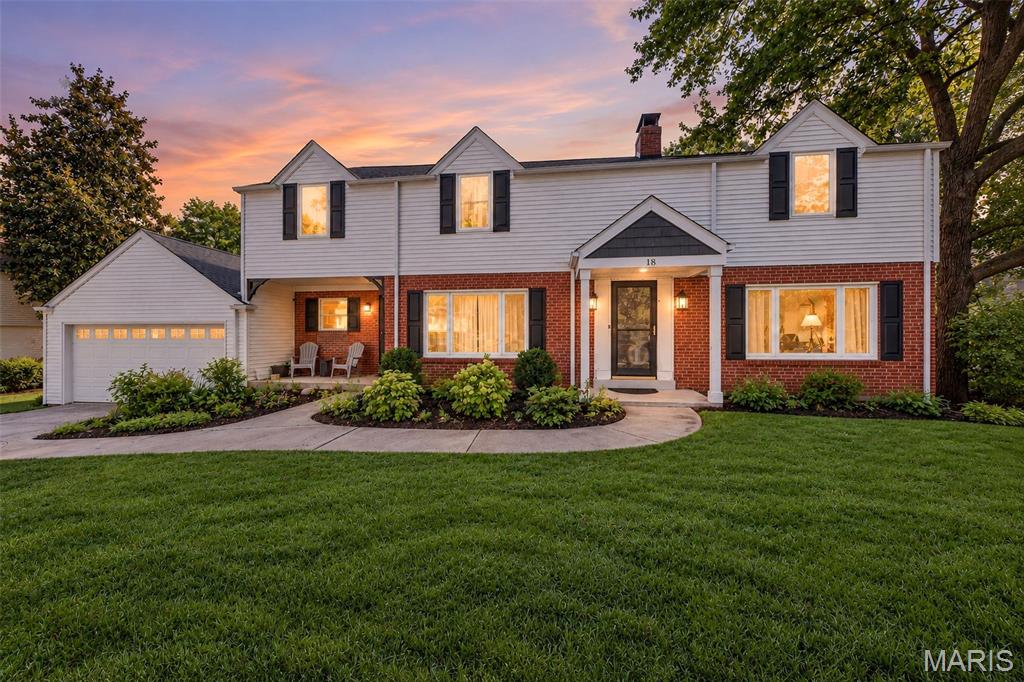
THIS is the one you’ve been waiting for in highly sought-after Chaminade Park! Bursting with character, space, and incredible entertaining areas, this impressive two-story home offers 5 bedrooms, 3.5 baths, gorgeous real hardwood floors, 2 wood-burning fireplaces, and multiple living spaces designed for everyday living and unforgettable gatherings.

The heart of the home is the beautifully updated kitchen featuring granite countertops, 42-inch cabinetry, roll-out drawers, a large farmhouse sink, center island, and tons of storage. Just off the kitchen, a fantastic bonus room with an abundance of natural light provides even more space for entertaining, additional seating, a coffee or cocktail lounge, or the perfect casual hangout spot. With two separate living rooms, there’s room for everyone to spread out while still feeling connected.

And wait until you step outside! Enjoy beautiful tree-lined backyard views, a low-maintenance composite deck, and a spacious lower back patio made for entertaining—perfect for summer dinners, weekend gatherings, or relaxing under the trees.

Need even more space? The walkout lower level is partially finished and ready for movie nights, a game room, home gym, or additional entertaining space, plus there’s plenty of storage both inside and out.

From the two unique front entrances and two fireplaces to the hardwood floors, incredible kitchen, flexible floor plan, and wooded backyard setting, this Chaminade Park home is packed with personality and possibilities. Homes with this much space, character, and versatility don’t come along often—come see what makes this one so special!

Minutes from Plaza Frontenac shopping, restaurants, and more!!!
#26056286

St Louis

18 Chaminade Drive

5 Beds

3 Baths

3,452 Sq.Ft.

$925,000

MLS#: 26056286
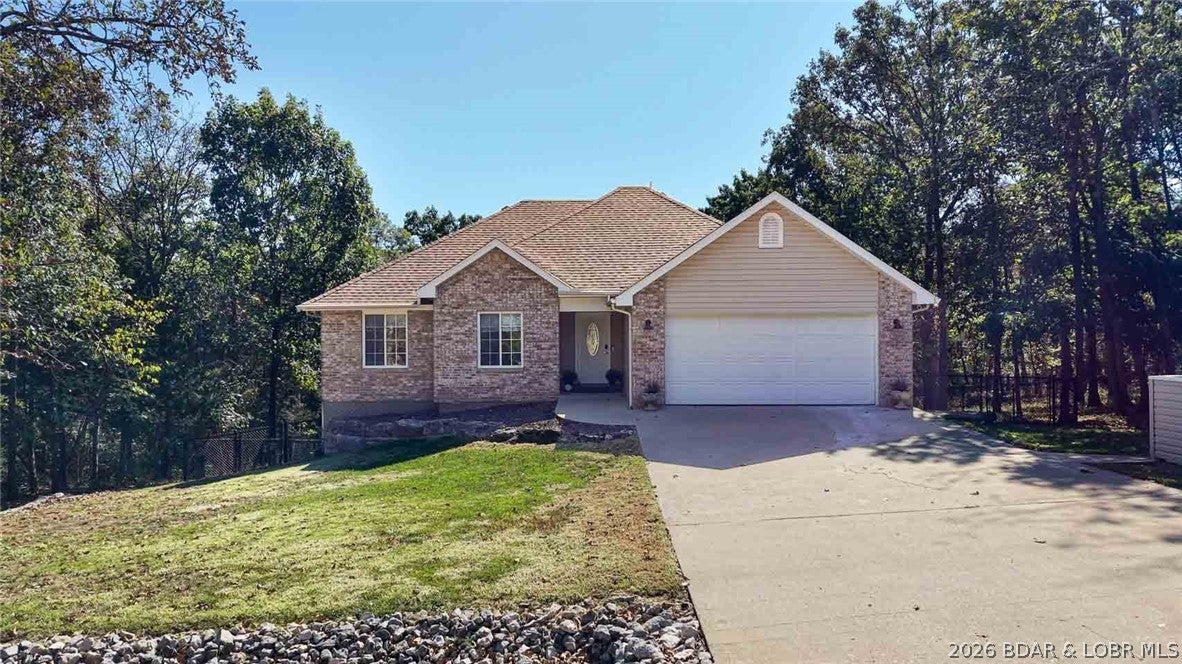
New on site 4 days ago
Beautiful home situated on three lots, including two wooded lots for added privacy. The level driveway and entrance allow for convenient main-level living if desired with a full basement for plenty of extra living space. Features include an updated kitchen with new countertops and backsplash, fenced backyard, and deck overlooking the wooded setting. Four Seasons amenities include indoor and outdoor pools, boat ramps, fitness center, tennis courts, dog park, playgrounds, and clubhouse, walking path, and more. This is one you will want to see for yourself!
#3590123

Lake Ozark

112 Blackfoot Road

4 Beds

3 Baths

2,500 Sq.Ft.

$419,000

MLS#: 3590123

Prev 1 ... 24 25 26 27 28 ... 666 Next
* Listings identified with the FMLS IDX logo come from FMLS and are held by brokerage firms other than the owner of this website. The listing brokerage is identified in any listing details. Information is deemed reliable but is not guaranteed. If you believe any FMLS listing contains material that infringes your copyrighted work please click here to review our DMCA policy and learn how to submit a takedown request. © 2024. First Multiple Listing Service, Inc.

Categories

Homes Tailored to Your Lifestyle

Buyers Guide

Buying a home is one of the most exciting milestones of your life.

View more

Sellers Guide

Putting your home on the market can be a stressful process, especially when you don’t know what to expect.

View more

Market report

With just a few clicks, you'll gain instant access to valuable insights about the real estate market, including trends, property values, and community analytics.

View more

Home value

Unlike automated valuations, our hands-on review will provide a comprehensive opinion of your home’s value while considering important interior elements and other location intangible factors that machine algorithms so often miss.

View more

Buyers resources

Guides on financing, inspections, and choosing the right Realtor for a smooth home purchase.

Sellers resources

Practical tips on staging, pricing, and preparing your home to attract buyers and maximize your sale.

Send a message

Message successfully sent.

Reason for contacting?

I agree to receive email communication and understand I can unsubscribe at any time.

I agree to be contacted by Realhub DEV via call, email, and text for real estate services. To opt out, you can reply 'stop' at any time or reply 'help' for assistance. You can also click the unsubscribe link in the emails. Message and data rates may apply. Message frequency may vary. Privacy Policy

Sign In Sign Out

Virtual Assistant

Would you like to take the next step with this property? We can help you schedule a showing or virtual tour, or send you more details.

Yes, I would like more information.

Thank You for Your Reply, One of Our Agents will contact you as soon as possible

No, maybe later.

Thank you, you can always contact me via email, phone number or through the contact form.

Realhub AI

Lucy - Your AI-Powered Realtor

Update Your Temporary Password

Personalize your search

Enter your email and we'll notify you immediately when new listings match what you're looking for.

or enter email address

Already have an account ? Login here

Continue your home search

I agree to receive communications and understand I can unsubscribe at any time.

I agree to be contacted by Realhub DEV via call, email, and text for real estate services. To opt out, you can reply 'stop' at any time or reply 'help' for assistance. You can also click the unsubscribe link in the emails. Message and data rates may apply. Message frequency may vary. Privacy Policy

Already have an account ? Login here

We use cookies

We use cookies primarily for analytics to enhance your experience. By accepting, you agree to our use of these cookies. You can manage your preferences or learn more about our cookies policy.