Thinking of selling?

Blue Sapphireline

Browse Properties
  • Nearby me

Popular Features

Community Features

Association

Property Features

Waterfront

View

Exterior Features

Interior Features

Style

E-Alert name

Properties

10000 properties match your criteria

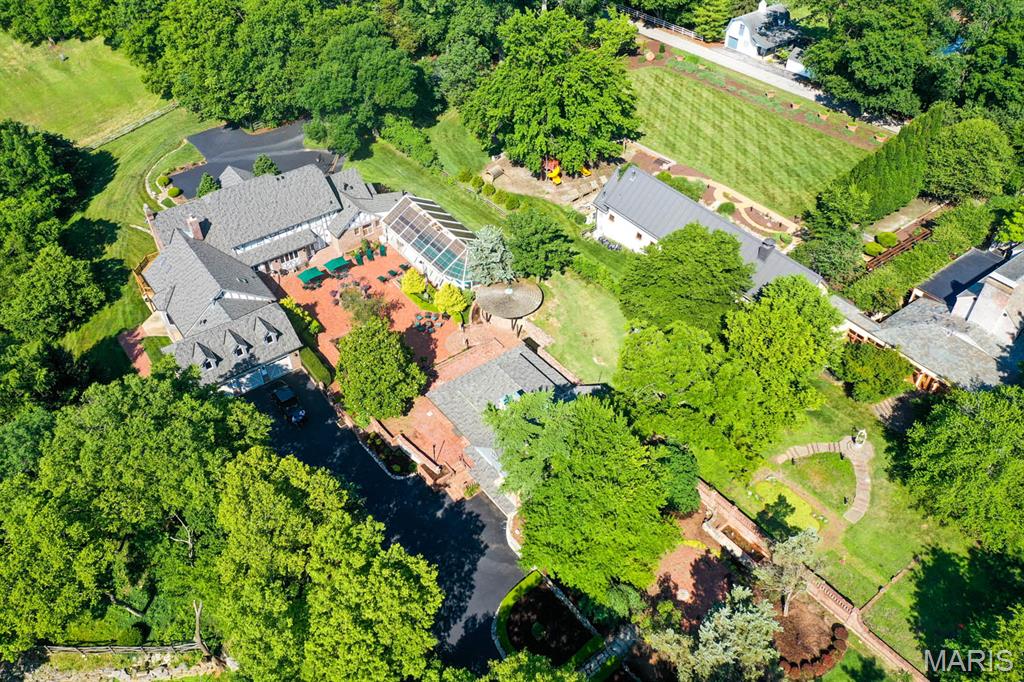
Description: This 9-acre sanctuary offers space for every part of life. The nearly 9,000-square-foot main residence blends timeless craftsmanship with modern comfort, balancing grand entertaining spaces with cozy family living. Crafted with 22 tons of oak timber joined by wooden pegs, a detail nearly impossible to duplicate today. The home is a true work of art designed to last for generations. Inside, you’ll find seven bedrooms, six full bathrooms, and a half bath, along with welcoming gathering rooms, three fireplaces, and a flowing kitchen that anchors the home.

The walk-out lower level provides a complete living space of its own, with a full kitchen, two bedrooms, two full bathrooms, and expansive areas for entertaining, exercise, games, or wine tasting in your private cellar. A walk-in safe adds yet another touch of distinction.

Beyond the main residence, the estate includes a separate guest house that functions beautifully as an office, suite, or meeting space. With two bathrooms, a fireplace, and a single-car garage, it also boasts an architectural addition designed in the style of William Bernoudy, apprentice to Frank Lloyd Wright.

Outdoors, Vallevue continues to impress with eight acres of fenced pasture, a horse barn, and abundant wildlife. From the home’s many windows and decks, it’s not unusual to see deer and wild turkey wander across the grounds, reinforcing the sense of peace and privacy.

Vallevue is more than a home—it’s a lifestyle of privacy, sophistication, and everyday escape, offered in one of St. Louis’s most desirable locations.
#25073669

St Louis

12224 Bird Haven Lane

7 Beds

5 Baths

8,896 Sq.Ft.

$3,750,000

MLS#: 25073669
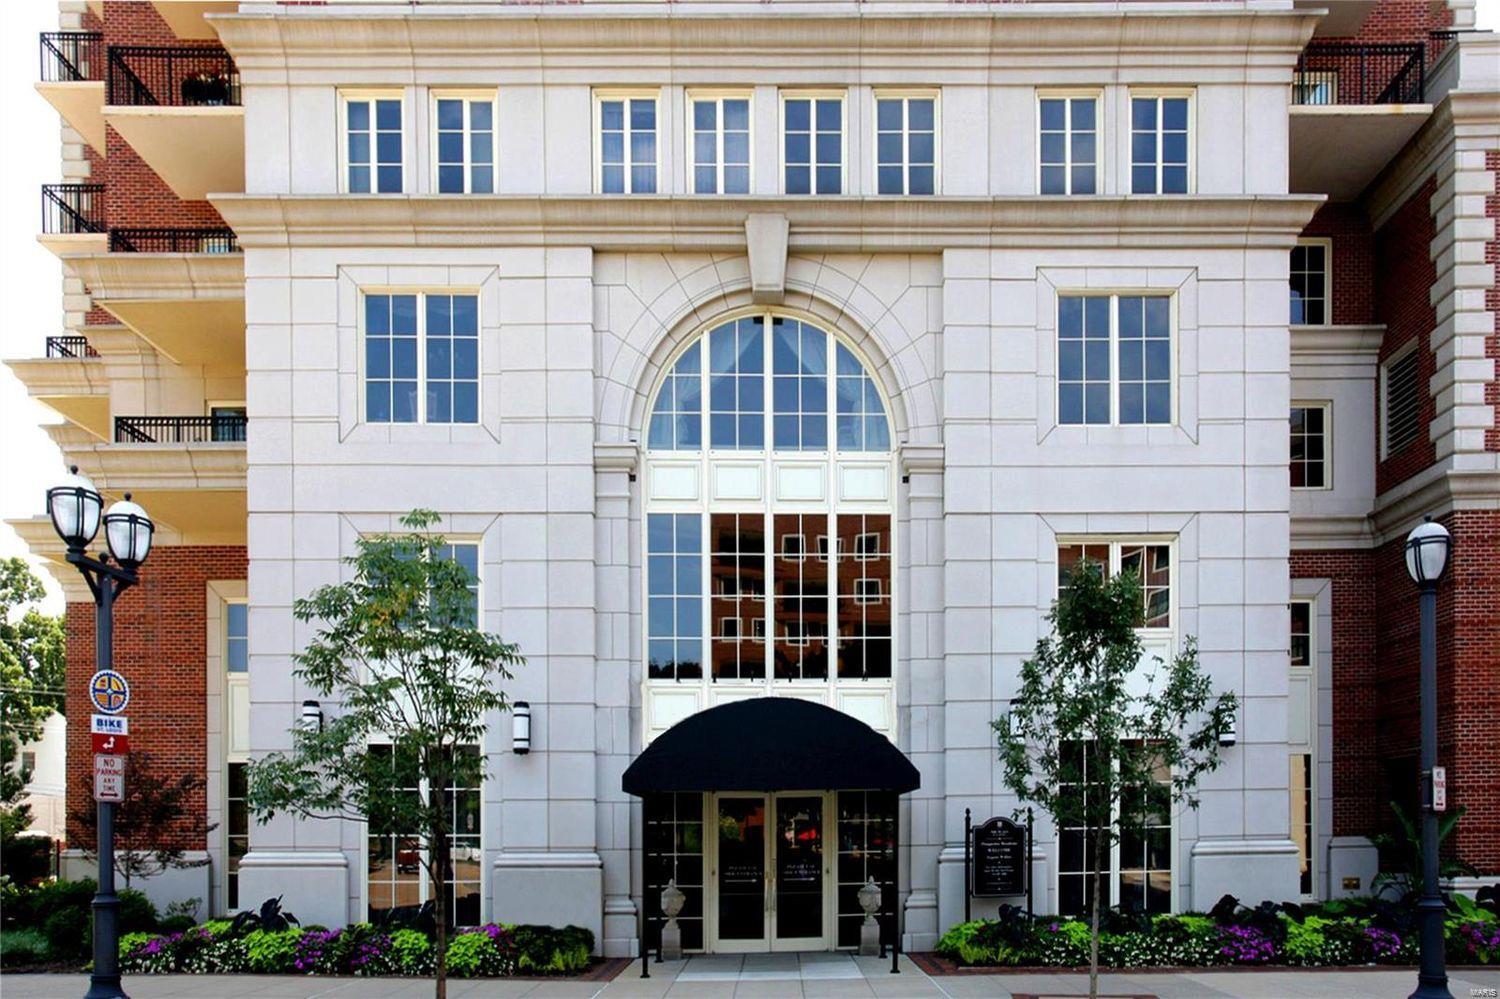
For Comp purposes only. Location: Upper Level
#23002702

Clayton

150 Carondelet 2602

4 Beds

4 Baths

5,638 Sq.Ft.

$3,750,000

MLS#: 23002702
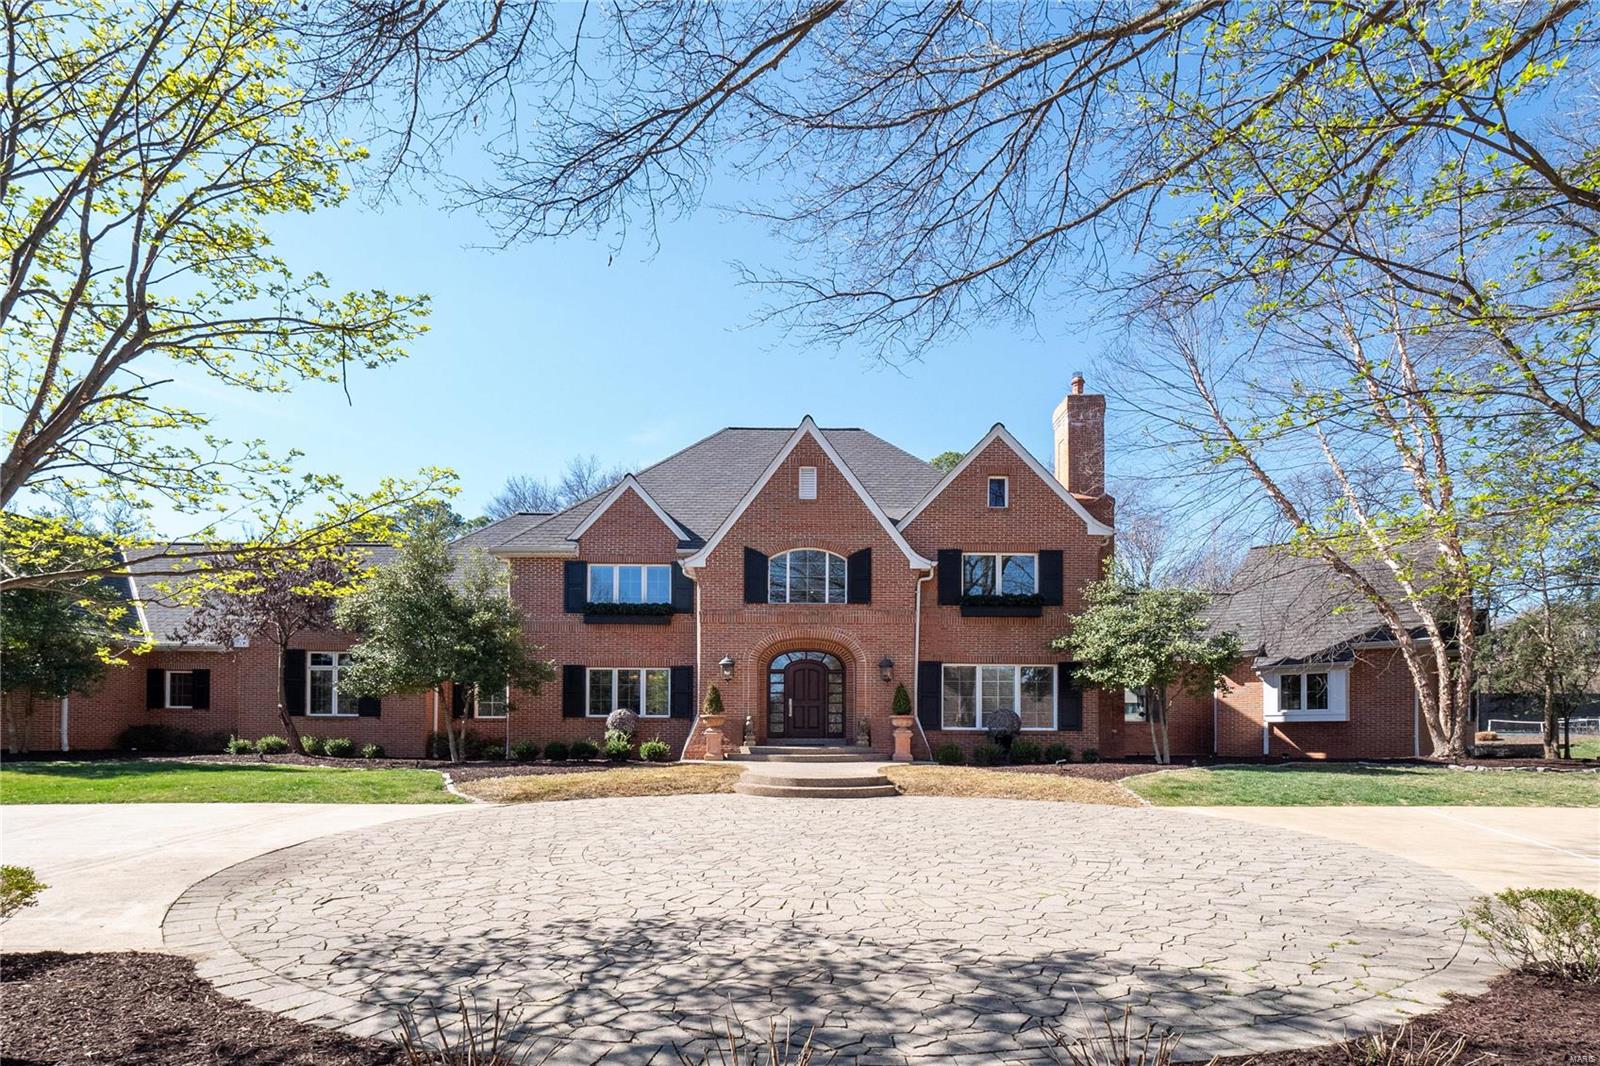
A truly Timeless & Elegant Residence nestled in prestigious Huntleigh Woods. This Magnificent home boasts 6 bedrms, 7.5 baths on a gorgeous sprawling lot. Step into the Grand 2-story foyer, and be captivated by the open flr plan, w/a main flr primary suite & 4 add'l en-suites on the second flr. The main level features a Great rm & sophisticated Bar area, perfect for entertaining. Hardwood flrs grace the living spaces, complemented by high ceilings & an abundance of natural light.The updated kitchen/hearth rm flow seamlessly to the covered porch. Main flr laundry rm & 2 expansive locker rms for ample storage. Primary suite offers 2 custom closets & luxury bath.The High Pour lower level presents a vast family room, full bath, guest rm, & exercise rm, along w/ generous storage space. Tennis court & a 4-car oversized garage.This private & stately retreat offers an unparalleled lifestyle of Luxury & Tranquility. Seize this rare opportunity to own a Sophisticated Residence. Additional Rooms: Mud Room, Wine Cellar
#24012756

St Louis

8 Huntleigh Woods

6 Beds

7 Baths

7,142 Sq.Ft.

$3,750,000

MLS#: 24012756
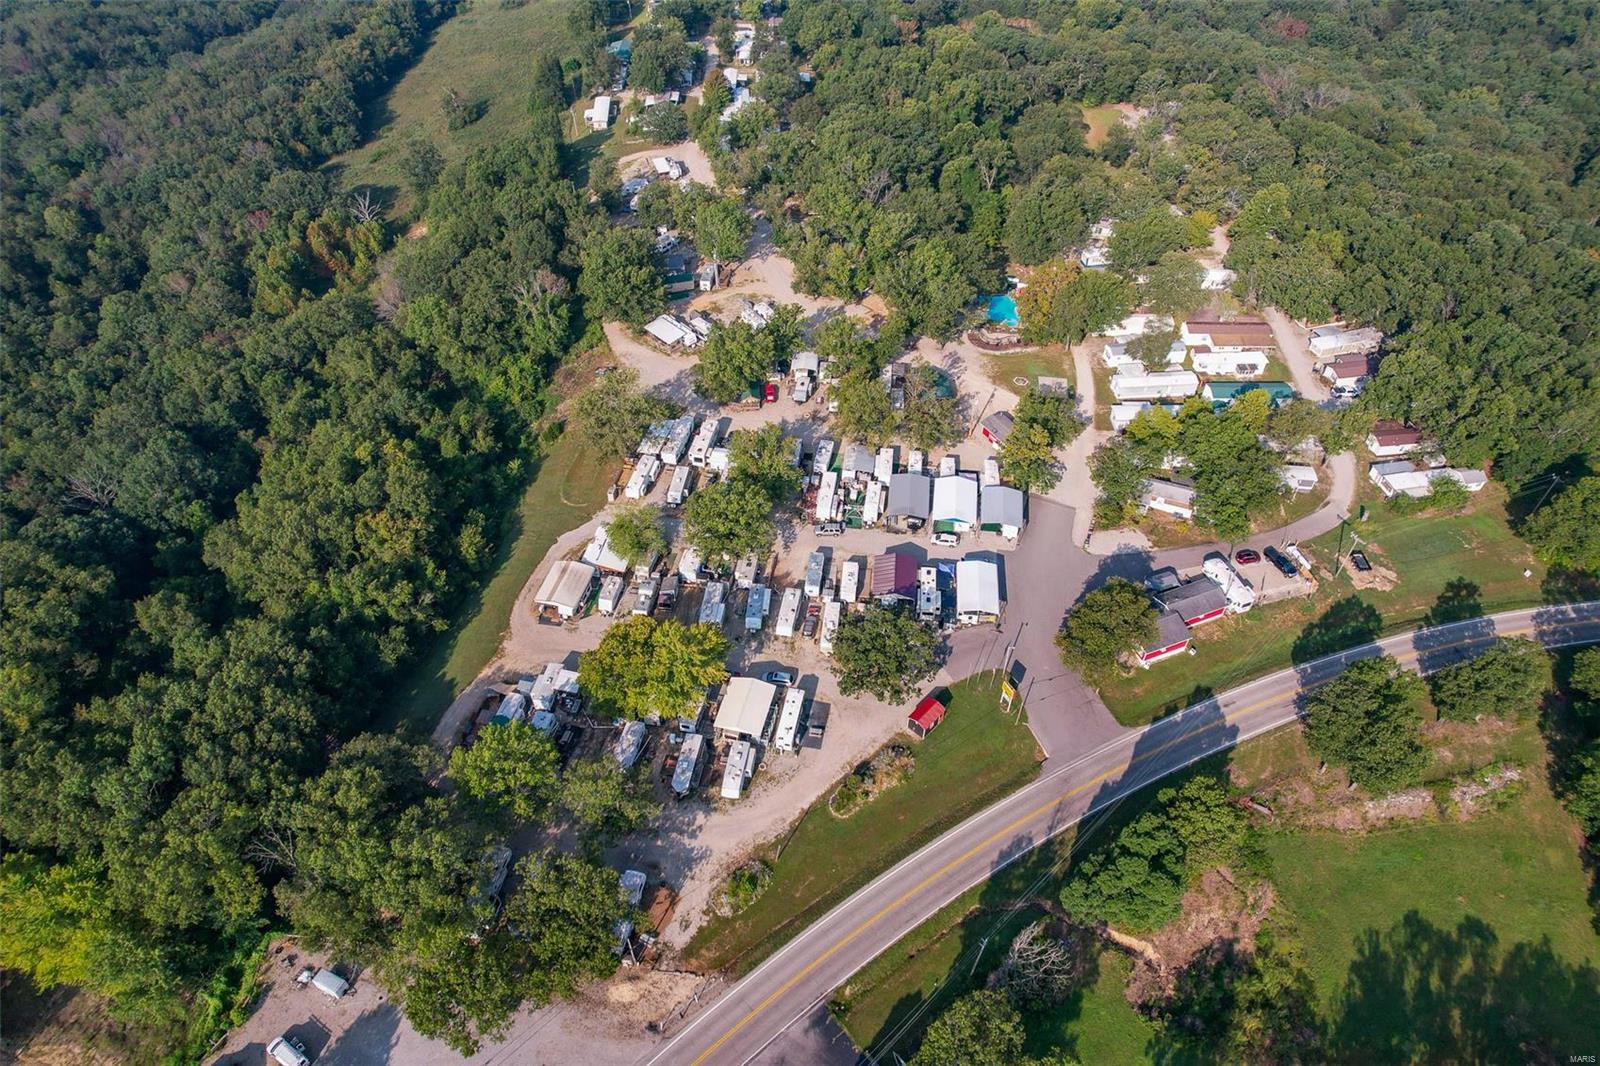
Want the pleasure of loving your own business while enjoying life at the same time?  You can own this well established Campground near Bennett Spring State Park in Lebanon, MO.  You can feel like you are on a permanent vacation & have fun making money! This amazing property sits on a HUGE 63 acre lot w/ 280 sq ft of State HWY frontage! Land on 3 sides of this property belongs to the State Park, wildlife galore, caves, bluffs, ozark hills! Turn key, income bearing RV campground with 8 overnight cabins! The large 170+ site campground is fully rented with a waiting list of happy campers! Year around income & No Vacancy! Campground features include: Infinity Edge saltwater pool & hot tub with 3 waterfalls, basketball court, playground, commercial laundry room & bathrooms with showers. Property has a 2021 3/2 DW that will stay for manger suite, Pole Barn for storage & a couple of outbuildings. Not located in a flood zone. High dollar county approved Septic systems!  Managers will train! Location: Rural
#23056789

Lebanon

11388 Highway 64

None Beds

None Baths

N/A

$3,750,000

MLS#: 23056789
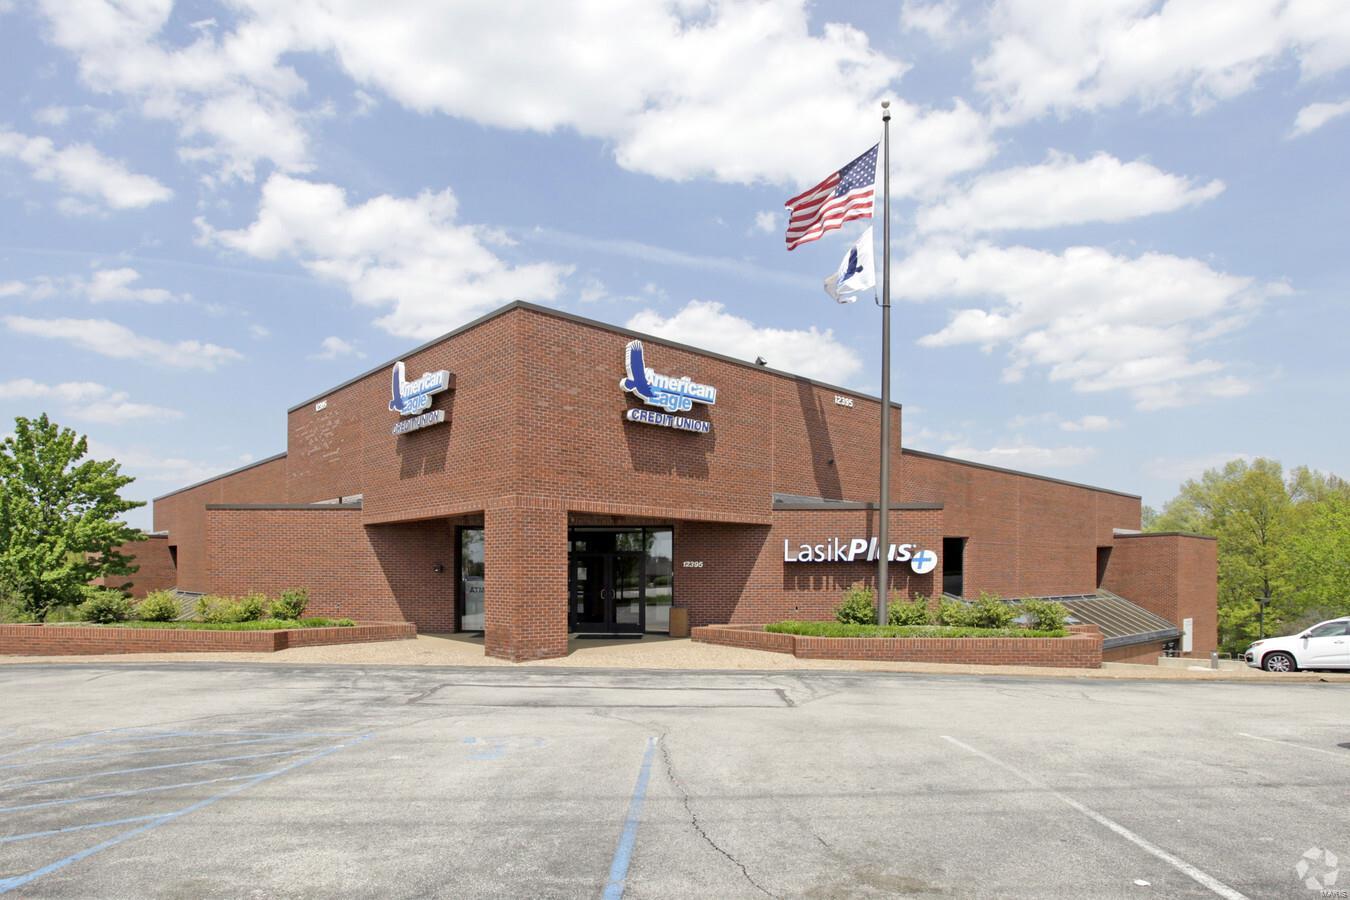
28,836 rentable square foot multi-tenant retail office building in the Creve Coeur submarket. The property is currently leased to two strong credit tenants, American Eagle Credit Union (13,937 SF) and LasikPlus (3,914 SF). This unique building offers a street level retail bank branch, a Lasik vision surgery center and traditional office space on the other two levels. This opportunity is great for an owner user to occupy or an investor to release a significant amount of space in a very desirable infill market. Location: High Traffic
#20090958

St Louis

12395 Olive

None Beds

None Baths

28,836 Sq.Ft.

$3,750,000

MLS#: 20090958
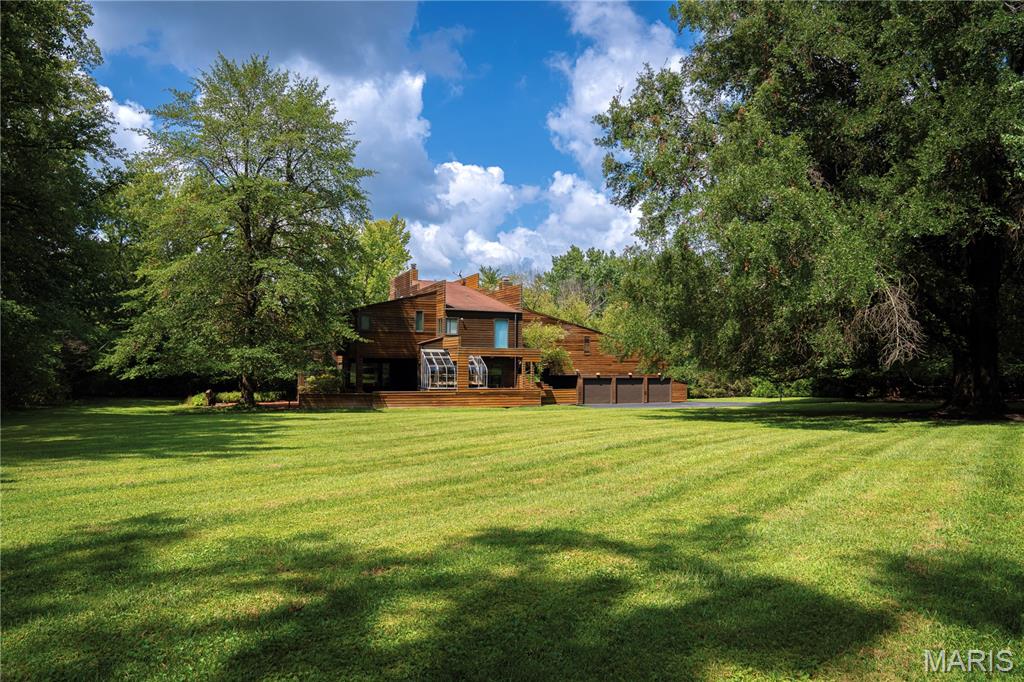
The Kohn House, a modernist masterwork designed by noted architect Carl Safe in 1974, is nestled into 2.38 private acres in one of Ladue’s most prestigious enclaves.  The three-level home clad in redwood siding boasts over 5,000 square feet of living space and embodies harmony between architecture and nature, combining timeless design with modern comfort. The initial turn up the long driveway provides a dramatic approach that reveals the quiet confidence of the residence — broad horizontal lines, organic materials, and sculptural geometry blending effortlessly into the landscape. Inside, a light-filled interior unfolds with an ease that feels both intimate and expansive.  The foyer offers a true signature of mid-century style — a sightline through the house to the verdant backyard — before turning to a living room that soars up two levels past a balcony and clerestory windows that bathe the sanctuary in soft, shifting light, creating a dynamic setting that feels alive with the rhythm of its environs. The space is perfect for entertaining, with a hidden wet bar, fireplace, and built-in seating beneath windows that impart views of the property’s lush surroundings.  The formal dining room is framed by windows on three sides, as well as multi-level redwood decks that extend the flow outdoors. Every room of the home was designed with at least two exposures, allowing light and greenery to animate the interiors throughout the day.  The main level also showcases an office with dual built-in desks, a family room that connects to an outdoor deck and greenhouse, a kitchen with double appliances and butcher block island, and an adjoining breakfast room with floor-to-ceiling windows and screened porch that’s perfect for al fresco dining. Two curved stairways lead to the second level, where the primary suite includes a skylit study, walk-in closet, and walk-through dressing areas with additional closets on either side of a tiled bath drenched in light from a skylight above.  Four more large bedrooms and two additional full baths — including one en suite — complete the upper level, with the ability to use one bedroom as a sitting room or secluded workspace. A hallmark of architect Carl Safe’s brilliance was to place courtyards in each corner of the house, allowing natural light and outdoor access that converts the lower level into an enormous additional living space, one that includes two huge recreation rooms, a full bath, laundry and storage rooms, and a soundproof music room with a wall of windows.  The largest courtyard features a fountain and outdoor seating, with a staircase that leads up to the entertainment spaces in the backyard. The property also highlights a tennis court, a porte-cochere that connects the house to a 3-car garage and its large loft, and an expansive parking area. Don’t miss out on this rare opportunity to own a modernist gem — available for the first time — in one of Ladue’s premier neighborhoods!
#25066547

Ladue

40 Upper Ladue Road

5 Beds

5 Baths

5,346 Sq.Ft.

$3,750,000

MLS#: 25066547
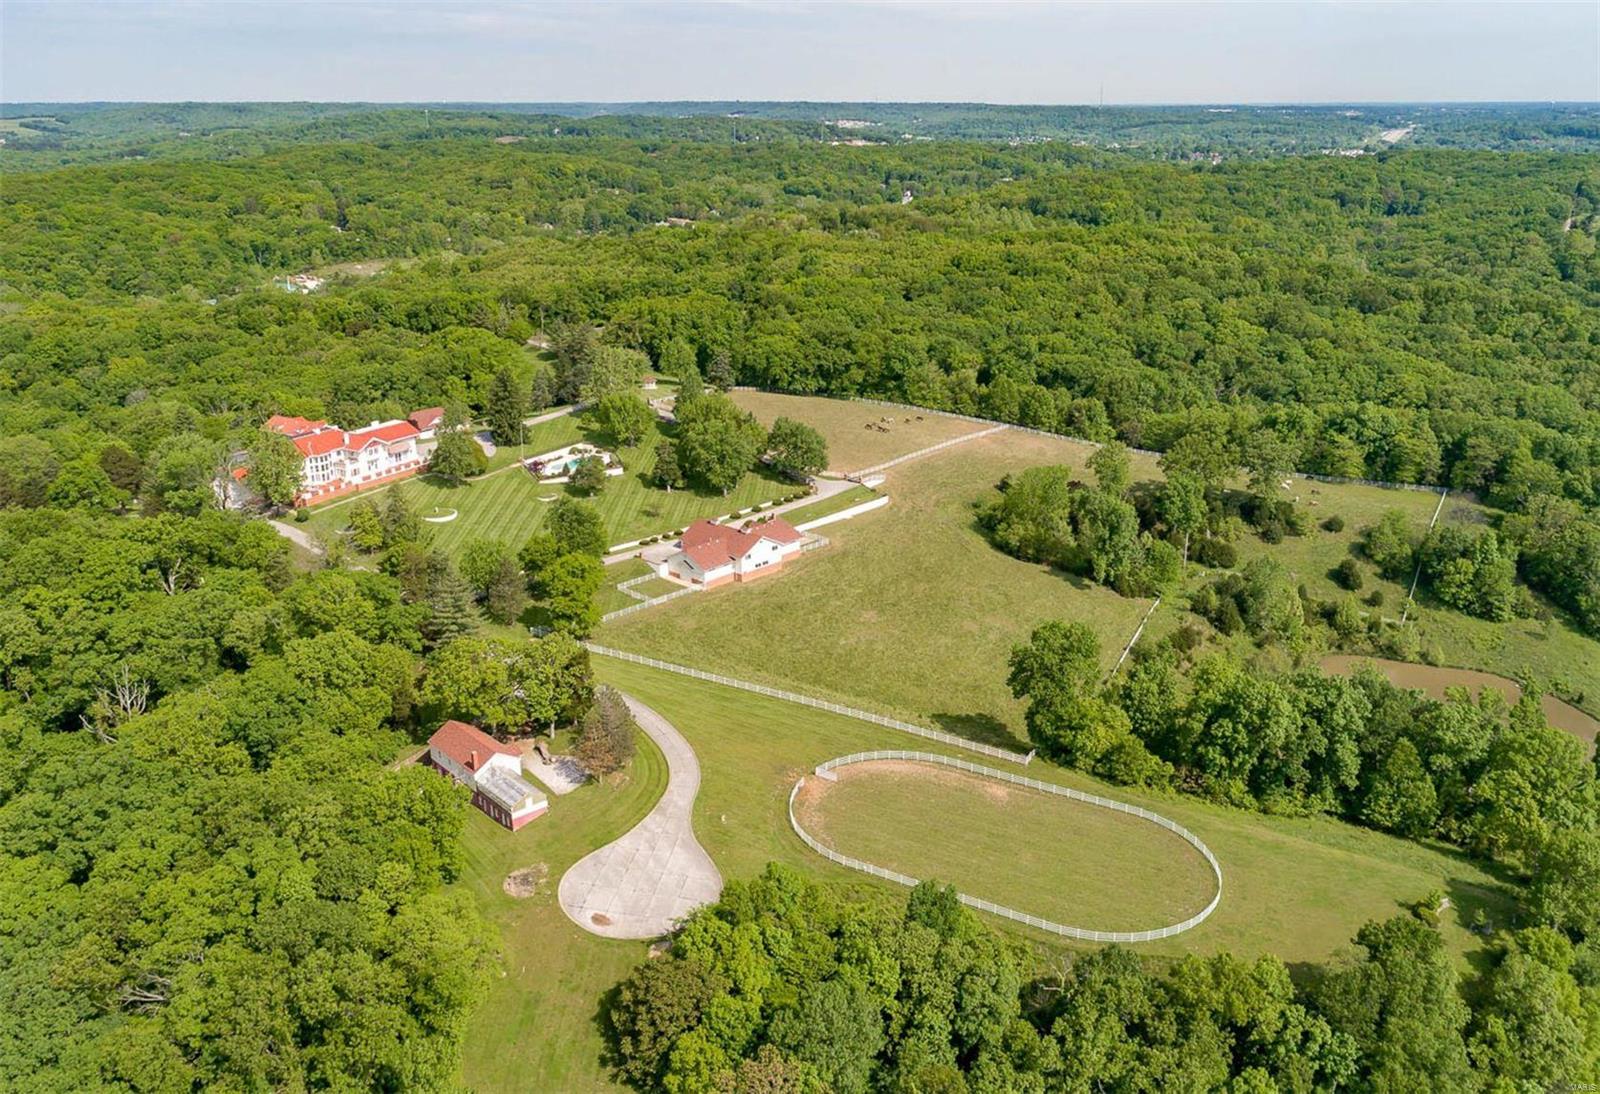
Breathtaking estate on 120 sprawling acres!  Home is perched at the peak of the property overlooking the stunning views of the Mississippi River. The property has a fine equestrian facility housing 12 horses and a riding ring adjacent, lovely pool/spa, as well as a carriage house, greenhouse, and caretakers home.This is an incredible opportunity to keep the property as a private estate or develop part of the acreage. A great room, living room, dining room are all on a grand scale with an amazing staircase reflecting the stature the home deserves. Both levels have complete primary suites with 6 beds/7baths, maids quarters and so much more.  The terrace wraps around the home offering the perfect vantage point for viewing the spectacular grounds, pool, and water. Additional Rooms: Sun Room
#22033741

Imperial

525 Ticino Drive

7 Beds

7 Baths

13,740 Sq.Ft.

$3,750,000

MLS#: 22033741
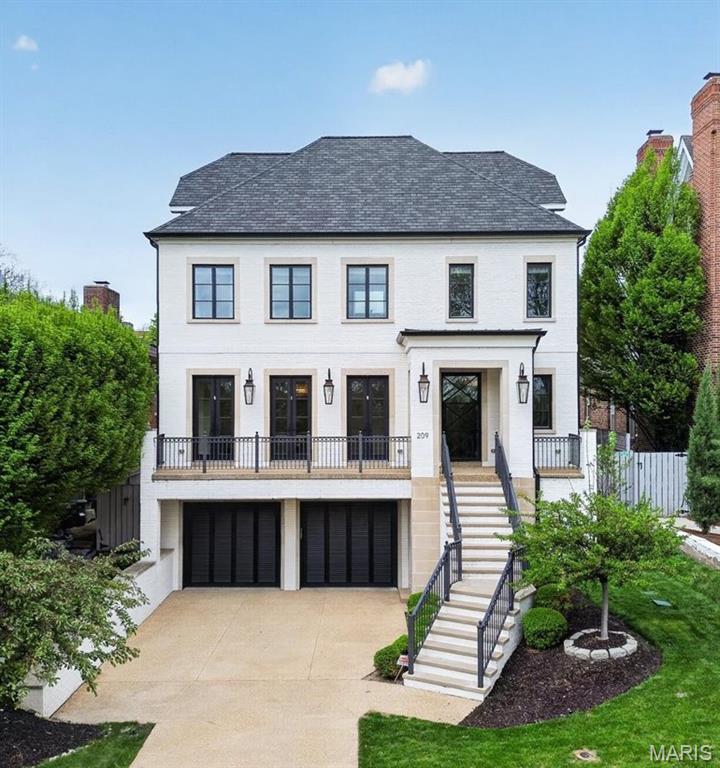
Chic, sophisticated living in the heart of Old Town Clayton—designed for those who expect the exceptional.  Spanning four finished levels with a private three-stop elevator, this residence showcases 10’ ceilings, rich hardwood floors, bespoke millwork, and designer finishes throughout. The main level is an entertainer’s dream, featuring a formal living room with gas fireplace and French doors to a sweeping terrace with gas sconces, a stunning dining room with a custom glass wine wall, and a chef’s kitchen/great room with an oversized center island, designer appliances, and a gas fireplace.  Upstairs, the spa-inspired primary suite is a true retreat, complemented by three additional en-suite bedrooms and a laundry room. The third-floor flex space with a full bath and bar offers breathtaking, unobstructed views of the Downtown Clayton skyline.  The ground level includes an oversized 2-car garage, mudroom, expansive rec room with bar, guest suite, and a private wellness space with a sauna.  Outdoor living rivals a luxury resort, with a covered patio featuring a gas fireplace and built-in grill, a pool with an automatic cover, and a beautifully turfed, low-maintenance yard. All just steps from the best of Downtown Clayton.  Fit for a King, this is elevated living at its finest. Prepare to fall in love.
#26021633

St Louis

209 N Bemiston Avenue

5 Beds

5 Baths

6,742 Sq.Ft.

$3,750,000

MLS#: 26021633
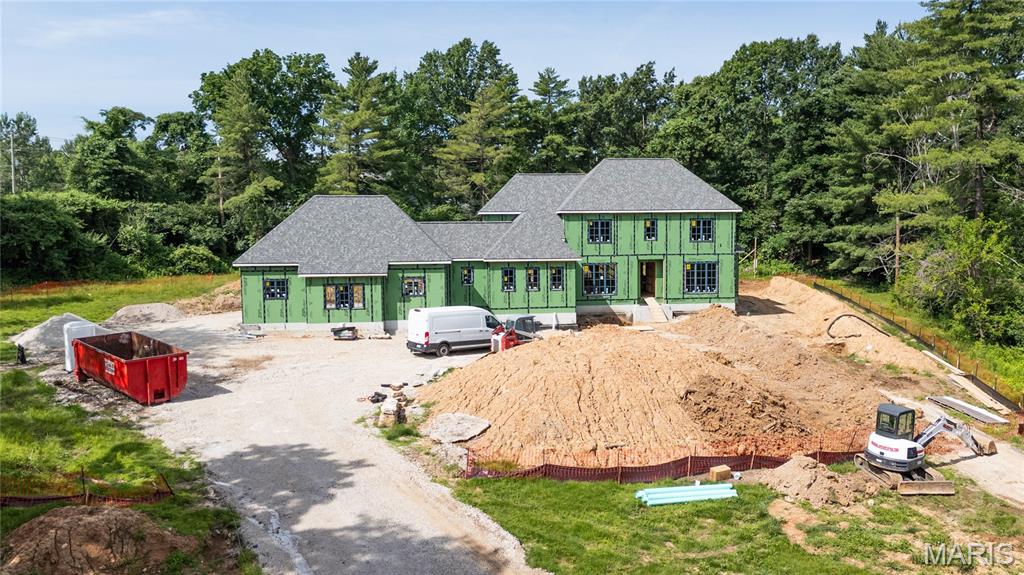
Under construction by premier builder Slavin Homes. This rare opportunity in the heart of Town & Country is located on a picturesque and private one+ acre lot. Slavin Homes, known for timeless craftsmanship and meticulous attention to detail, is building this 6000+ total sq ft home that will feature 10 ft. 1st floor ceilings, 9 ft. 2nd floor ceilings, a luxurious primary suite, rich hardwood flooring and extensive millwork throughout. Custom-designed cabinetry and high-end finishes, convenient main and second-floor laundry rooms, and rear entry, three-car garage with ample storage make this home a showstopper. This upscale home reflects your style, functionality, and future—all in one of the most sought-after communities. Don’t miss this rare opportunity!
#26057318

Town and Country

11758 Westham Drive

5 Beds

5 Baths

6,284 Sq.Ft.

$3,750,000

MLS#: 26057318
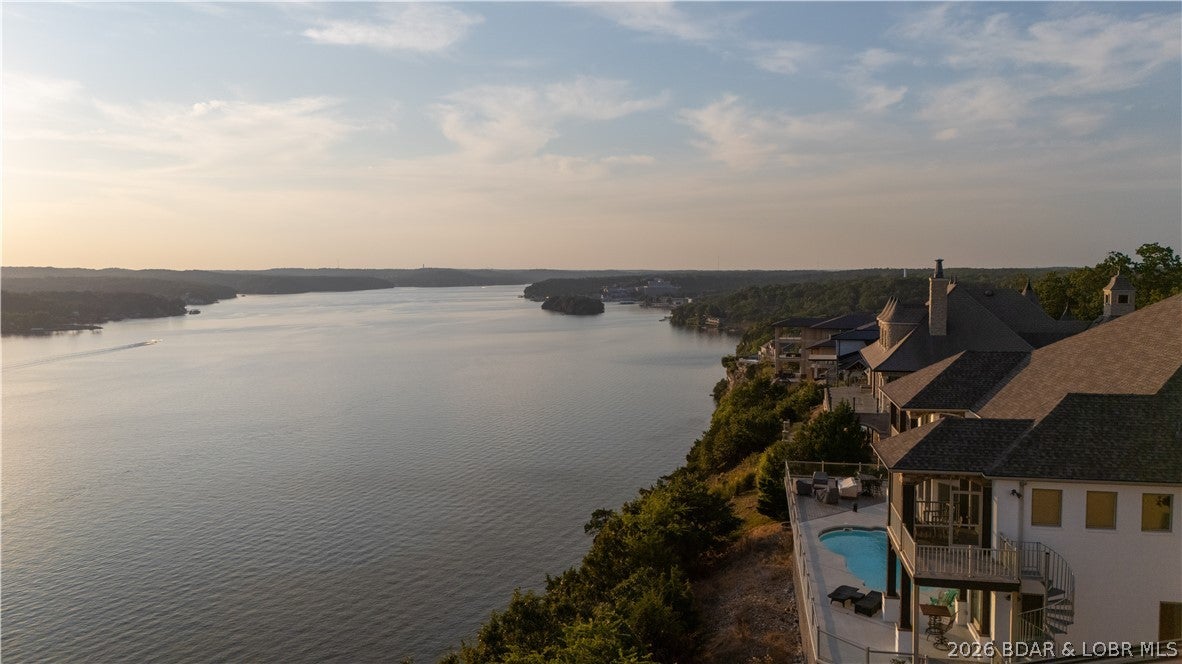
Some homes have a view, this home OWNS the view! A true Lake of the Ozarks retreat where luxury, space & an incredible view, come together. Perched above the Osage 27MM, this immaculate 7bed/9bath home offers approximately 8,500 sqft of beautifully designed living space with STUNNING views. Also includes a 16x54' slip, 12x32' slip & 2 PWC spaces w/ dual lift! Main level living home with exceptional finishes, while having an expansive layout that provides plenty of room for family & friends. Outside you'll experience your own resort-like atmosphere with a private pool, hot tub, incredible 30' covered patio w/ large concrete & granite counter-tops & built-in grills; the ultimate entertaining house! There's also a fenced in side yard right off the 4th car garage. Roof was just replaced in 2025 & kitchen complete remodel in 2025. Kitchen features double ovens, quartz counters, large butler pantry, etc. Home is located inside a gated community with easy access to Hwy 54, less than 2 min away. From the breathtaking views & main level living, to the private pool, a truly incredible outdoor entertainment space & great lake access, this is truly an exceptional Lake of the Ozarks property!
#3589702

Osage Beach

1201 Loch Lane

7 Beds

6 Baths

8,462 Sq.Ft.

$3,750,000

MLS#: 3589702
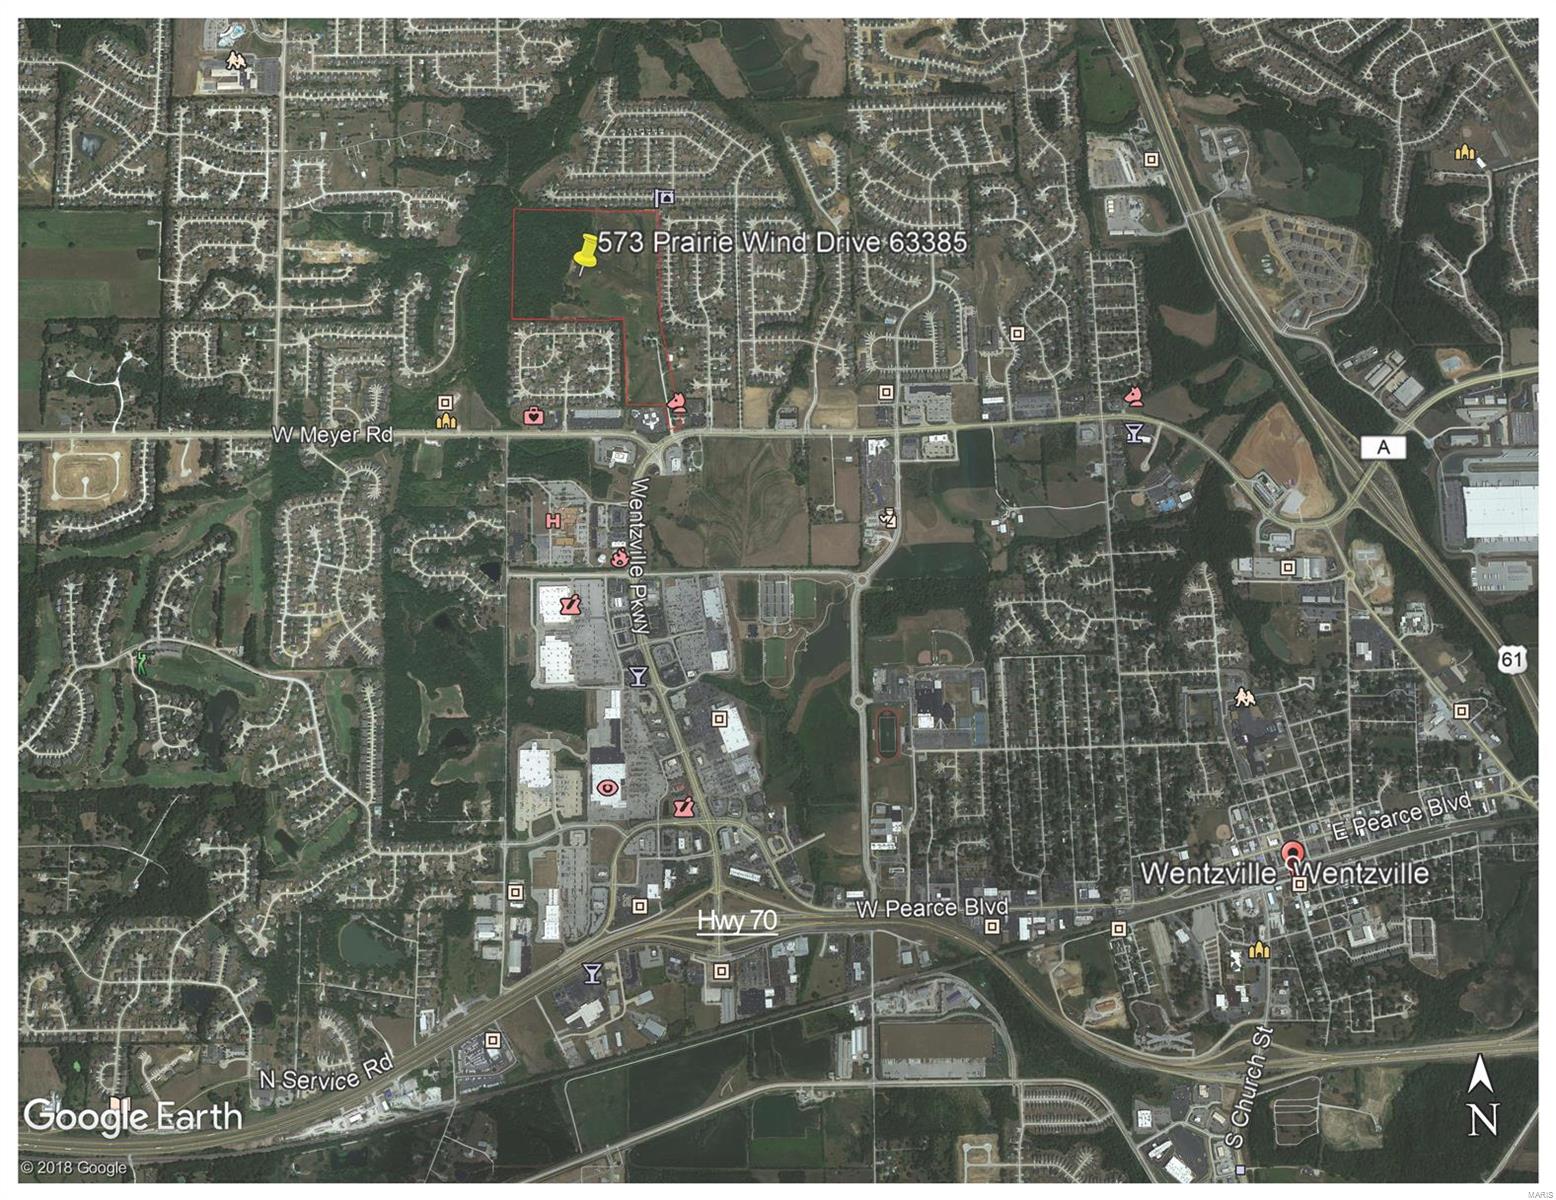
RARE Opportunity to purchase this approximately 62.15 acres which has been in the family for 60 YEARS! First time property has been offered for sale in 60 years.  Perfect for a Residential Development in the heart of Wentzville.  All utilities at or near site.  Multiple access points to the property.  Property is mostly flat and gently rolling/sloping.  There are 2 parcels that make up the approx. 62.15 acres; Parcel 1) 7.65 acres City of Wentzville Parcel ID 4-0010-S014-00-0025.1100000. Parcel 2) 54.5 acres Unincorporated St Charles County, Parcel ID 4-0010-S014-00-0025.1000000.  The 54.5 acres will need to be Annexed into the City of Wentzville, Seller will cooperate with Buyer for the property to be annexed.  Seller reserves the right to all structures, materials and personal belongings in the structures on site.
#19017225

Wentzville

573 Prairie Wind Drive

4 Beds

1 Baths

N/A

$3,722,785

MLS#: 19017225
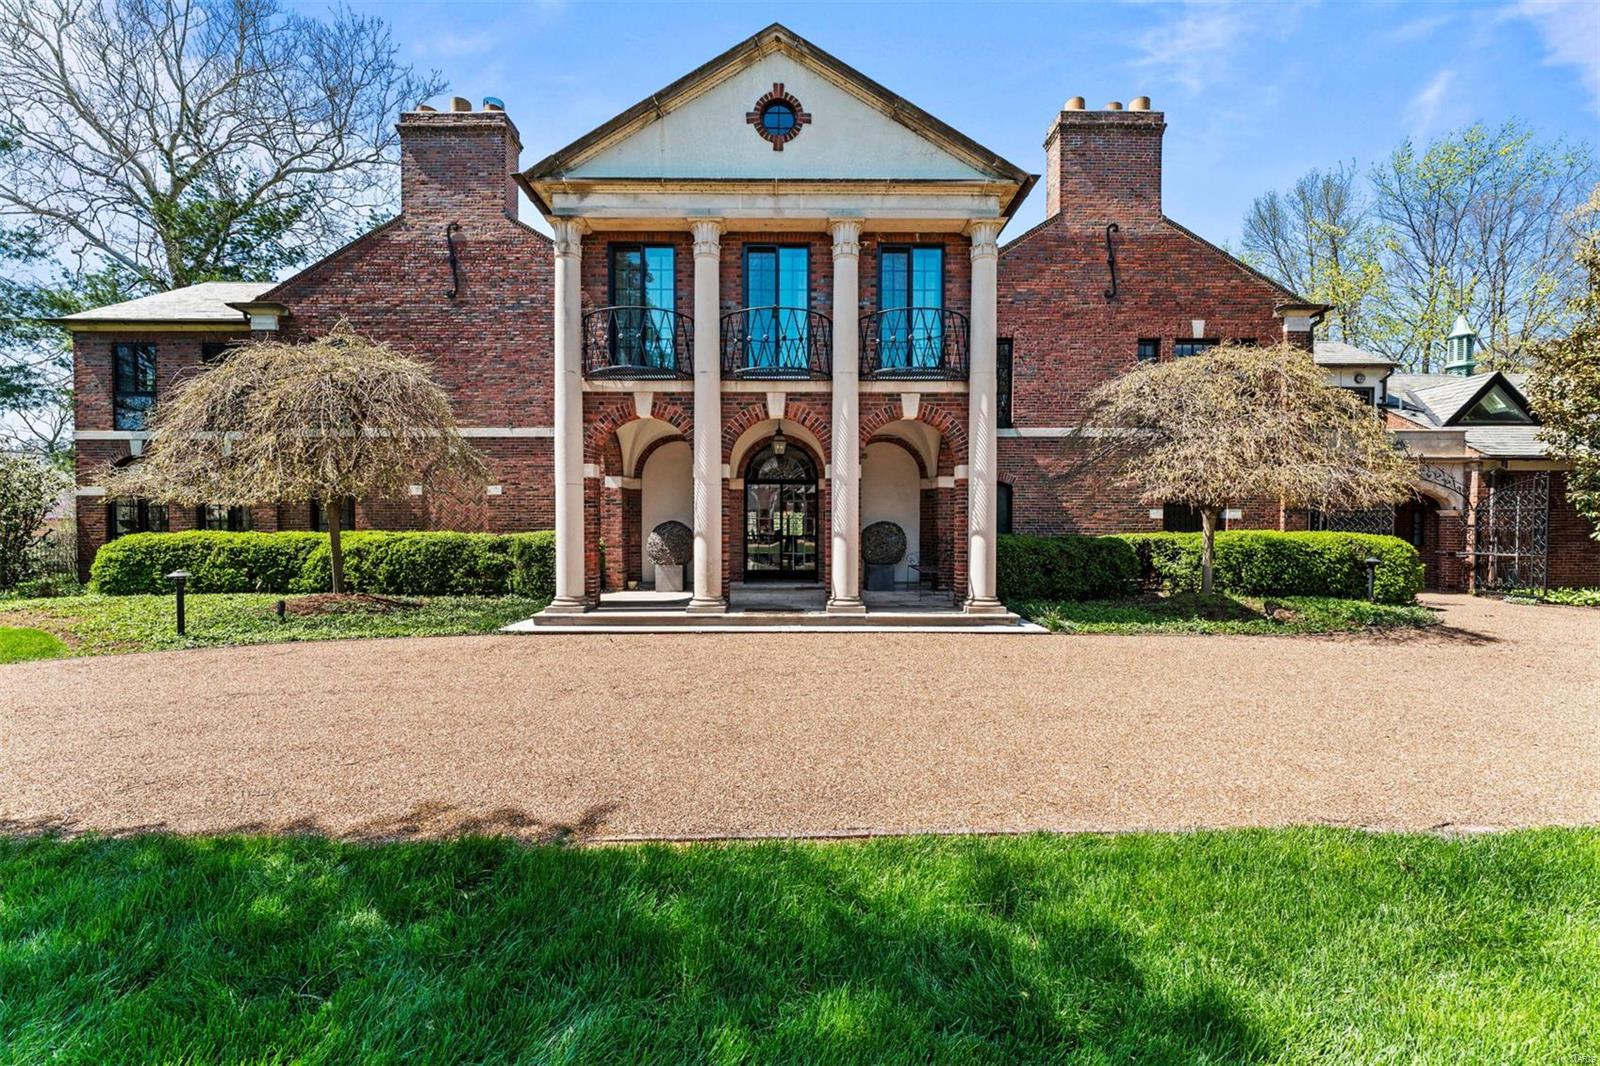
For comp purposes only
#25013687

St Louis

24 Brentmoor Park

6 Beds

5 Baths

8,618 Sq.Ft.

$3,700,000

MLS#: 25013687
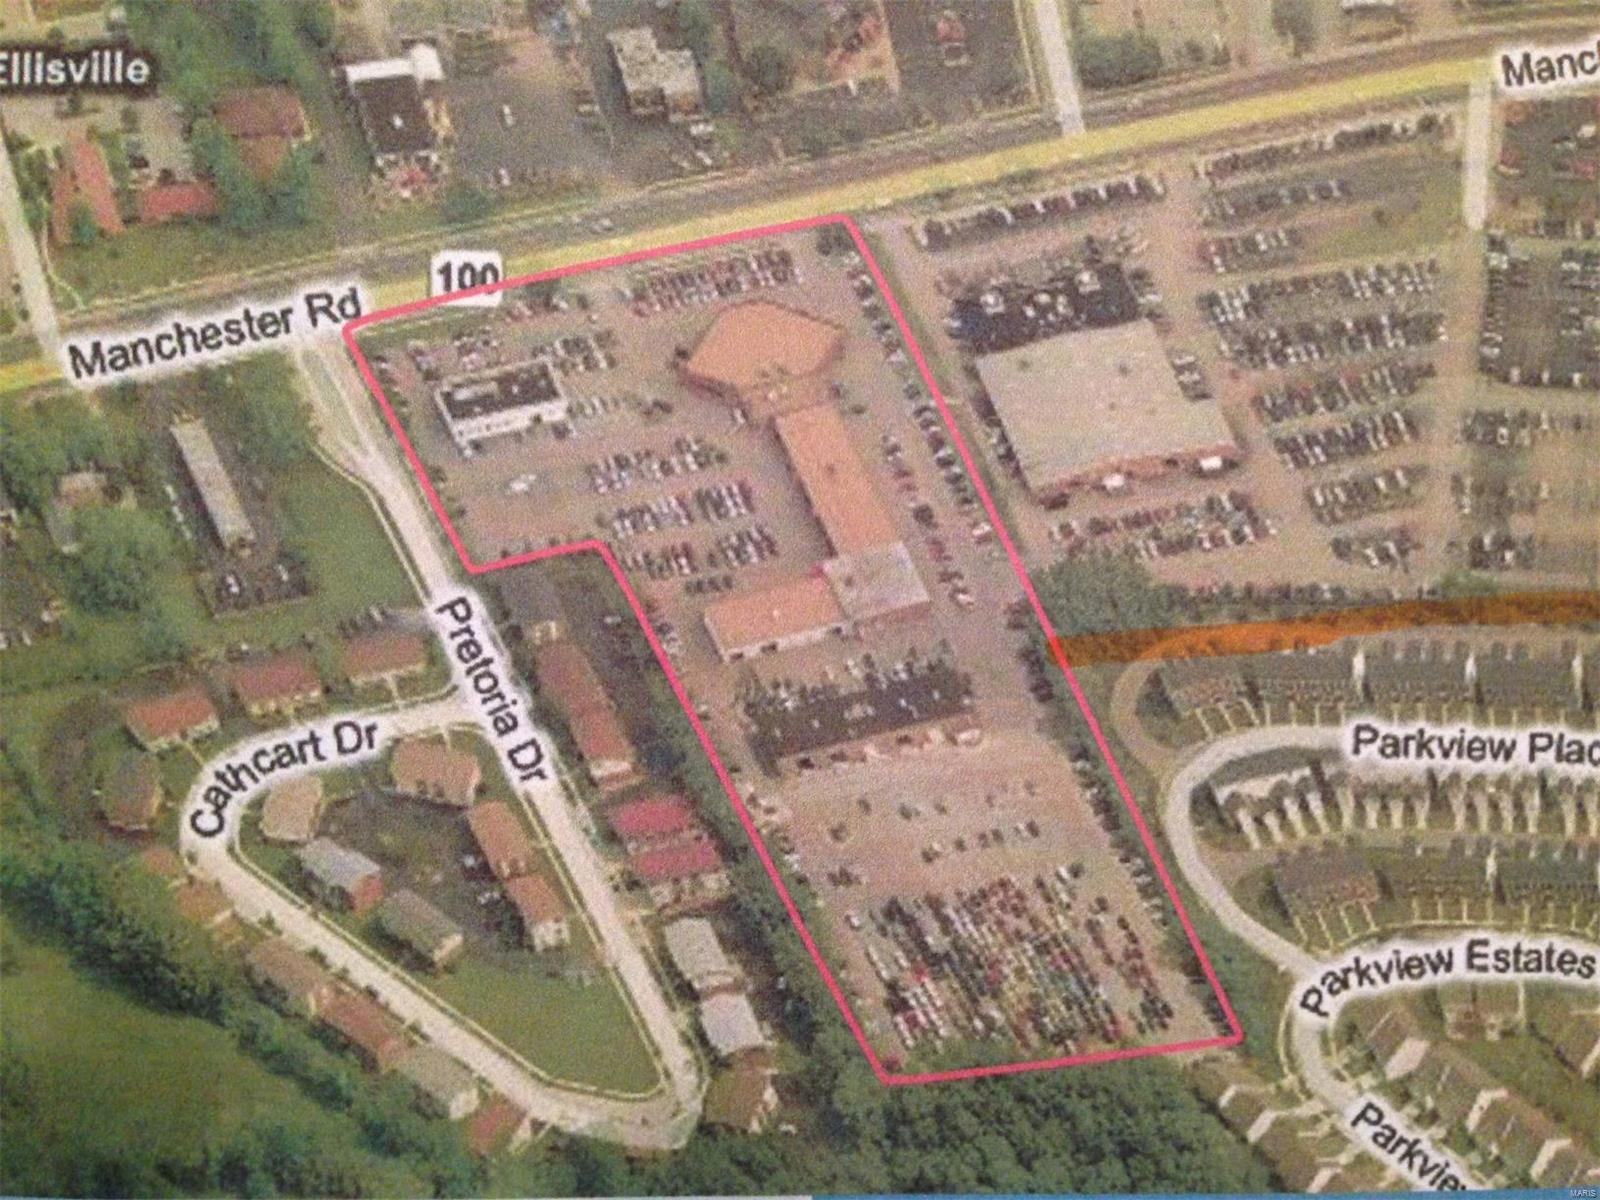
*These TWO Parcels could be sold TOGETHER OR SEPERATED. Locator Number 23T44053 AND Locator Number 23T440383 Sales *Price for both Parcels is $4,700,000. 
*Two Parcel lot : 7.4 Acres; Main Parcel is 7.4 Acres; Smaller parcel .6313 acres
*Excellent location off of Manchester and Clarkson Rd in Ellisville. Close to many amenities. Previously used as a Car Dealership, Opportunities are endless. Location: City, High Traffic, Retail Center, Shopping Mall
#19041825

Ellisville

15970 Manchester Road

None Beds

None Baths

35,637 Sq.Ft.

$3,700,000

MLS#: 19041825
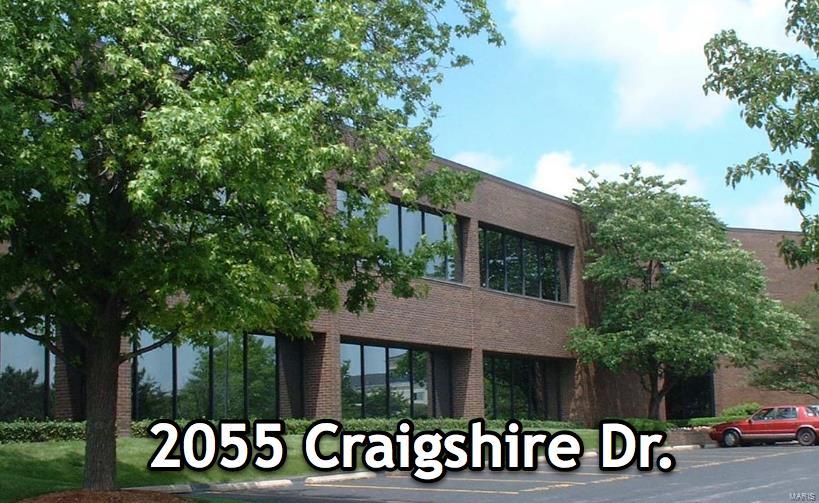
The Property is a Class B, multi-tenant, office building in the Westport submarket. The Property has easy access to Page Avenue and visibility to Interstate 270.  Over 35000 SF.  High occupancy - attractive cap rate. Location: Business Park
#18002495

St Louis

2055 Craigshire

None Beds

None Baths

36,500 Sq.Ft.

$3,700,000

MLS#: 18002495
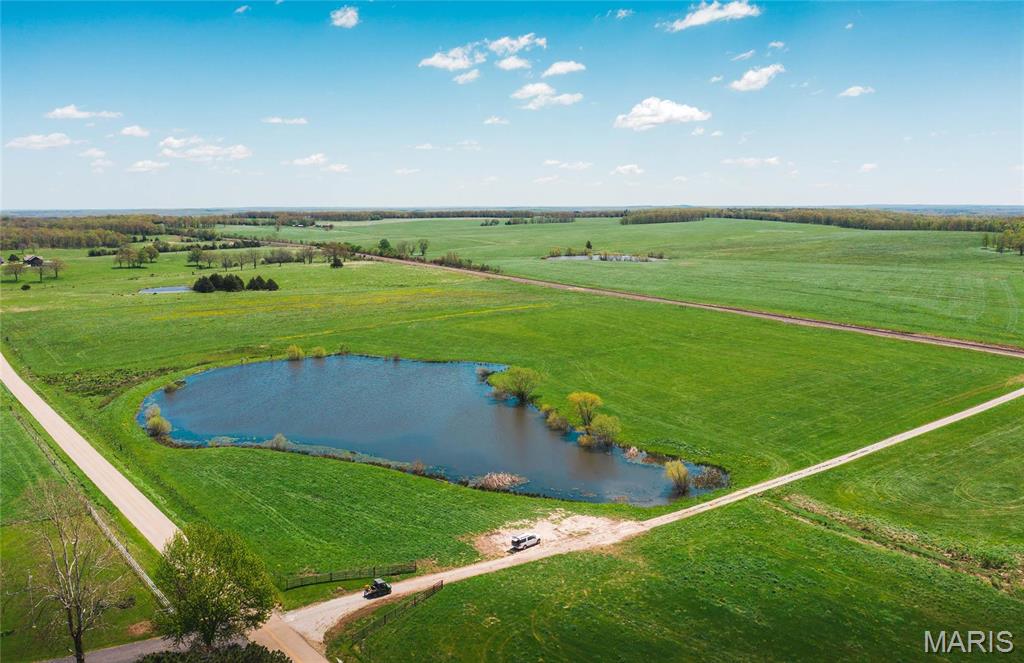
185 m/l acres between Rolla & St. James with CR 3120 frontage.  This property is open with mostly level, cleared and improved ground.  It offers industrial potential as well with over 2,600 m/l feet of the Burlington Northern Railroad running thru the property. Additional acreage available.
#22023965

St James

0 CR 3120

None Beds

None Baths

N/A

$3,700,000

MLS#: 22023965

Prev 1 ... 22 23 24 25 26 ... 666 Next
* Listings identified with the FMLS IDX logo come from FMLS and are held by brokerage firms other than the owner of this website. The listing brokerage is identified in any listing details. Information is deemed reliable but is not guaranteed. If you believe any FMLS listing contains material that infringes your copyrighted work please click here to review our DMCA policy and learn how to submit a takedown request. © 2024. First Multiple Listing Service, Inc.

Categories

Homes Tailored to Your Lifestyle

Buyers Guide

Buying a home is one of the most exciting milestones of your life.

View more

Sellers Guide

Putting your home on the market can be a stressful process, especially when you don’t know what to expect.

View more

Market report

With just a few clicks, you'll gain instant access to valuable insights about the real estate market, including trends, property values, and community analytics.

View more

Home value

Unlike automated valuations, our hands-on review will provide a comprehensive opinion of your home’s value while considering important interior elements and other location intangible factors that machine algorithms so often miss.

View more

Buyers resources

Guides on financing, inspections, and choosing the right Realtor for a smooth home purchase.

Sellers resources

Practical tips on staging, pricing, and preparing your home to attract buyers and maximize your sale.

 - property

Send a message

Message successfully sent.

Reason for contacting?

I agree to receive email communication and understand I can unsubscribe at any time.

I agree to be contacted by Realhub DEV via call, email, and text for real estate services. To opt out, you can reply 'stop' at any time or reply 'help' for assistance. You can also click the unsubscribe link in the emails. Message and data rates may apply. Message frequency may vary. Privacy Policy

Sign In Sign Out

Virtual Assistant

Would you like to take the next step with this property? We can help you schedule a showing or virtual tour, or send you more details.

Yes, I would like more information.

Thank You for Your Reply, One of Our Agents will contact you as soon as possible

No, maybe later.

Thank you, you can always contact me via email, phone number or through the contact form.

Realhub AI

Lucy - Your AI-Powered Realtor

Update Your Temporary Password

Personalize your search

Enter your email and we'll notify you immediately when new listings match what you're looking for.

or enter email address

Already have an account ? Login here

Continue your home search

I agree to receive communications and understand I can unsubscribe at any time.

I agree to be contacted by Realhub DEV via call, email, and text for real estate services. To opt out, you can reply 'stop' at any time or reply 'help' for assistance. You can also click the unsubscribe link in the emails. Message and data rates may apply. Message frequency may vary. Privacy Policy

Already have an account ? Login here

We use cookies

We use cookies primarily for analytics to enhance your experience. By accepting, you agree to our use of these cookies. You can manage your preferences or learn more about our cookies policy.