Thinking of selling?

Blue Sapphireline

Browse Properties
  • Nearby me

Popular Features

Community Features

Association

Property Features

Waterfront

View

Exterior Features

Interior Features

Style

E-Alert name

Properties

10000 properties match your criteria

New on site 3 days ago
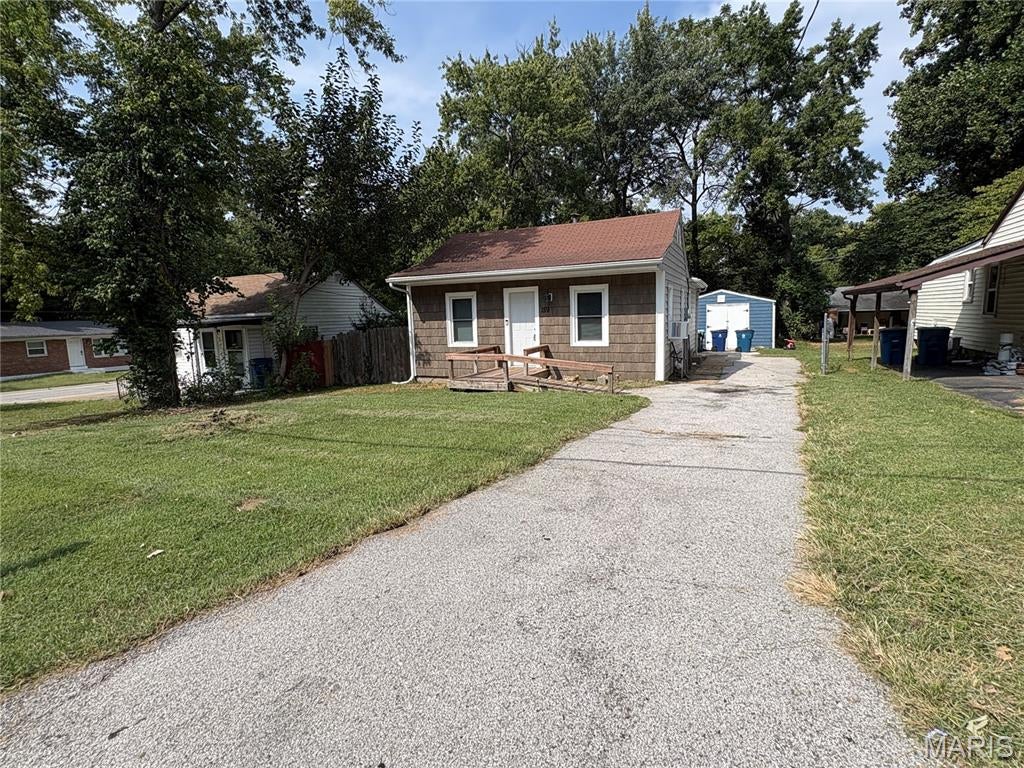
Welcome to this move in ready single-family home. This home features new exterior and interior doors, brand new windows all around, new floors, new gutters, soffit, gutters, and insulated vinyl siding and a vinyl shake siding on the front to give it a nice touch. 

This home will definitely make a great starter home as well!
#26059931

Hazelwood

159 Connolly Drive

3 Beds

1 Baths

816 Sq.Ft.

$115,000

MLS#: 26059931
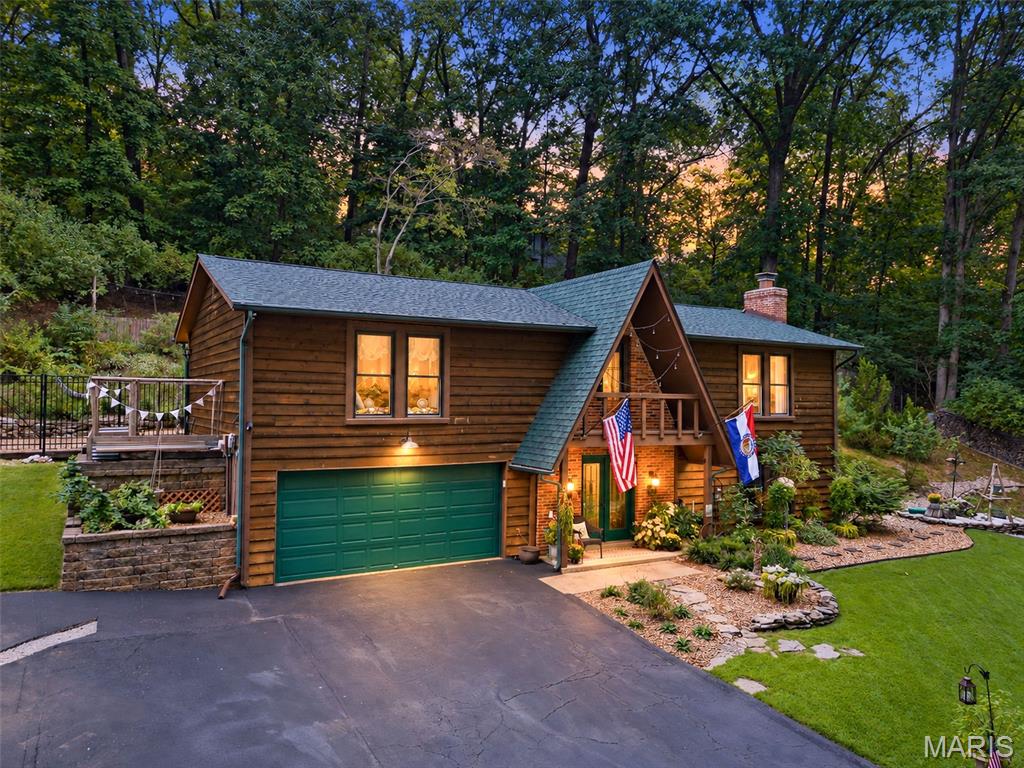
Welcome to 7 Briarpath, where warmth, character, and a beautiful wooded setting come together to create a home that feels like a retreat. Surrounded by mature trees and thoughtfully landscaped outdoor spaces, this home offers plenty of room to relax, entertain, garden, and enjoy the outdoors. Inside, you’ll find inviting living spaces filled with personality, including a spacious living room anchored by a classic brick wood-burning fireplace—perfect for cozy evenings at home. The chimney has been cleaned regularly for continued care and maintenance. The kitchen opens to the dining area with breakfast bar seating, creating an easy flow for everyday living and entertaining. Large windows throughout bring in natural light while showcasing the surrounding greenery.

Step outside and the setting really shines. Multiple outdoor areas provide space for dining, relaxing, or enjoying a quiet evening surrounded by nature. Path lighting adds ambiance throughout the backyard, while established landscaping and raised garden beds are ready for the next owner to enjoy. The mature trees create a private, tucked-away feel that’s hard to replicate. An attached garage adds everyday convenience and features a newer garage door opener with battery backup. From the distinctive exterior and wooded surroundings to the cozy fireplace and outdoor spaces, 7 Briarpath offers a unique combination of character, comfort, and nature—ready to welcome its next owner home.
#26058386

Arnold

7 Briarpath

3 Beds

3 Baths

1,942 Sq.Ft.

$360,000

MLS#: 26058386
New on site 4 days ago
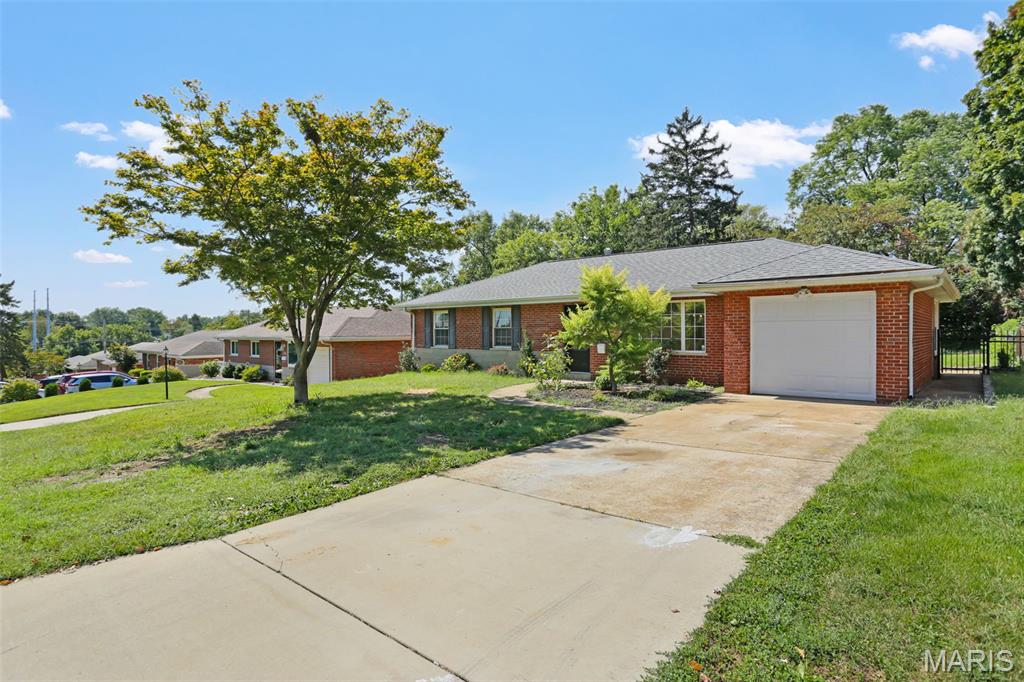
Welcome to 9609 Howerton Dr! This move-in-ready home has been freshly painted throughout and features new LVP flooring upstairs, new carpet in the basement, and updated lighting throughout. The fresh finishes give the home a clean, modern feel while offering plenty of comfortable living space. Conveniently located in the 63123 area near shopping, dining, schools, and major highways. Schedule your showing today!
#26059713

St Louis

9609 Howerton Drive

3 Beds

2 Baths

1,775 Sq.Ft.

$259,990

MLS#: 26059713
New on site 2 days ago
None
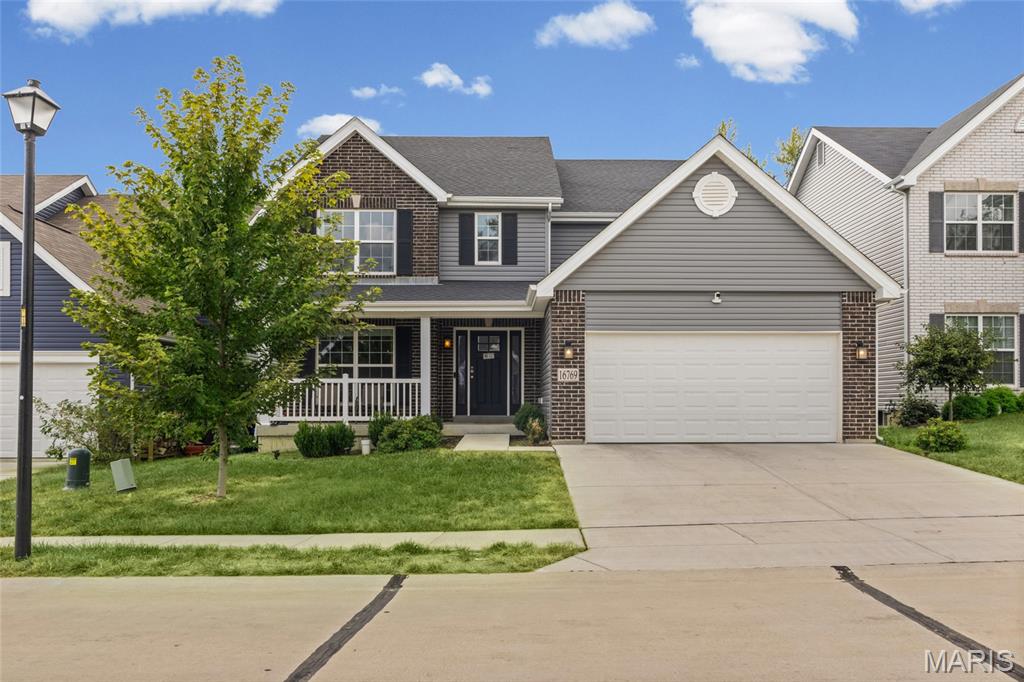
#26059997

Florissant

16769 River Stone Drive

4 Beds

2 Baths

2,544 Sq.Ft.

$435,000

MLS#: 26059997
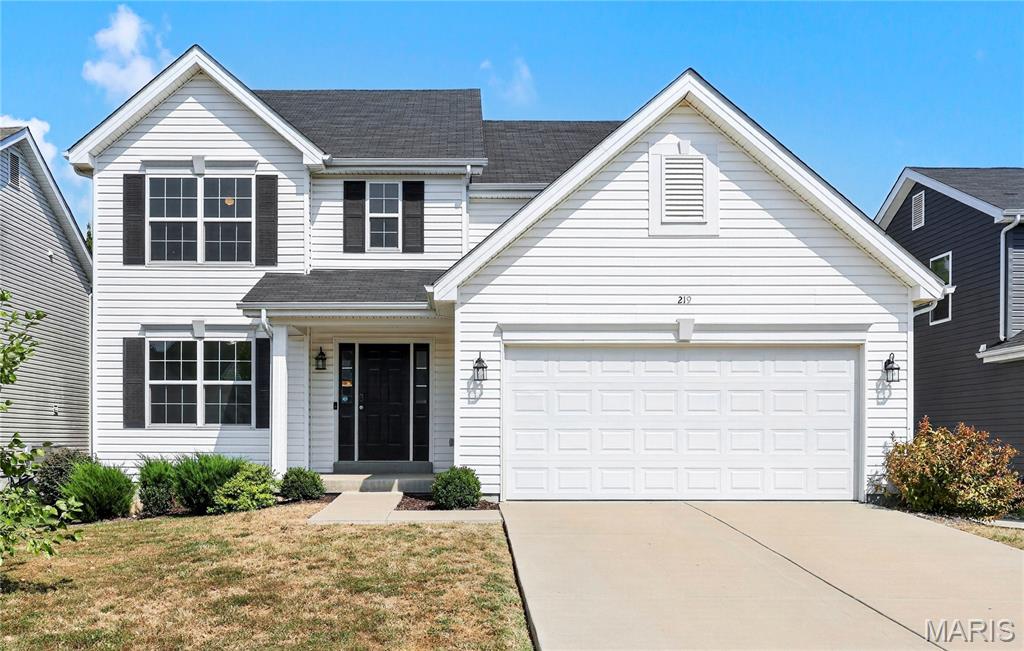
You’ll love the space, flexibility, and everyday convenience this home has to offer! With 4 spacious bedrooms, each featuring its own walk-in closet, everyone has a place to call their own with plenty of storage to go around. The functional floor plan offers flexibility to make it your own, with a separate living room that would make the perfect home office or playroom, plus a dedicated dining area and large family room that provides plenty of space to gather, relax, and unwind!

The updated kitchen features new granite countertops, creating a beautiful and functional space you’ll enjoy using day after day. Freshly painted interiors add to the bright, refreshed feel throughout the home, making it easy to settle in right away. An added bonus: the convenience of main floor laundry! 

Step outside to the fenced-in backyard, a great spot for entertaining, play, or pets! With practical features, versatile living spaces, generous storage, and room to grow, this home offers the comfort and flexibility you’re looking for, and a place you’ll be happy to call home for years to come!
#26057118

Wentzville

219 Quiet Bend Drive

4 Beds

2 Baths

2,544 Sq.Ft.

$379,900

MLS#: 26057118
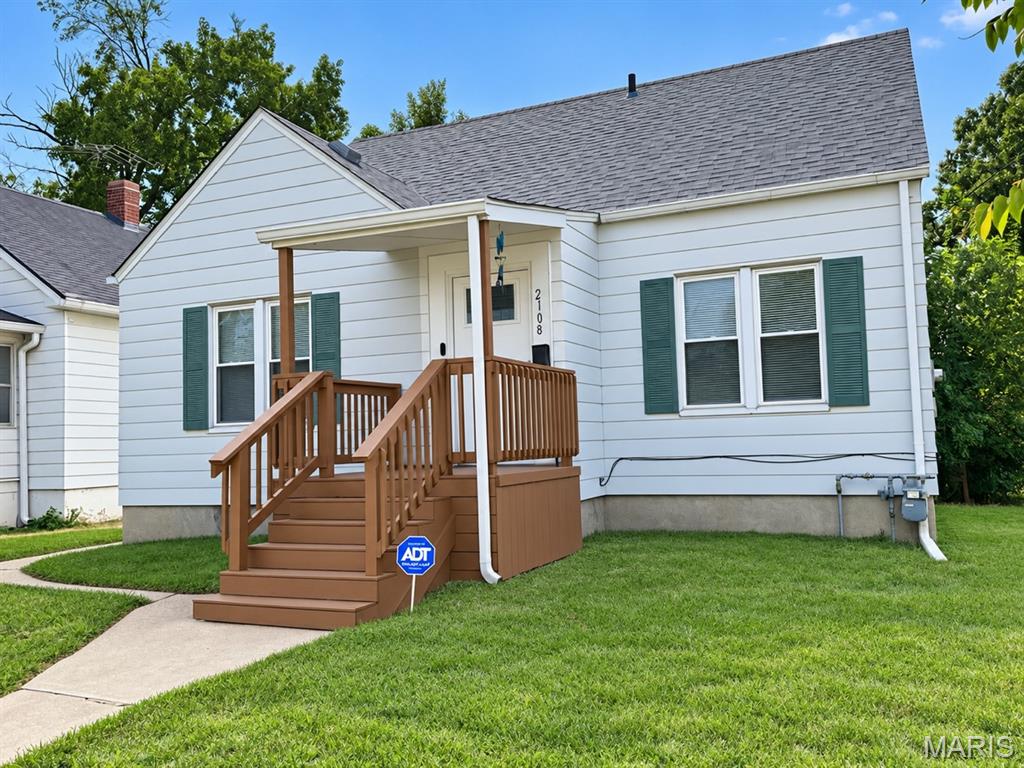
3-bed/3-bath charmer in historic Alton!  New flooring in most of the house!  Tons of natural sunlight!  Fenced in backyard that is great for entertaining with a large deck and sunrooms!  Detached 2-car garage in the rear!  Bathrooms on all levels!  Tons of kitchen cabinet space!  Close to Rock Spring Golf Course & Park, SIUE Dental School and Route 3 for easy commutes!  Contact your favorite agent to set up a showing today!
#26059420

Alton

2108 Main Street

3 Beds

2 Baths

1,306 Sq.Ft.

$150,000

MLS#: 26059420
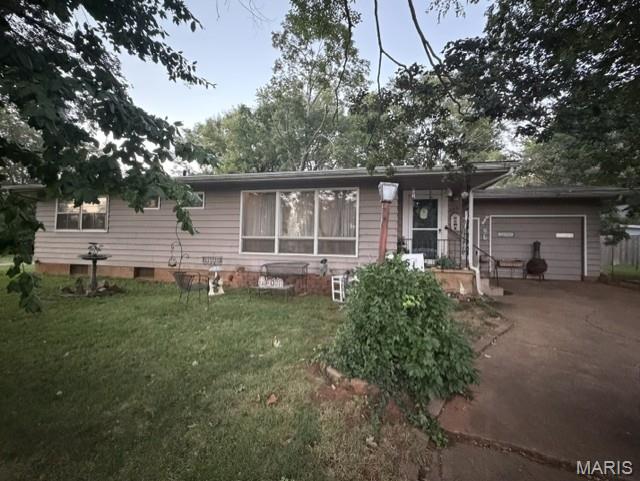
Welcome to 135 Pine St in Farmington! This 3-bedroom, 1.5-bath ranch offers convenient single-level living in an established neighborhood. The home features an attached garage, paved driveway, mature trees, and a spacious yard with plenty of room to enjoy the outdoors. Inside, you'll find a functional layout with three bedrooms and the convenience of an additional half bath. Whether you're a first-time buyer, looking to downsize, or searching for a home you can personalize and make your own, this property offers plenty of potential. Conveniently located near Farmington's shopping, dining, schools, and everyday amenities. Schedule your showing today and see what 135 Pine St has to offer!

Property Highlights
3 Bedrooms
1.5 Bathrooms
Ranch-style home
Single-level living
Attached garage
Paved driveway
Mature trees
Established neighborhood
Convenient Farmington location
#26057272

Farmington

135 Pine Street

3 Beds

1 Baths

2,326 Sq.Ft.

$182,900

MLS#: 26057272
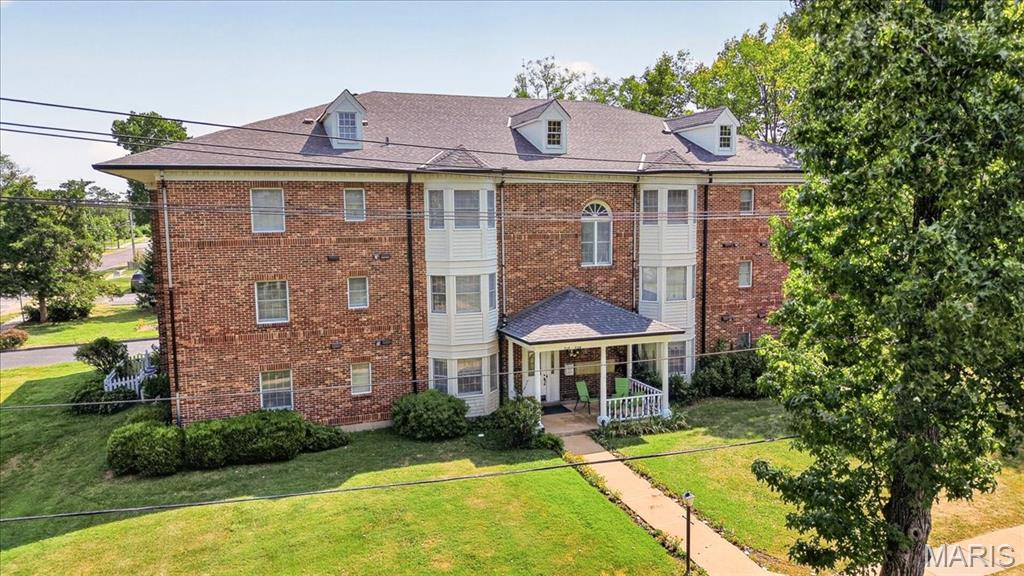
Location, location!  Well built, 4 sides brick handsome 3 story building within easy walk to downtown Kirkwood!  Features of unit 336 include two spacious bedrooms and two full bathrooms in this top (third) floor condo with convenient access to large ELEVATOR.  New carpet, freshly painted walls, new electric panel, window blinds.  Linen closet, coat closet and mechanical closet.  One level living with in-unit laundry. Primary bedroom has windows on two elevations, two good size organized closets, ceiling fan, and ensuite bathroom. Second bedroom also has an organized closet, a nice window, and ceiling fan. Hall bathroom is a full bath with tub/shower combination.  Lovely living room with bay window and built-in bookcase.  Dining area looks into the kitchen through the breakfast bar.  So many cabinets in the kitchen!  Vented microwave over stove.  HVAC 2019.  New roof installed 2023.  New elevator mechanics installed 2025.  This condo is in very good condition and shows well.  One attached carport space provides covered entry into the building. This quiet 10 unit condo community will welcome you.  Refrigerator included at no cost, but not warranted.
#26038019

St Louis

336 N Harrison Avenue

2 Beds

2 Baths

1,085 Sq.Ft.

$310,000

MLS#: 26038019
New on site 2 days ago
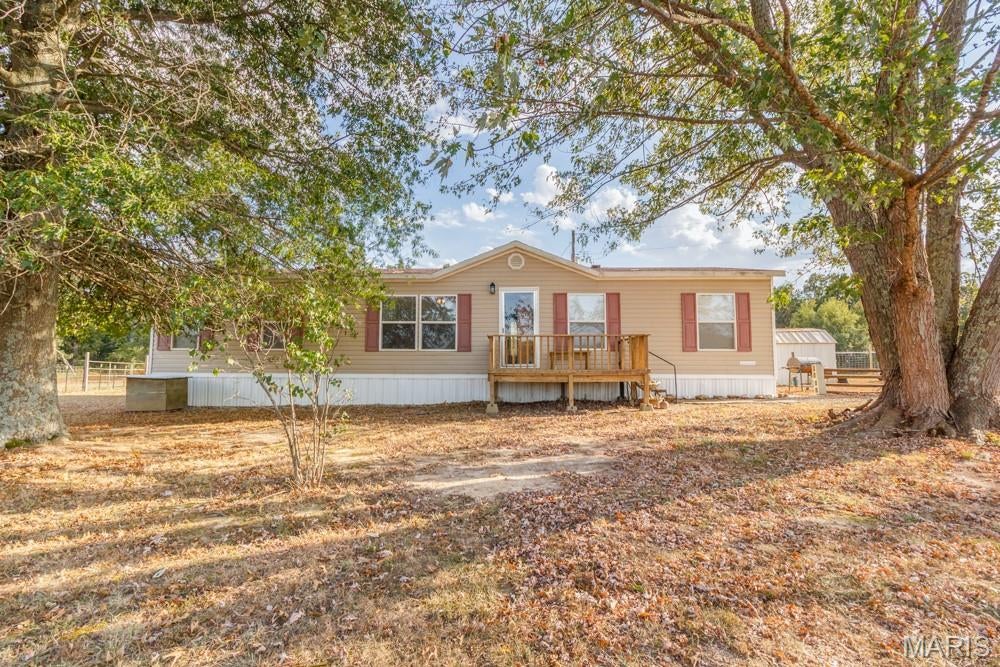
Country living with room for horses, space to roam, and a convenient location! This 1,568 sq. ft. mobile home sits on 3.93 acres just outside Lebanon, located on the way to Lake of the Ozarks. Offering 3 bedrooms with a possible 4th bedroom, the home features an open floor plan, split-bedroom layout, and a spacious kitchen with tons of cabinet storage.

The home is all electric and offers public water, a lagoon, and several recent updates, including a new HVAC system in 2023 and a new roof in 2025. The property is ready for your four-legged friends, too! The current owner has kept horses here, and the acreage includes multiple storage sheds along with a 12' x 24' Amish-built building that has been used as a horse barn.

Whether you're looking for a place to enjoy country living, room for your animals, or a property with easy access toward the lake, this one is worth a look. Conveniently located just a short drive from Dollar General and Mike's Country Store.

Come check out 19926 Jasper Rd and see what this property has to offer!
#26060041

Lebanon

19926 Jasper Road

3 Beds

2 Baths

1,568 Sq.Ft.

$199,900

MLS#: 26060041
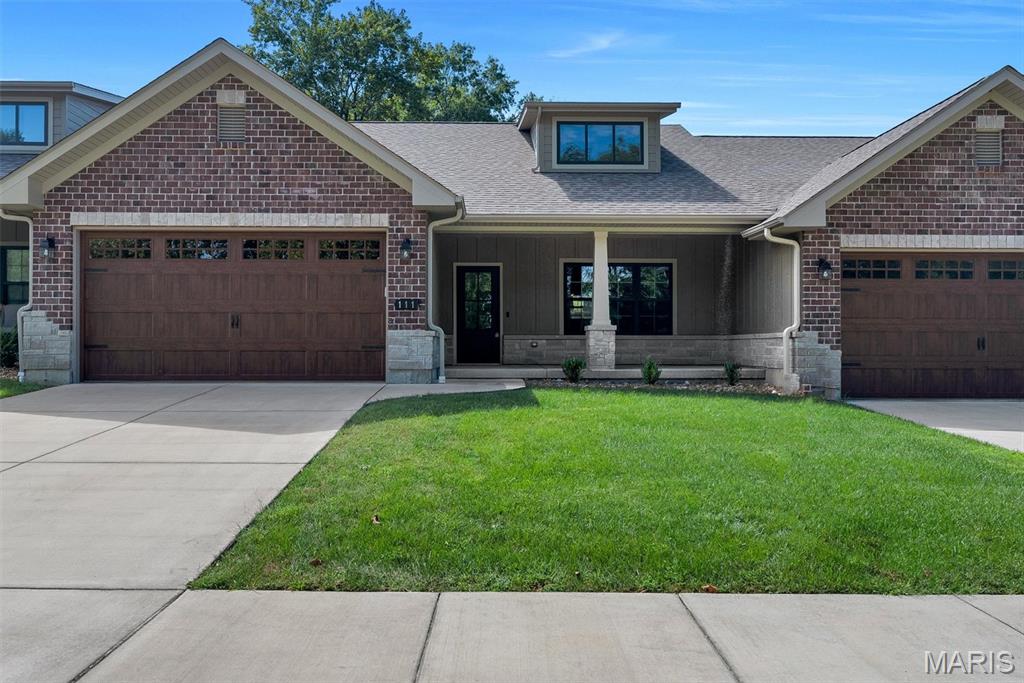
Nestled in the heart of St. Clair, The Villas at Stone Ledge, offers an exceptional opportunity for 55+ homebuyers who value thoughtful design, low-maintenance living, and easy access to daily conveniences. This upscale 60-unit villa community features beautifully appointed ranch-style homes with open main-floor living, vaulted ceilings, custom cabinetry, granite counters, luxury vinyl plank floors, and a private two-car garage-fully insulated, drywalled, and painted, all designed to support comfort and accessibility without compromising elegance. Each home places everyday ease at the forefront with features like a large central kitchen island, main-floor laundry, walk-in closets, and generous outdoor spaces for morning coffee or peaceful afternoons. A modest monthly HOA fee covers ground care and snow removal, allowing residents to enjoy their time without the burden of some exterior upkeep. Positioned just minutes from grocery shopping, dining, medical offices, and easy access to I-44, the community blends quiet neighborhood charm with practical proximity to services and amenities that matter most. Thoughtfully developed by a respected local builder, buyers can still personalize some interior features before construction is complete, creating a home that truly reflects their tastes and lifestyle goals in this distinguished 55+ setting. Come visit TODAY!
#26045461

St Clair

111 Stone Ledge Drive

2 Beds

2 Baths

1,250 Sq.Ft.

$249,900

MLS#: 26045461
New on site 1 day ago
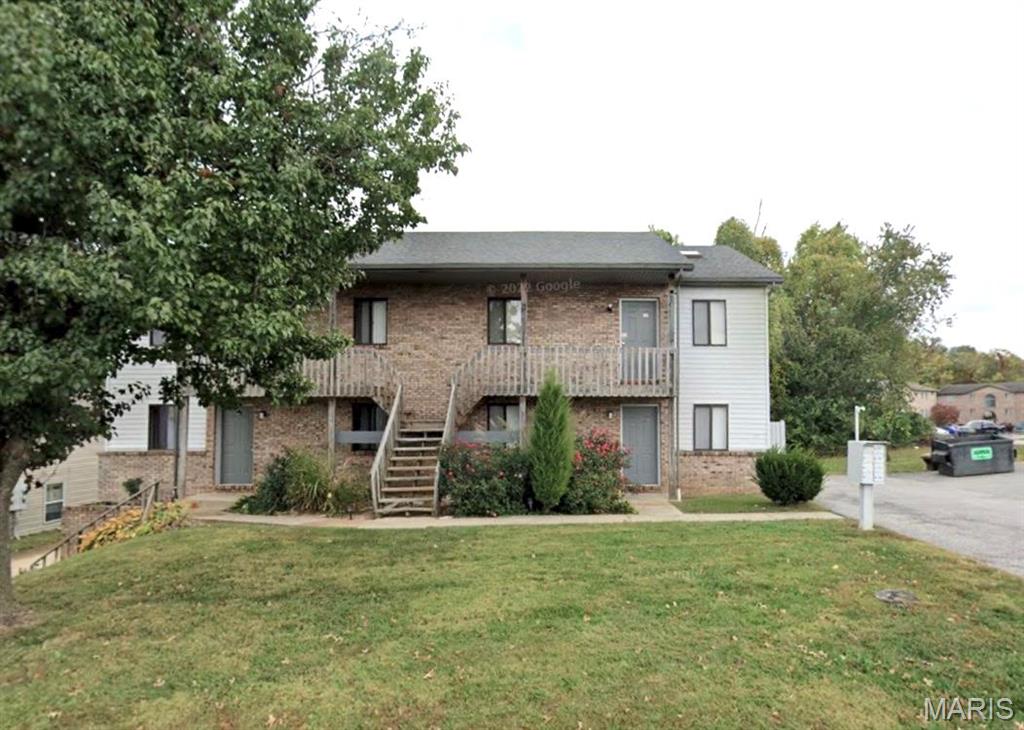
Two Bedroom Apartment in Belleville Features LVP Flooring Throughout Main Living Areas, 14 x 12 Living Room with Wood Burning Fireplace, 12 x 10 Kitchen Provides Stainless Steel Appliances, Glass Top Electric Range, Dishwasher, Garbage Disposal  and Refrigerator, Adjacent Dining Area, Full Hallway Bathroom, 14 x 13 Master Bedroom with Private Bathroom, 12 x 10 Second Bedroom, Off Street Parking, Washer and Dryer Included, Available Now.
#26060467

Belleville

102 HILLSIDE Lane

2 Beds

2 Baths

935 Sq.Ft.

$1,100

MLS#: 26060467
New on site 1 day ago
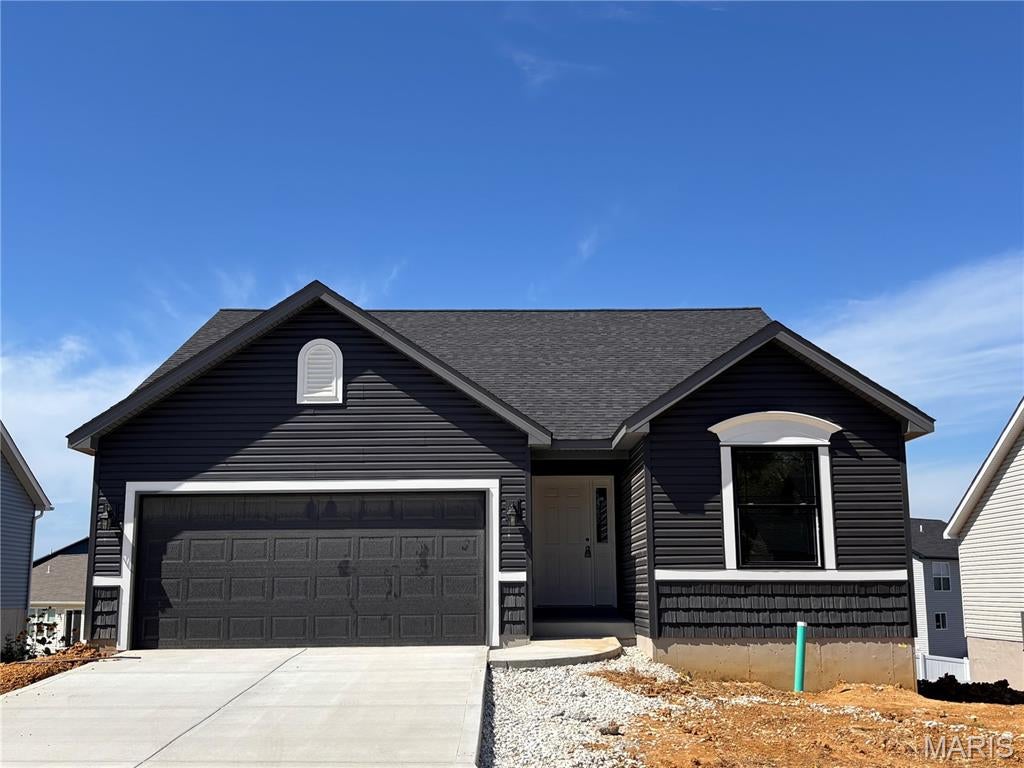
Welcome home to 557 Birchwood Drive, an exquisite Laurel ranch by Houston Homes located in the peaceful countryside community of Majestic Lakes This 3-bedroom, 2-bath home boasts striking curb appeal featuring upgraded dark dutchlap vinyl siding with high-contrast exterior trim, windows by Pella, and a 2-car garage. Inside, low-maintenance laminate flooring begins at the foyer and extends into the open vaulted great room, kitchen, and cafe while plush, premium carpet with 6 lb padding elevates the bedrooms. The heart of the home centers around an amazing kitchen and bright café featuring 42” height cabinets, premium soft-close door and drawers on all cabinetry, a center island that is great for entertaining, finished with gorgeous granite countertops and stainless steel GE appliances including an electric range, microwave and dishwasher. Convenience continues with a main floor dedicated laundry room. The serene owner’s suite retreat features a private ensuite bath with adult height, double bowl vanity sinks and a 5’ shower with seat. The full 8' walk-out basement is pre-plumbed with a 3/4 bath rough-in, providing endless potential for future expanded living space. Situated just down the road from Troy and minutes from Wentzville, this move-in-ready home seamlessly balances rural charm with suburban convenience.
#26060209

Moscow Mills

557 Birchwood Drive

3 Beds

2 Baths

1,419 Sq.Ft.

$335,190

MLS#: 26060209
New on site 1 day ago
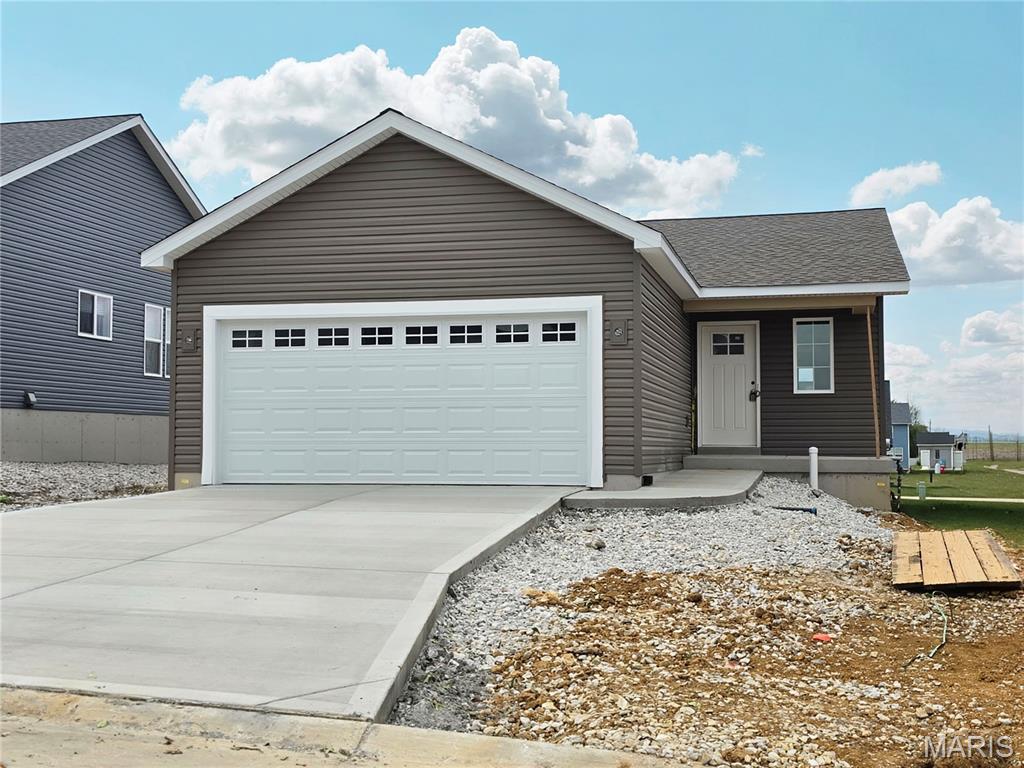
Welcome to the lovely and efficient Tulip ranch by Houston Homes located in the picturesque Majestic Lakes community of Moscow Mills. This smartly designed 1,200 sqft ranch features 2 bedrooms and upgraded 2 full bathroom layout. Curbside the home displays a timeless neutral palette enhanced by a windowed garage door on the 2-car garage, alongside full seamless gutters and fascia. Step inside and you will find durable laminate flooring that flows directly into the bright great room and kitchen. The well-appointed kitchen serves as the center of the home, featuring 42” premium soft-close cabinetry, sleek granite countertops, an ice-maker water line, and a Moen matte black pull-down faucet. An upgraded center kitchen island offers relaxed seating for guests, while the full GE stainless steel appliance package -complete with a dishwasher, microwave and electric range – makes every day cooking a breeze. Enjoy the convenience of a dedicated main-floor space designed for a stackable washer and dryer. The home offers a private ensuite owner’s bath and separate guest bath. The owner’s bath includes a spacious 5-foot shower with built-in seat. Downstairs, the full 8’ walk-out basement comes pre-plumbed with a ¾ bath rough-in, providing the ideal canvas to expand your living space as your needs grow. Located in the serene setting of Majestic Lakes just minutes from Wentzville and a short drive down the road from Troy, this exceptional home offers quality comfort, and outstanding value.
#26060524

Moscow Mills

1652 Driftwood Lane

2 Beds

1 Baths

1,200 Sq.Ft.

$303,412

MLS#: 26060524
New on site 1 day ago
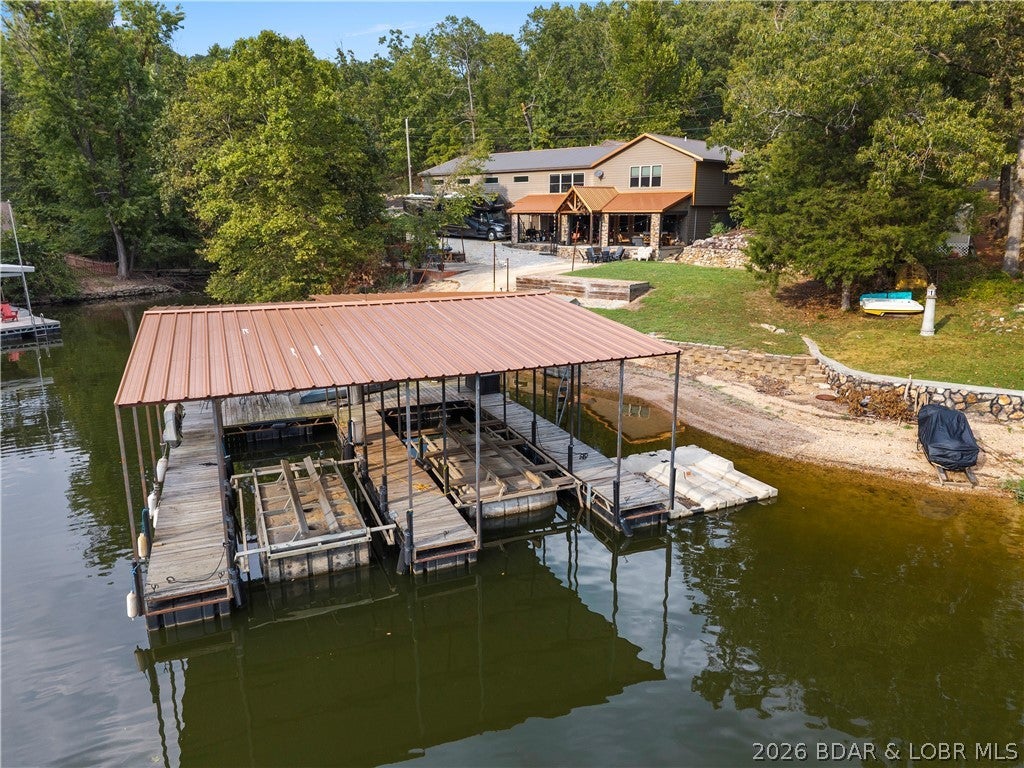
Lakefront charm meets elevated farmhouse style in this beautifully remodeled 4-bedroom, 4-bath retreat at Lake of the Ozarks. Warm, inviting, and thoughtfully updated throughout, this home blends timeless character with the comfort and functionality today’s buyers are looking for. The spacious, open layout creates an effortless setting for gathering, with welcoming living spaces that flow into a beautifully updated kitchen featuring quality appliances, generous cabinetry, and plenty of room for entertaining. Four bedrooms and four full baths provide exceptional space for family and guests, making weekends at the lake feel easy no matter the crowd. Outside, the property is equally impressive with a private boat dock and your own boat ramp for convenient access to the water. A two-car attached garage, dedicated RV storage, and additional storage shed provide plenty of room for vehicles, lake toys, and recreational gear. Completely remodeled and full of inviting farmhouse character, this waterfront home offers the rare combination of style, space, storage, and private lake access—all wrapped into one exceptional lakefront property.
#3590231

Camdenton

46 Cisco Circle

4 Beds

4 Baths

3,824 Sq.Ft.

$1,300,000

MLS#: 3590231
New on site 1 day ago
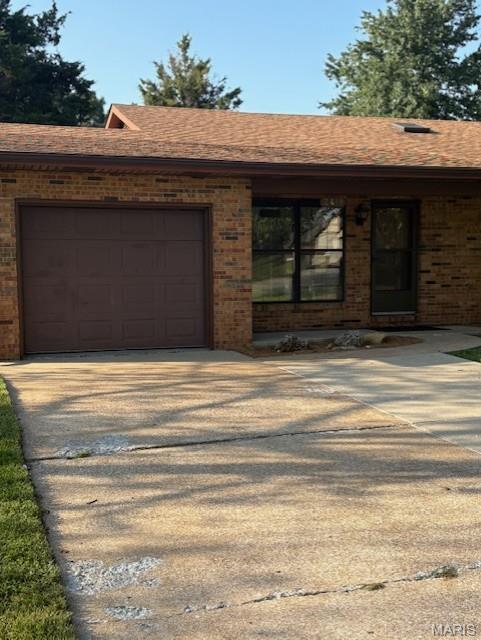
Don't miss out on this freshly painted 2 bedroom, 1.5 bath home with a full basement. This home also has new carpet and a three season room. Priced to sell!
#26049940

Belleville

2418 College Drive

2 Beds

1 Baths

1,327 Sq.Ft.

$114,900

MLS#: 26049940

Prev 1 ... 21 22 23 24 25 ... 666 Next
* Listings identified with the FMLS IDX logo come from FMLS and are held by brokerage firms other than the owner of this website. The listing brokerage is identified in any listing details. Information is deemed reliable but is not guaranteed. If you believe any FMLS listing contains material that infringes your copyrighted work please click here to review our DMCA policy and learn how to submit a takedown request. © 2024. First Multiple Listing Service, Inc.

Categories

Homes Tailored to Your Lifestyle

Buyers Guide

Buying a home is one of the most exciting milestones of your life.

View more

Sellers Guide

Putting your home on the market can be a stressful process, especially when you don’t know what to expect.

View more

Market report

With just a few clicks, you'll gain instant access to valuable insights about the real estate market, including trends, property values, and community analytics.

View more

Home value

Unlike automated valuations, our hands-on review will provide a comprehensive opinion of your home’s value while considering important interior elements and other location intangible factors that machine algorithms so often miss.

View more

Buyers resources

Guides on financing, inspections, and choosing the right Realtor for a smooth home purchase.

Sellers resources

Practical tips on staging, pricing, and preparing your home to attract buyers and maximize your sale.

Send a message

Message successfully sent.

Reason for contacting?

I agree to receive email communication and understand I can unsubscribe at any time.

I agree to be contacted by Realhub DEV via call, email, and text for real estate services. To opt out, you can reply 'stop' at any time or reply 'help' for assistance. You can also click the unsubscribe link in the emails. Message and data rates may apply. Message frequency may vary. Privacy Policy

Sign In Sign Out

Virtual Assistant

Would you like to take the next step with this property? We can help you schedule a showing or virtual tour, or send you more details.

Yes, I would like more information.

Thank You for Your Reply, One of Our Agents will contact you as soon as possible

No, maybe later.

Thank you, you can always contact me via email, phone number or through the contact form.

Realhub AI

Lucy - Your AI-Powered Realtor

Update Your Temporary Password

Personalize your search

Enter your email and we'll notify you immediately when new listings match what you're looking for.

or enter email address

Already have an account ? Login here

Continue your home search

I agree to receive communications and understand I can unsubscribe at any time.

I agree to be contacted by Realhub DEV via call, email, and text for real estate services. To opt out, you can reply 'stop' at any time or reply 'help' for assistance. You can also click the unsubscribe link in the emails. Message and data rates may apply. Message frequency may vary. Privacy Policy

Already have an account ? Login here

We use cookies

We use cookies primarily for analytics to enhance your experience. By accepting, you agree to our use of these cookies. You can manage your preferences or learn more about our cookies policy.