Thinking of selling?

Blue Sapphireline

Browse Properties
  • Nearby me

Popular Features

Community Features

Association

Property Features

Waterfront

View

Exterior Features

Interior Features

Style

E-Alert name

Properties

10000 properties match your criteria

New on site 4 days ago
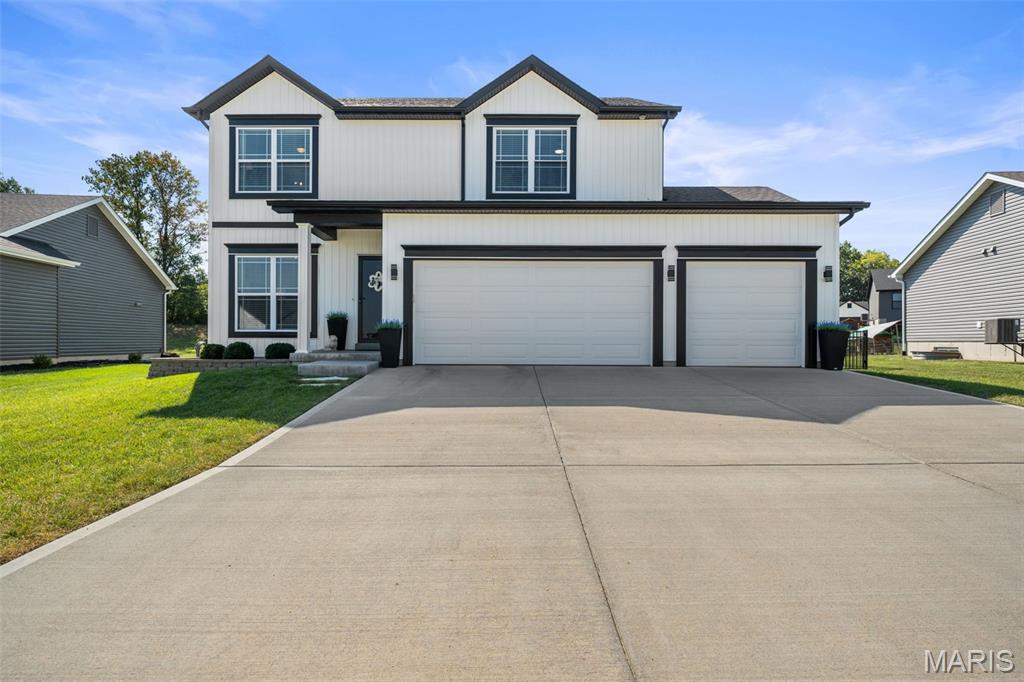
Welcome to this beautiful, move-in ready home in the desirable Majestic Lakes subdivision, offering 2,316 sq. ft. of living space. Completed in March 2023, this two-story home offers a spacious and thoughtfully designed layout.
Inside, the open-concept main floor features 9’ ceilings, a cozy gas fireplace with floor-to-ceiling shiplap and a maple floating mantel. The gorgeous kitchen features 42” shaker-style cabinets, granite countertops, upgraded stainless steel appliances, stylish backsplash and walk-in pantry with dedicated coffee bar. Upgraded lighting adds a modern touch, while a recently updated half bath and main-level laundry complete the space.
Upstairs offers three spacious bedrooms, each with a walk-in closet, along with an open loft providing additional living space. The primary suite includes an en-suite bathroom, creating a comfortable and private retreat. 
The finished lower level is ideal for entertaining, featuring a custom wet bar with integrated LED lighting, a full bathroom, and plenty of storage.
Outside, enjoy the spacious, fully fenced backyard with a large 20’x18’ patio. The professionally landscaped front yard adds curb appeal, while the extended-width driveway provides added space for comfortable parking.
Majestic Lakes residents enjoy fantastic amenities including a clubhouse, community lake and swimming pool. Beautifully maintained and thoughtfully updated, this home truly has it all.
#26059260

Moscow Mills

536 Lakewood Drive

3 Beds

3 Baths

2,316 Sq.Ft.

$395,000

MLS#: 26059260
New on site 3 days ago
None
#26059128

Cedar Hill

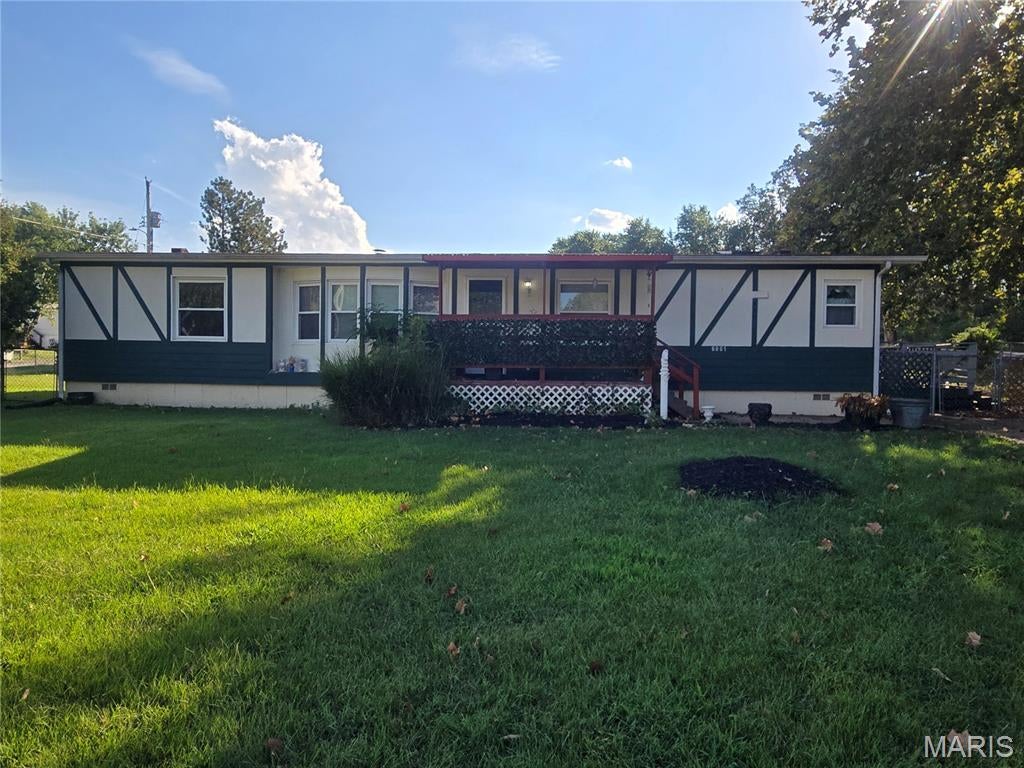
6001 Cedar Glen Drive

3 Beds

2 Baths

1,370 Sq.Ft.

$105,000

MLS#: 26059128
New on site 1 day ago
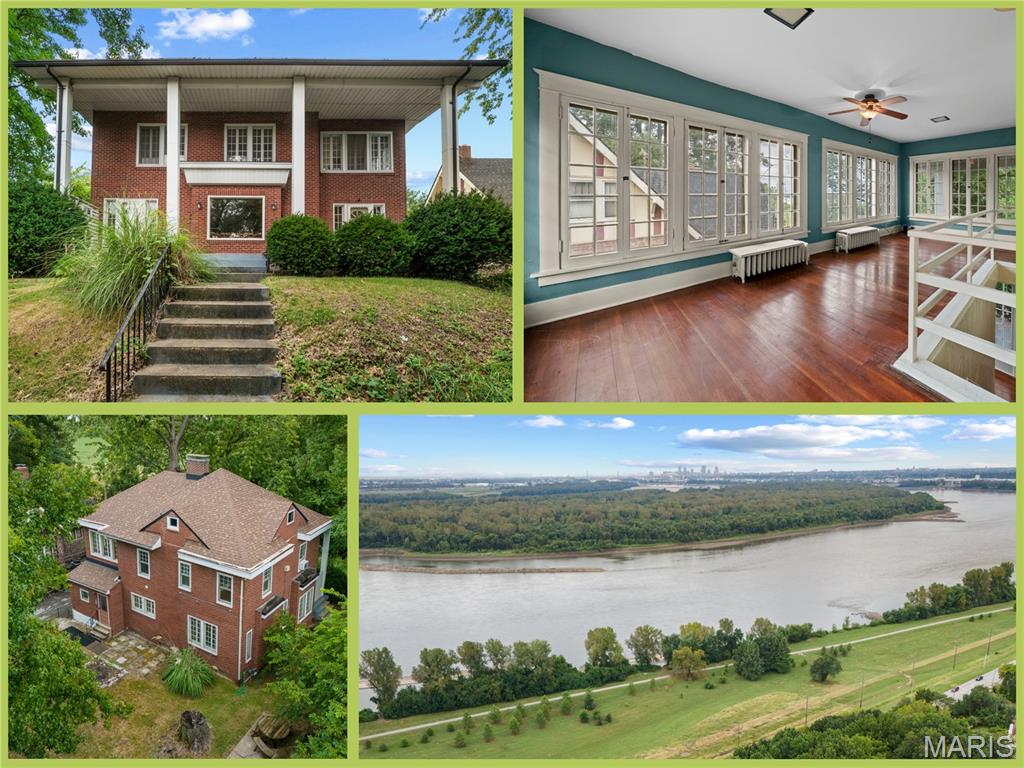
OPEN HOUSE Sunday 11-1p.   Welcome to 9914 Parkway Dr! Perched high on a bluff, this inviting home offers rare, eye-catching views of both the expansive Mississippi River and the St. Louis city skyline. Step inside the welcoming interior filled with character and natural light. Historic hardwood floors wind through most of the home, adding warmth and timeless appeal, while the kitchen and entry foyer feature new LVP flooring and a functional layout ready for everyday living or entertaining.

The living room features a large picture window that complements the views alongside the home's charming decorative historic fireplace. One of the home's standout spaces is the large, light-filled sunroom, on the 2nd floor, where oversized windows create a versatile space perfect for a peaceful reading retreat or super scenic office. Step out onto the covered back porch and enjoy your daily front-row seats to sunrise over the river. 

The accessible third-floor attic features high ceilings and offers potential for additional living space. The basement provides ample storage, along with a dedicated workshop area and exterior door leading directly to the parking pad—ideal for bringing in tools, equipment, or supplies for your favorite hobbies.

This could be a wonderful home or St. Louis getaway spot. Conveniently located near riverfront trail access, local parkways, and downtown amenities, you’ll never be far from the action! As if that’s not enough, the St. Louis Zoo WildCare Park - a 425-acre safari park and conservation center scheduled to open in spring 2027 - is just a few short minutes away. 
With its combination of historic character, natural light, and distinctive architectural details, 9914 Parkway Dr offers a unique opportunity to enjoy the river, the skyline, the whole St. Louis landscape - all from the comfort of home. Come see the views, sunrises, and unique character of this property for yourself!
#26059079

St Louis

9914 Parkway Drive

3 Beds

1 Baths

2,144 Sq.Ft.

$235,000

MLS#: 26059079
New on site 2 days ago
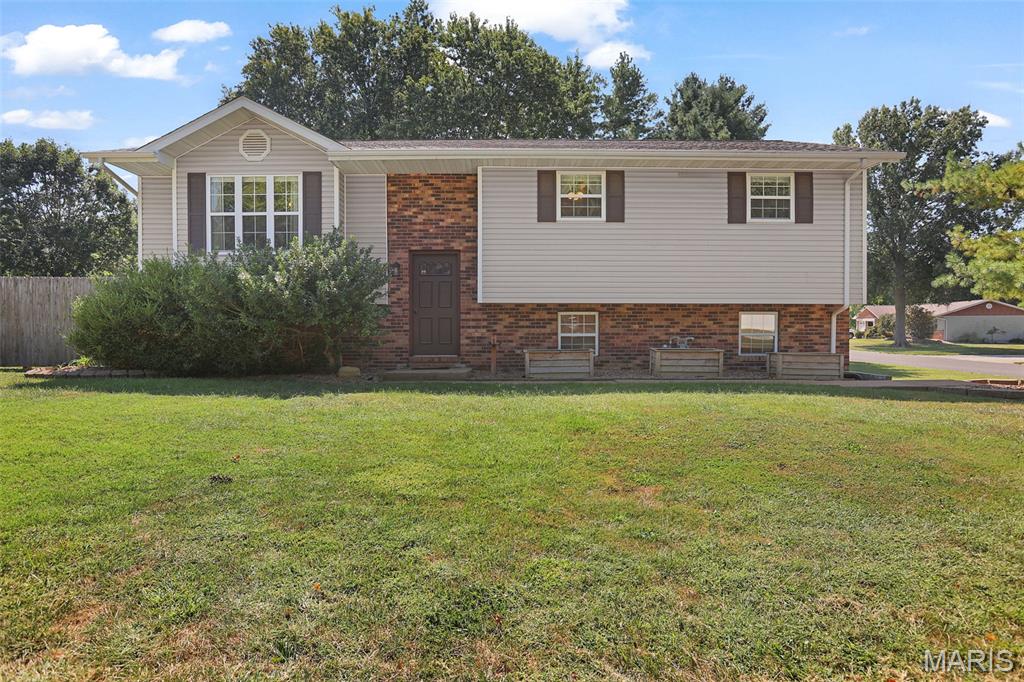
Move-In Ready in Country Village – Triad School District!  Welcome to this beautifully maintained home in the highly sought-after Triad School District, ready for its next family from day one. Step inside to an open floor plan where the living room flows seamlessly into the eat-in kitchen — perfect for entertaining or everyday family life. The kitchen impresses with an abundance of cabinet space, and all appliances stay, making this a true turnkey opportunity.  The main level offers a spacious primary suite with its own private bathroom, plus two additional bedrooms and a full hall bathroom. Neutral paint and flooring run throughout, giving you a fresh, move-in-ready home from the moment you walk in.  Enjoy the outdoors in the large screened-in deck — an ideal spot for morning coffee or evening relaxation, rain or shine.  The finished walkout lower level expands your living space with a family room complete with a bar, plus a convenient half bathroom — perfect for hosting or a second living area.  Car enthusiasts and EV owners will love the oversized two-car side-entry garage, complete with an electric vehicle hookup.  Outside, enjoy a generously sized, fully fenced backyard built for making memories — featuring a newer shed, a garden area ready for planting, and a playset already in place for fun!  As an added bonus, the seller is including a Choice Home Warranty "Choice Plus" plan for the buyer — extra peace of mind from day one in your new home!  Don't miss this rare combination of move-in-ready condition, functional space, and an unbeatable location.
#26060013

Troy

913 Long Branch Road

3 Beds

2 Baths

1,834 Sq.Ft.

$289,000

MLS#: 26060013
New on site 1 day ago
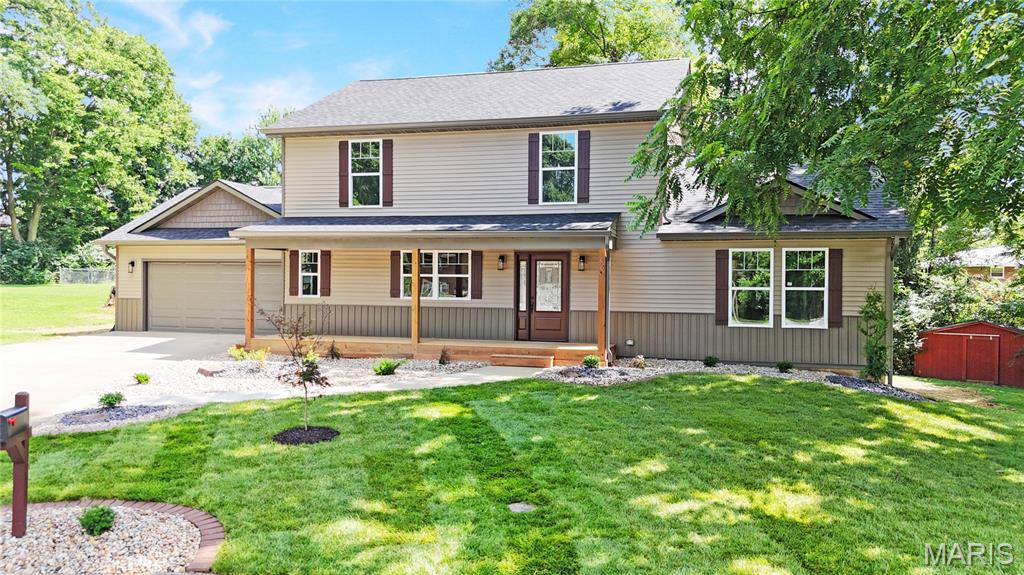
New Construction on a Premium Cul-de-Sac Lot! This stunning 1.5-story home in Maryville offers modern luxury, thoughtful design and nearly a half-acre of outdoor freedom. Built on an established foundation, every inch of this 4-bedroom, 4-bathroom residence is completely new and loaded with high-end finishes.
Step from the expansive, covered front porch into a bright, open interior featuring seamless luxury vinyl plank (LVP) flooring throughout the entire home. The main level is designed for effortless living, anchored by a private primary suite boasting an oversized walk-in closet and a custom, oversized tile shower with sleek glass doors and dual separate vanities. Convenience is key with a dedicated main-floor laundry room equipped with built-in cabinetry and functional countertop workspace. Upstairs. every single bedroom features its own generous walk-in closet. The finished, walk-out lower level dramatically expands your living space, offering a family room, an ideal home office/bonus room with a double closet, a full bath and a large storage room to keep you organized.
Car enthusiasts and tech lovers will appreciate the attached 2-car garage, already outfitted with a dedicated electric vehicle (EV) charging hookup. Outside, enjoy the sprawling, park-like yard complete with a storage shed. Packed with upscale extras like  integrated LED lit mirrors in the bathrooms, this move-in-ready rare find. Schedule your tour today!
#26059798

Maryville

609 Johnny Drive

4 Beds

3 Baths

2,825 Sq.Ft.

$449,000

MLS#: 26059798
New on site 1 day ago
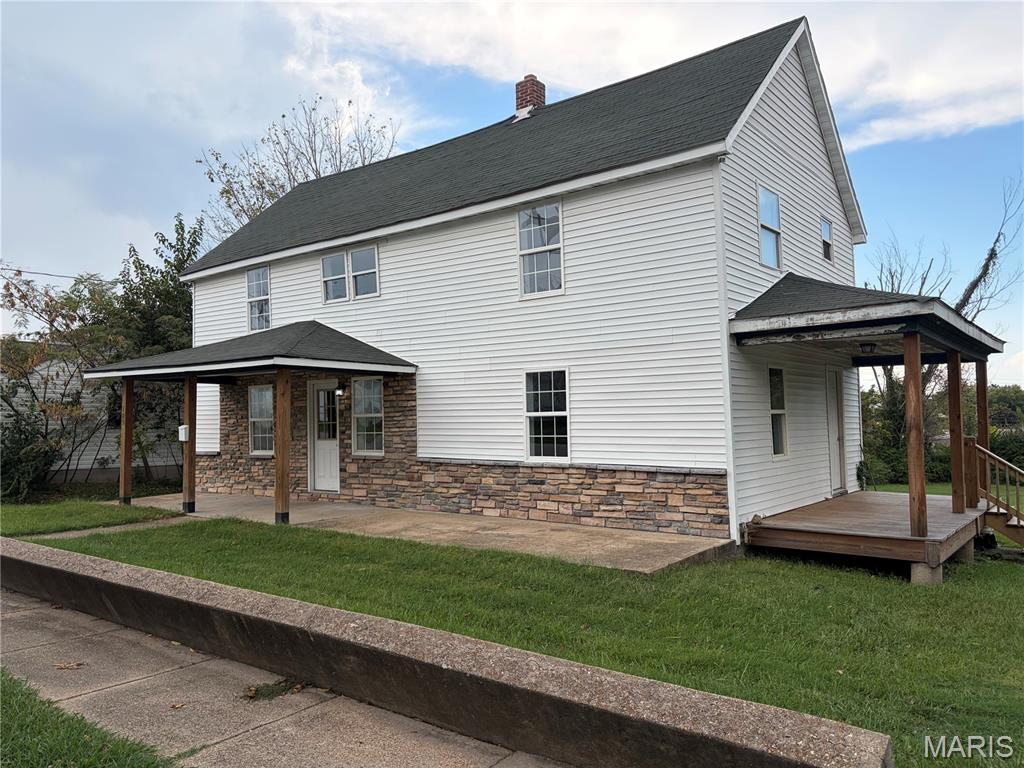
Buying a historic home usually means worrying about maintenance, but this property offers complete peace of mind. Every major system has been fully modernized. You don’t have to choose between the stories of the past and the comforts of the present. This 3 bd 2 ba home gives you both.  Convenient location, nice neighborhood and a large fenced yard, free of obstacles, to host back yard activities.
#26060413

Owensville

105 Springfield Road

3 Beds

2 Baths

1,600 Sq.Ft.

$197,500

MLS#: 26060413
New on site 2 days ago
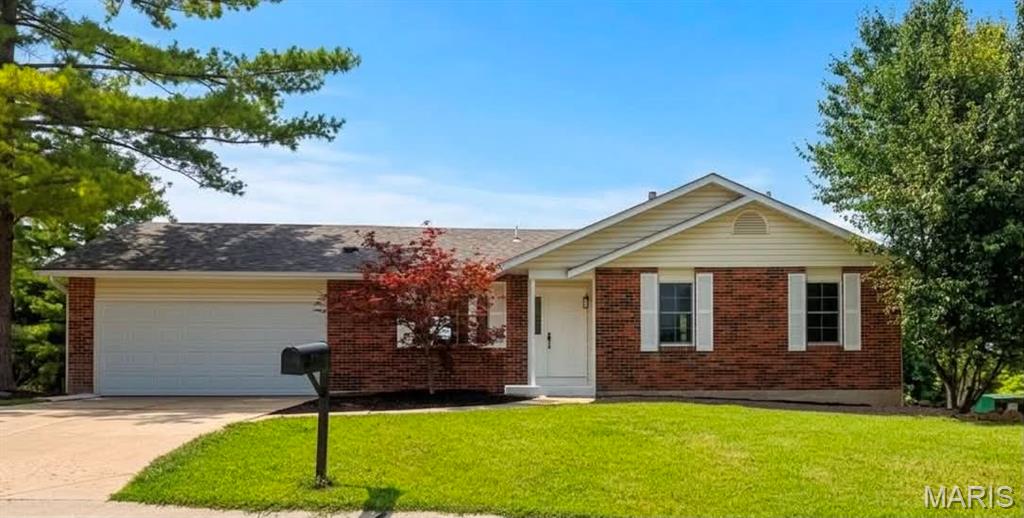
Beautifully renovated 3 bedroom, 2 bath ranch in the Orchard Farm School District. Features new flooring throughout, newer windows, and an recently updated roof and mechanical systems — truly move-in ready. The open-concept main level showcases a kitchen with 42” cabinets, stainless steel appliances, and granite countertops. Living room centers on a beautifully tiled fireplace. Bright walk-out basement adds flexible living space with easy yard access. Outside offers a 2-car garage and a big, beautiful backyard. Located right across the street from Fox Hill Park — perfect for outdoor activities and family fun.
#26060043

St Charles

1068 Apricot Drive

3 Beds

2 Baths

1,076 Sq.Ft.

$334,900

MLS#: 26060043
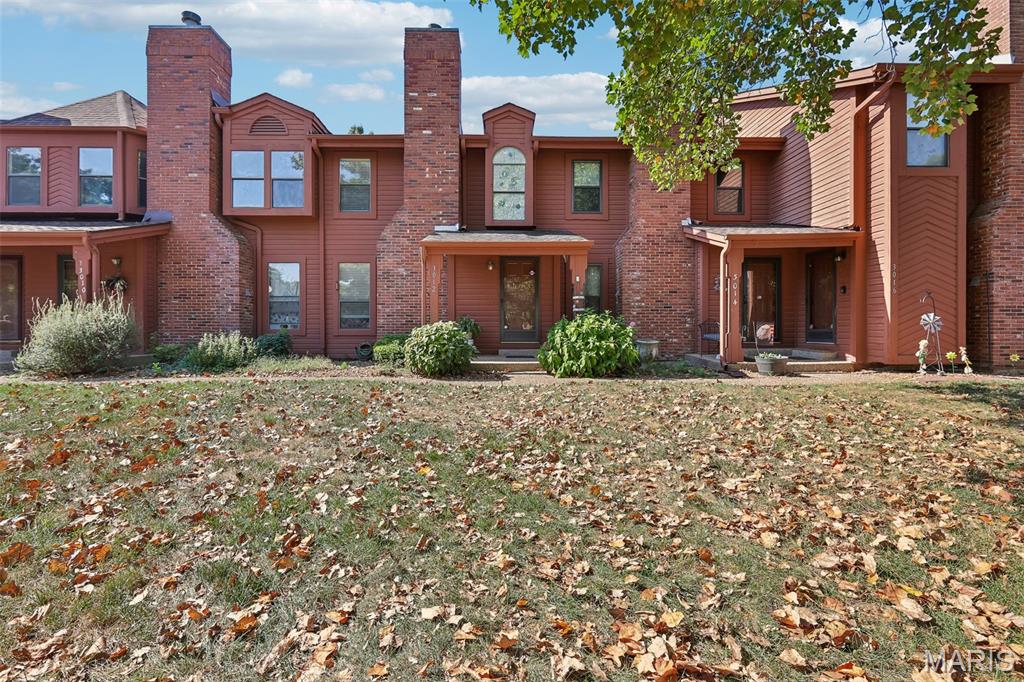
Ready for a new owner! This spacious 2-bedroom, 3-bath townhome in St. Charles offers an open, flexible layout with plenty of room to live and entertain. The main level features a large living room with a wood-burning fireplace, a large open kitchen, convenient main-floor laundry, and a wet bar perfect for entertaining.

Upstairs, you'll find two large bedrooms, a full bathroom, half bath, and a large loft that provides flexible space for a home office, sitting area, or additional living space. The finished basement adds even more room for a family room, recreation area, media space, or hobbies.

A 2-car garage provides plenty of parking and storage. Enjoy access to Chateau Country Club amenities, including indoor and outdoor swimming pools, tennis and basketball courts, fitness center, and clubhouse. Whether you're relaxing at home or taking advantage of the community amenities, this townhome offers the space, flexibility, and lifestyle today's buyers are searching for.
#26059351

St Charles

3012 Duclair Parkway G

2 Beds

1 Baths

2,024 Sq.Ft.

$215,000

MLS#: 26059351
New on site 1 day ago
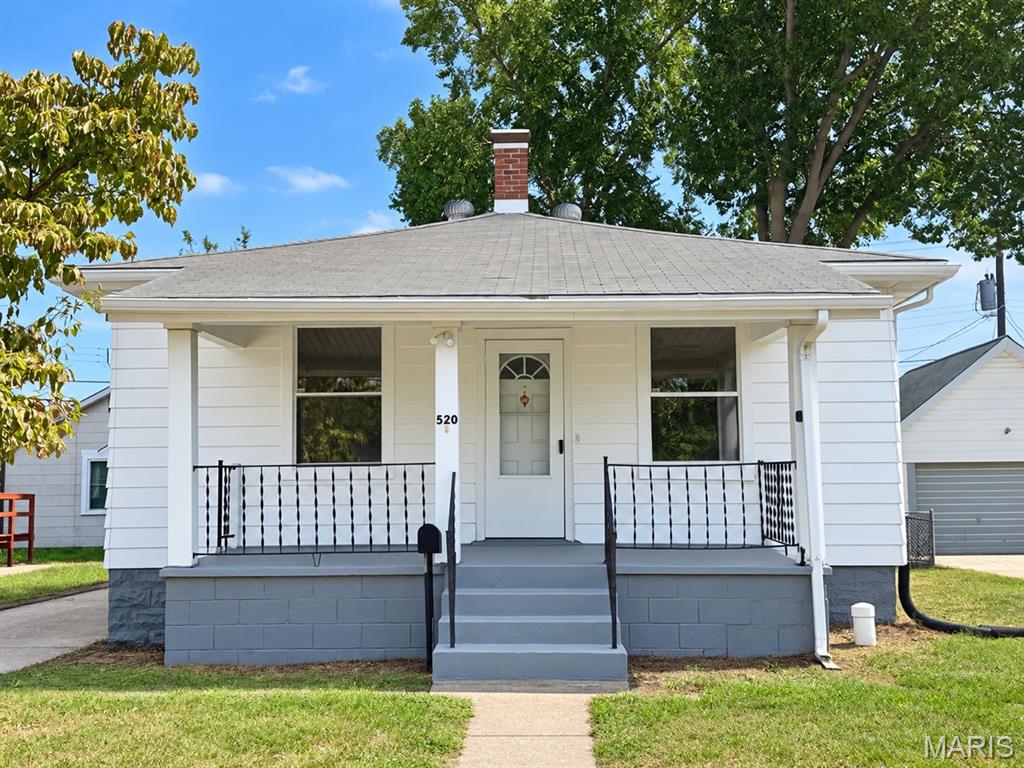
2-bed / 1-bath in East Alton!  You'll find beautiful wood flooring through the living room and bedrooms!  Eat in kitchen with plenty of cabinet space!  Detached garage in the rear!  Covered front patio!  Fenced in backyard!  Unfinished, clean basement with washer/dryer hook ups!  Contact your favorite agent to set up a showing today!
#26060404

East Alton

520 Lincoln Avenue

2 Beds

1 Baths

784 Sq.Ft.

$89,900

MLS#: 26060404
New on site 2 days ago
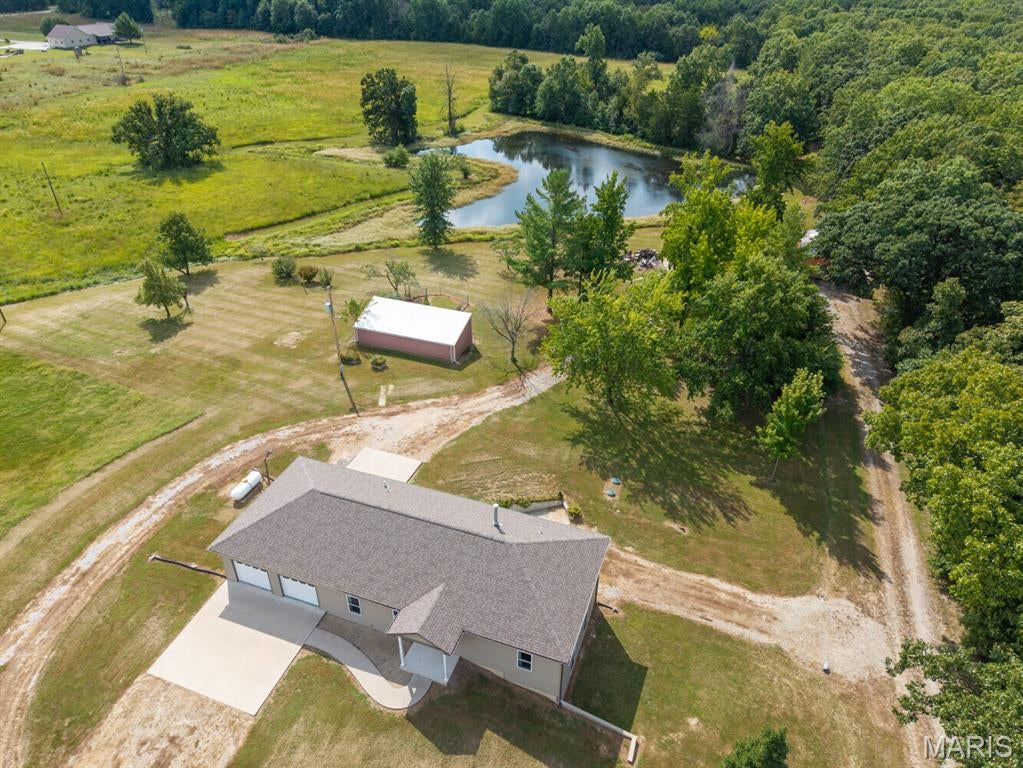
Country living meets modern functionality at this 20± acre property just outside Auxvasse. Built in 2021, the ranch-style home offers approximately 2,220 square feet of finished living space with five bedrooms and three full bathrooms. The main level includes three bedrooms, two bathrooms, an open kitchen and living area, and a convenient laundry and utility room. Downstairs, the partially finished walk-out basement adds two bedrooms, a full bathroom, a central living area with a wood-burning stove, and abundant storage space.

Outside, the property offers plenty of room for vehicles, equipment, and recreational use. The oversized garage features two doors on the front and a two-car garage door on the back. It can accommodate up to four vehicles, along with lawn equipment, recreational gear, and additional storage. Other improvements include a 24-by-36-foot shop with a concrete floor and electricity and a 16-by-40-foot livestock shelter.

The acreage includes open ground suitable for hay production or horses, a pond, and a wooded draw that provides wildlife habitat and hunting potential. The back 10± acres offer a strong setting for hunting and a potential food plot. The hay ground has also generated annual income.

The home is served by a public water and private septic/lagoon system, Callaway Electric, propane, and fiber-optic internet. Located less than 15 minutes from Kingdom City and I-70, the property provides convenient regional access. Columbia is roughly 40 minutes away, making this a practical option for buyers seeking rural living within commuting distance.
#26058800

Auxvasse

5704 County Road 262

5 Beds

3 Baths

2,220 Sq.Ft.

$565,000

MLS#: 26058800
New on site 2 days ago
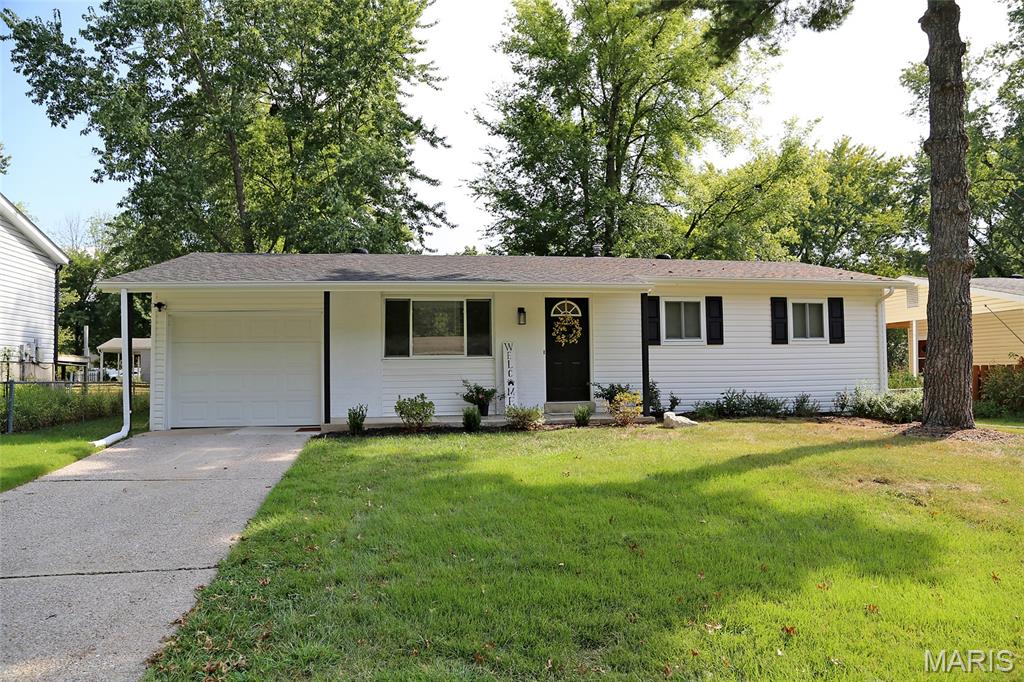
TOTALLY UPDATED 3BR RANCH--LIKE A NEW HOME! All Updates completed in last Two years. Enter off covered porch through newer front door into living room w/wood floors, large picture window, & recessed lighting. Kitchen w/breakfast room is adjacent with stainless steel appliances, white shaker cabinets, granite counters w/undermount stainless steel sink, & rectangular tile flooring. Three bedrooms, all with wood floors & ceiling fans. Full hall bath with newer vanity, toilet, tile tub surround, lighting & mirror. Lower level has been beautifully professionally finished & provides 500+ additional square feet of living plus a 20x12 storage area/utility room. Back yard is large, level, partially fenced, shaded with trees, with a 13x13 concrete patio. Attached garage with garage door. Two year old roof, vinyl siding,  windows, Two year old hot water heater, lighting, enclosed soffit & fascia. Freshly painted throughout.
#26058478

St Charles

6 Marveline Drive

3 Beds

1 Baths

1,451 Sq.Ft.

$259,900

MLS#: 26058478
New on site 2 days ago
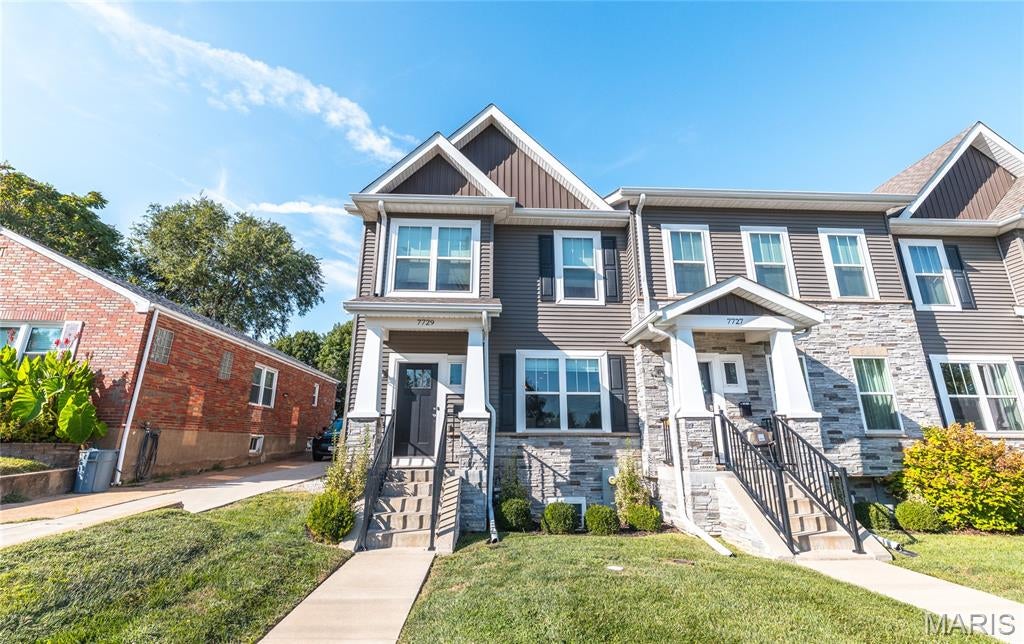
Refined Elegance Meets Effortless Living in the Heart of Richmond Heights. Welcome home to 7729 Dale Avenue, a meticulously appointed end-unit townhome offering over 2,300 square feet of sophisticated living across three beautifully finished levels. Rich luxury vinyl plank and designer tile flooring flow throughout, setting the tone for a home where style and substance meet in perfect balance. The main level unfolds in an open-concept design tailored for effortless entertaining, while the tuck-under two-car garage offers both convenience and abundant storage. Ascend to the upper level, where a thoughtfully placed second-floor laundry room simplifies everyday living, and the primary suite awaits as a true private sanctuary—complete with an expansive walk-in closet and a spa-inspired walk-in shower. The finished lower level extends the home's versatility with a full bath and a flexible bonus space, perfectly suited for a guest suite, private office, or refined recreation room. Beyond the front door, an unbeatable address delivers unmatched lifestyle appeal: just 0.3 miles to The Heights Community Center, under 2 miles to the scenic beauty of Forest Park, and mere moments from the boutique shops and celebrated dining of Brentwood Promenade. This is more than a home—it's a rare opportunity to embrace low-maintenance luxury in one of Richmond Heights' most coveted locations
#26060067

St Louis

7729 Dale Avenue

4 Beds

3 Baths

2,330 Sq.Ft.

$575,000

MLS#: 26060067
New on site 2 days ago
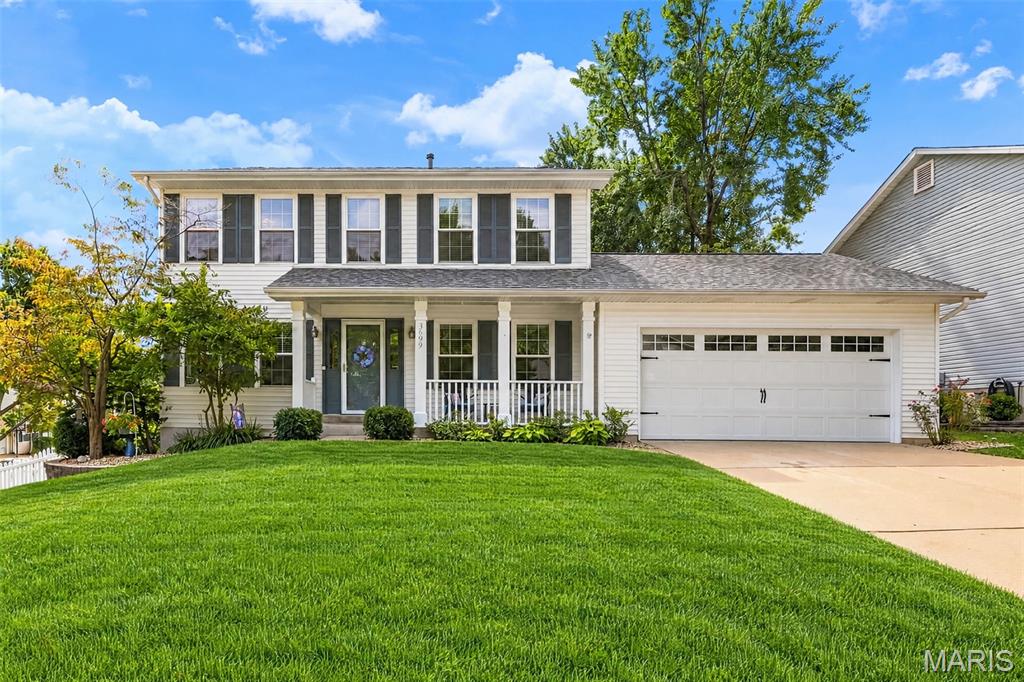
Welcome to this beautifully updated 4-bedroom, 2-full-bath and 2-half-bath home situated on a nicely landscaped corner lot. A charming front porch invites you inside, where updated luxury vinyl plank flooring throughout the main level creates a fresh, cohesive look. The kitchen features granite countertops, refrigerator is included. Upstairs, you’ll find four bedrooms and two full bathrooms. The partially finished lower level offers additional living and entertaining space, along with a half bathroom. Outside, enjoy relaxing or entertaining on the deck overlooking the white vinyl-fenced yard. Additional highlights include a 2-car garage, replacement windows installed in 2021, a roof replaced in 2020, and main-level LVP flooring updated in 2025. The washer, dryer, kitchen refrigerator, and garage refrigerator all remain with the home, and a Choice Home Warranty is included for added peace of mind. Conveniently located near shopping, elementary school, and major highways, this well-maintained home combines thoughtful updates, generous living space, and a convenient location!
#26059660

St Charles

3699 Banbury Drive

4 Beds

2 Baths

2,637 Sq.Ft.

$429,000

MLS#: 26059660
New on site 3 days ago
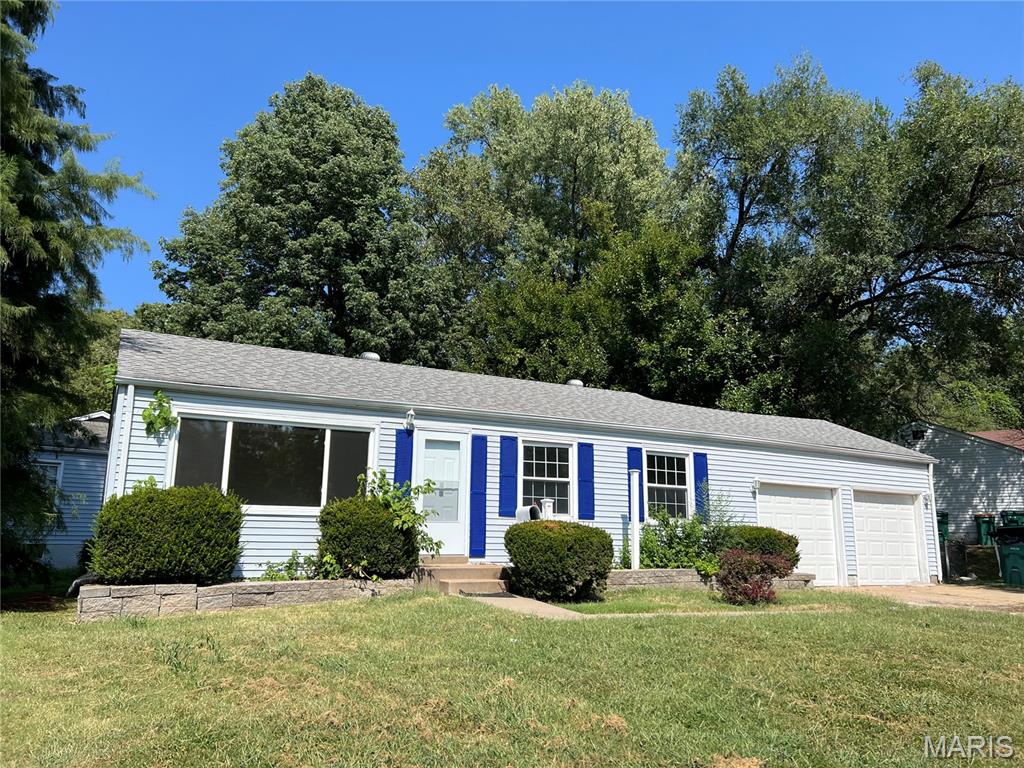
This 3-bedroom ranch features a 2-car garage and a partially finished lower level. Home has been totally renovated-freshly painted, new deluxe LVT flooring in entire main level, remodeled kitchen with new kitchen cabinets, granite countertop, undermount sink, deluxe faucet, custom backsplash, stainless steel appliances, many new doors, remodeled bathroom,  new picture window and other new vinyl thermal windows, updated partially finished lower level, new overhead garage doors and openers, and much more!
#26059316

St Louis

1271 Darr Drive

3 Beds

1 Baths

1,391 Sq.Ft.

$144,900

MLS#: 26059316
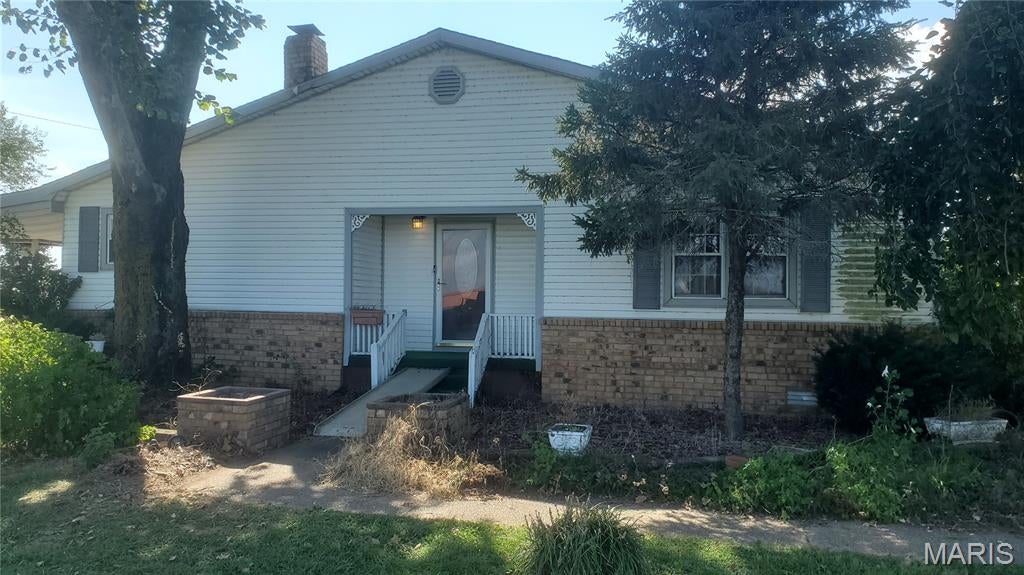
This 4 bedroom, 2 bathroom home is located just south of Dogwood. There is over 2,300 square feet of living space and sits on a nice lot. Great opportunity to purchase a country home for under $35 per square foot and put your personal touch on it. The home is connected to county water.

This property is actually in New Madrid County.
#26057403

East Prairie

280 County Highway 812

4 Beds

2 Baths

2,335 Sq.Ft.

$75,000

MLS#: 26057403

Prev 1 ... 19 20 21 22 23 ... 666 Next
* Listings identified with the FMLS IDX logo come from FMLS and are held by brokerage firms other than the owner of this website. The listing brokerage is identified in any listing details. Information is deemed reliable but is not guaranteed. If you believe any FMLS listing contains material that infringes your copyrighted work please click here to review our DMCA policy and learn how to submit a takedown request. © 2024. First Multiple Listing Service, Inc.

Categories

Homes Tailored to Your Lifestyle

Buyers Guide

Buying a home is one of the most exciting milestones of your life.

View more

Sellers Guide

Putting your home on the market can be a stressful process, especially when you don’t know what to expect.

View more

Market report

With just a few clicks, you'll gain instant access to valuable insights about the real estate market, including trends, property values, and community analytics.

View more

Home value

Unlike automated valuations, our hands-on review will provide a comprehensive opinion of your home’s value while considering important interior elements and other location intangible factors that machine algorithms so often miss.

View more

Buyers resources

Guides on financing, inspections, and choosing the right Realtor for a smooth home purchase.

Sellers resources

Practical tips on staging, pricing, and preparing your home to attract buyers and maximize your sale.

Send a message

Message successfully sent.

Reason for contacting?

I agree to receive email communication and understand I can unsubscribe at any time.

I agree to be contacted by Realhub DEV via call, email, and text for real estate services. To opt out, you can reply 'stop' at any time or reply 'help' for assistance. You can also click the unsubscribe link in the emails. Message and data rates may apply. Message frequency may vary. Privacy Policy

Sign In Sign Out

Virtual Assistant

Would you like to take the next step with this property? We can help you schedule a showing or virtual tour, or send you more details.

Yes, I would like more information.

Thank You for Your Reply, One of Our Agents will contact you as soon as possible

No, maybe later.

Thank you, you can always contact me via email, phone number or through the contact form.

Realhub AI

Lucy - Your AI-Powered Realtor

Update Your Temporary Password

Personalize your search

Enter your email and we'll notify you immediately when new listings match what you're looking for.

or enter email address

Already have an account ? Login here

Continue your home search

I agree to receive communications and understand I can unsubscribe at any time.

I agree to be contacted by Realhub DEV via call, email, and text for real estate services. To opt out, you can reply 'stop' at any time or reply 'help' for assistance. You can also click the unsubscribe link in the emails. Message and data rates may apply. Message frequency may vary. Privacy Policy

Already have an account ? Login here

We use cookies

We use cookies primarily for analytics to enhance your experience. By accepting, you agree to our use of these cookies. You can manage your preferences or learn more about our cookies policy.