Tucson, Arizona community

Tucson, Arizona Real Estate

Explore properties and local insights in Tucson, Arizona.

About community

About Tucson, Arizona

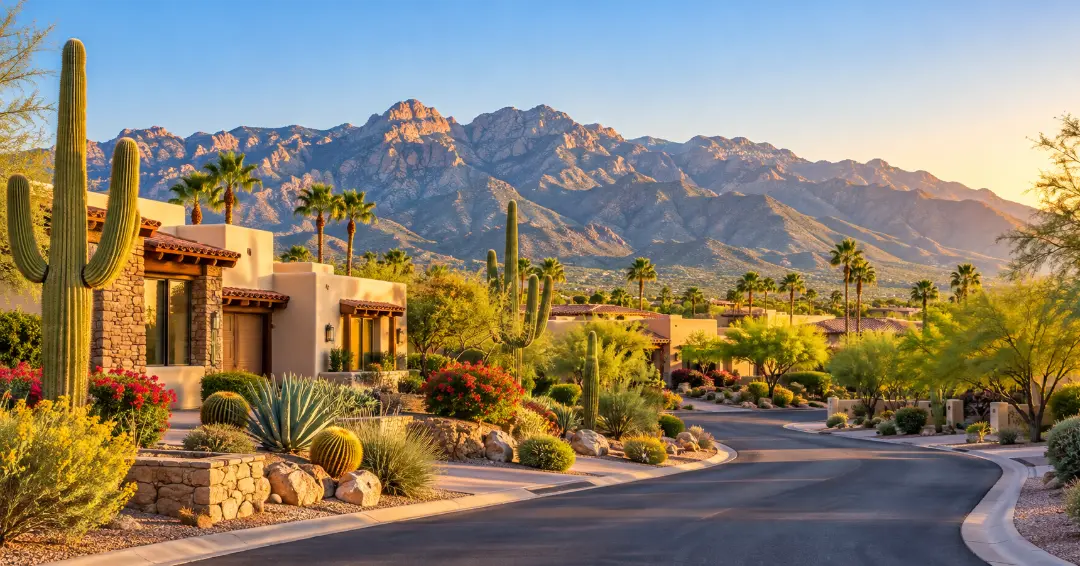
Tucson combines scenic desert landscapes, mountain views, Southwestern character, and a relaxed lifestyle with access to shopping, dining, outdoor recreation, and cultural attractions. The area offers a wide variety of neighborhoods, from established communities with mature landscaping to newer developments with modern amenities.

Residents enjoy easy access to hiking and biking trails, golf courses, parks, local restaurants, and destinations throughout the Sonoran Desert. With its warm climate, distinctive scenery, and diverse housing options, Tucson offers something for many different lifestyles.

Whether you are looking for a quiet suburban neighborhood, a low-maintenance home, or a property close to outdoor activities and everyday conveniences, Tucson has plenty of communities to explore. 
Tucson, Arizona community

Tucson, Arizona

Our Tucson, Arizona

6,938

# of Listings

3

Avg # of Bedrooms

$267

Avg. $ / Sq.Ft.

$470,277

Med. List Price

Homes for Sale in Tucson, Arizona

6938 Properties Found. Page 75 of 463.

Back on the market! Buyers wanted Items were fixed! House Appraised! It is ready to be sold again!

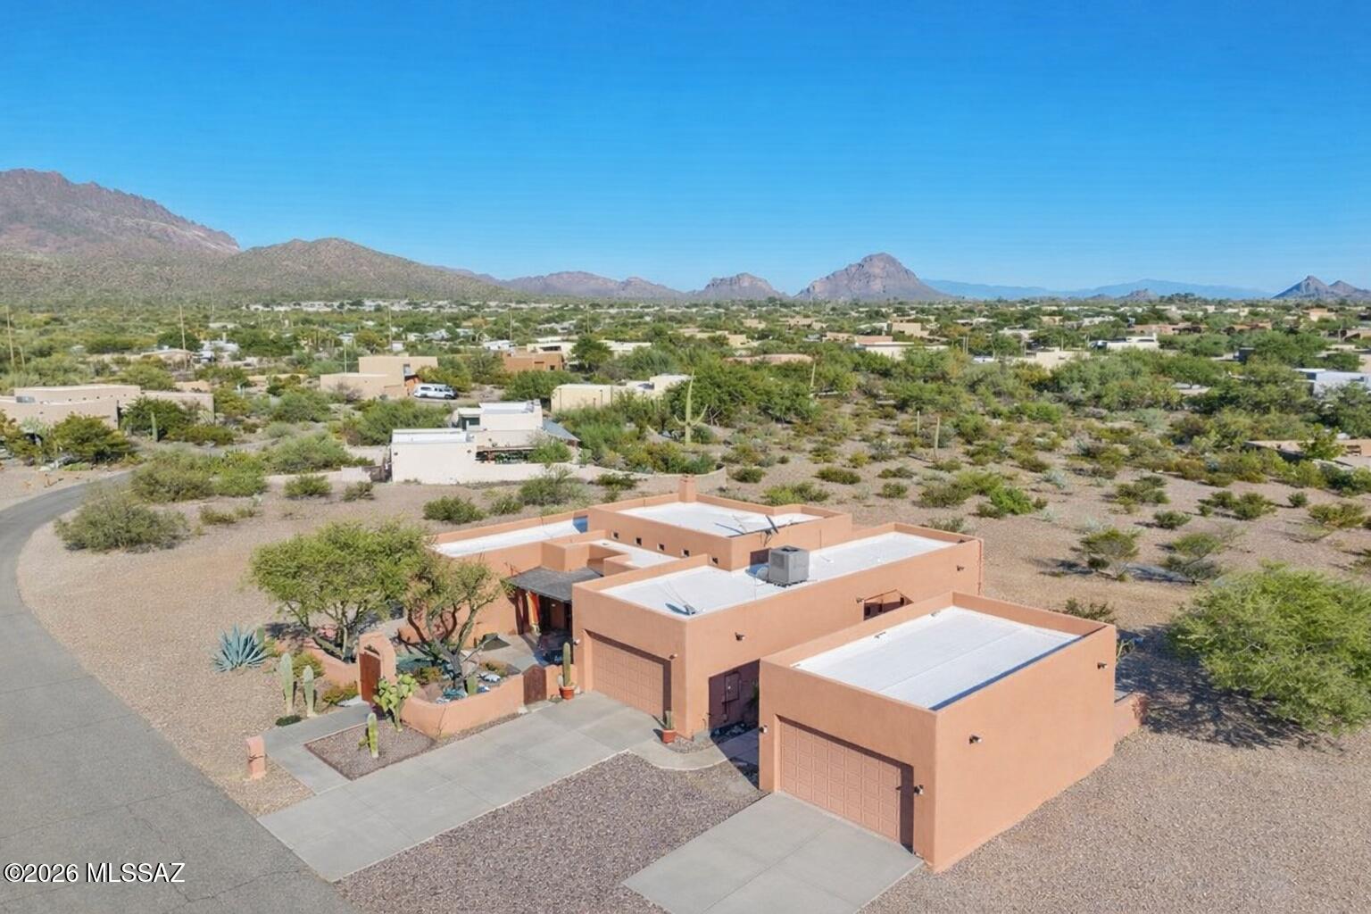
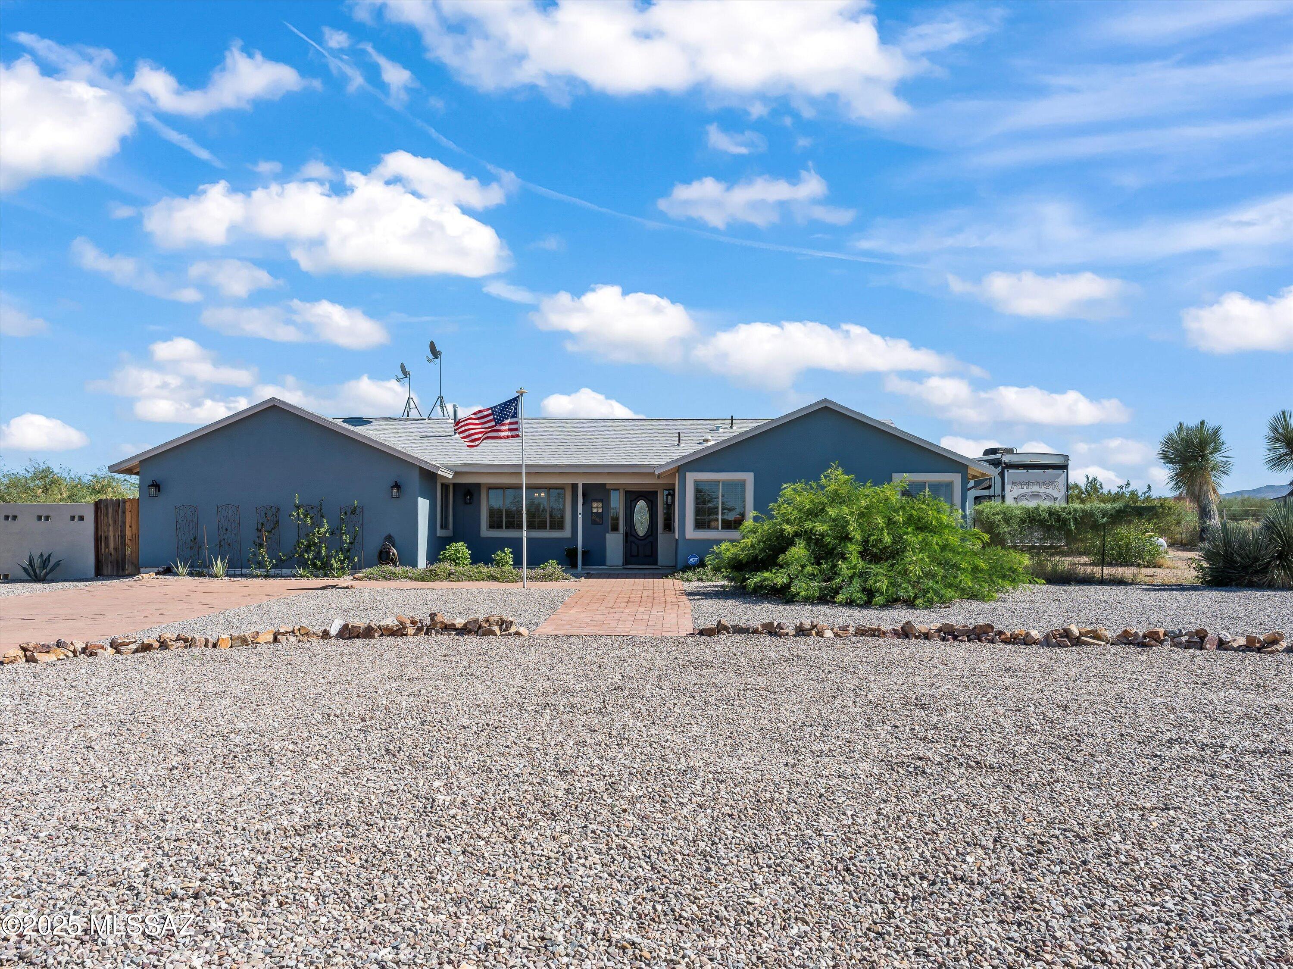
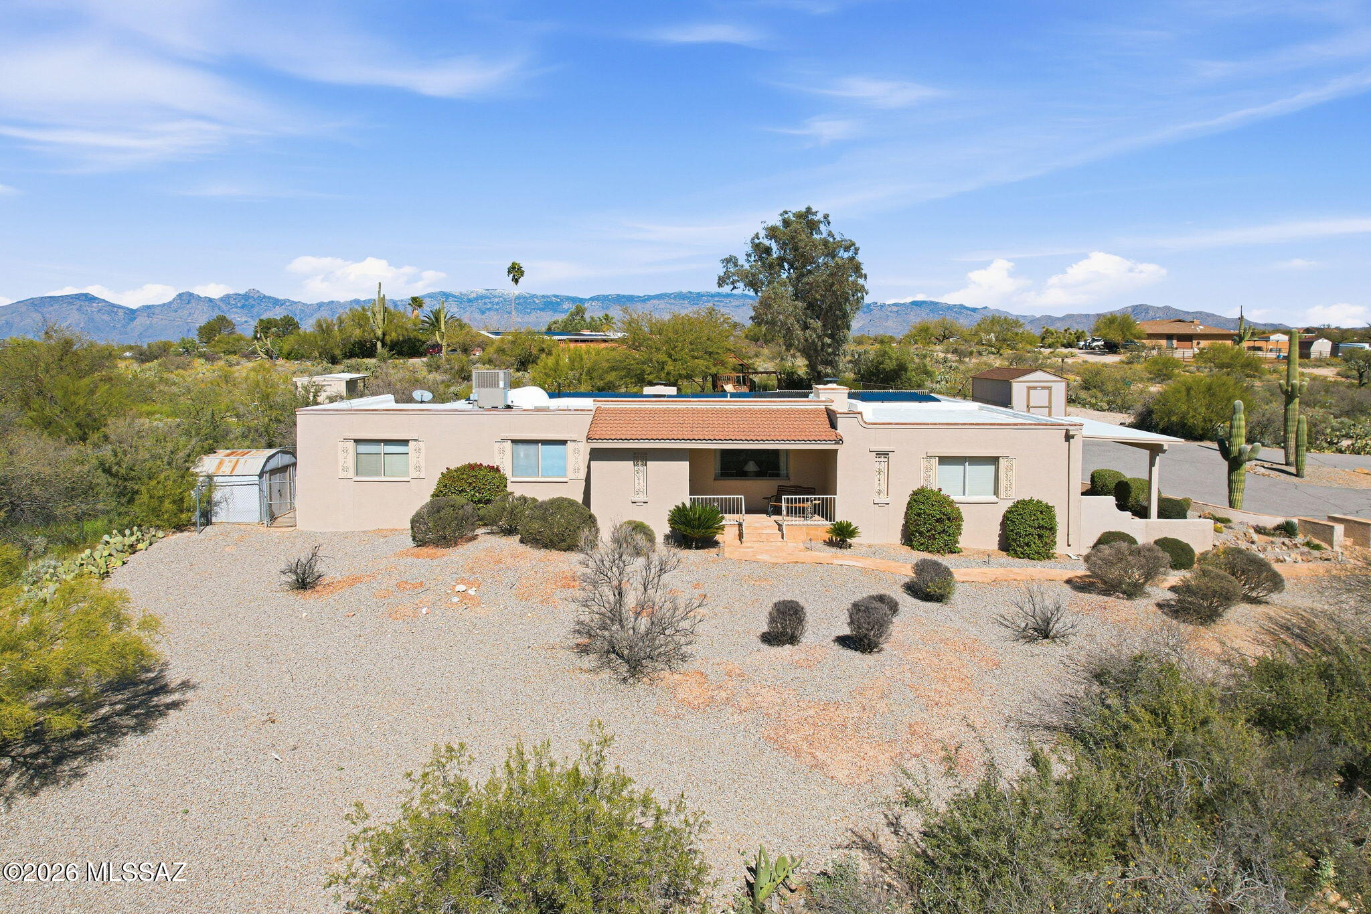
Beyond the winding desert roads of Tucson, where the Sonoran sky stretches wide and the mountains blush at sunset, there waits a beautiful Santa Fe-style sanctuary. Peaceful 0.9-acre homesite, where freedom reigns with NO HOA. Also enjoy a newly installed HVAC system and Newly Coated Roof.

Inside, soft desert light spills across warm finishes, ceramic tile throughout (No Carpet) guiding you toward the heart of the home -- an inviting living space centered around a classic indoor beehive fireplace, where evenings feel softer and conversations linger longer.

3 Bedrooms, 2 Bathrooms + 2 Dens makes this home ideal for any family. Come take a look at this beautiful home! The kitchen is a gathering place by design spacious, welcoming, and filled with abundant light oak cabinetry and a generous breakfast bar, ready for morning coffee, shared meals, and the simple joys of everyday life.

With three spacious bedrooms, two baths, a dedicated office, and an additional flex room, this home offers space for both quiet moments and inspired living. The primary suite is a retreat of its own, featuring a beautifully tiled walk-in shower and the peaceful comfort of a space designed for rest and renewal.

An east-facing backyard keeps the afternoons cool and shaded, creating the perfect setting for long summer days. An extended covered patio overlooks your private oasis a sparkling pool and spa surrounded by resort-style landscaping. As twilight settles in, the outdoor beehive fireplace glows softly, turning ordinary evenings into something unforgettable.

For collectors, creators, and car enthusiasts, the property offers exceptional flexibility a 2-car garage plus a separate 2-car garage/workshop, with room for up to six vehicles depending on size.
#22604292

Tucson

8241 W Velvet Ant Place

3 Beds

2 Baths

2,140 Sq.Ft.

$625,000

MLS#: 22604292

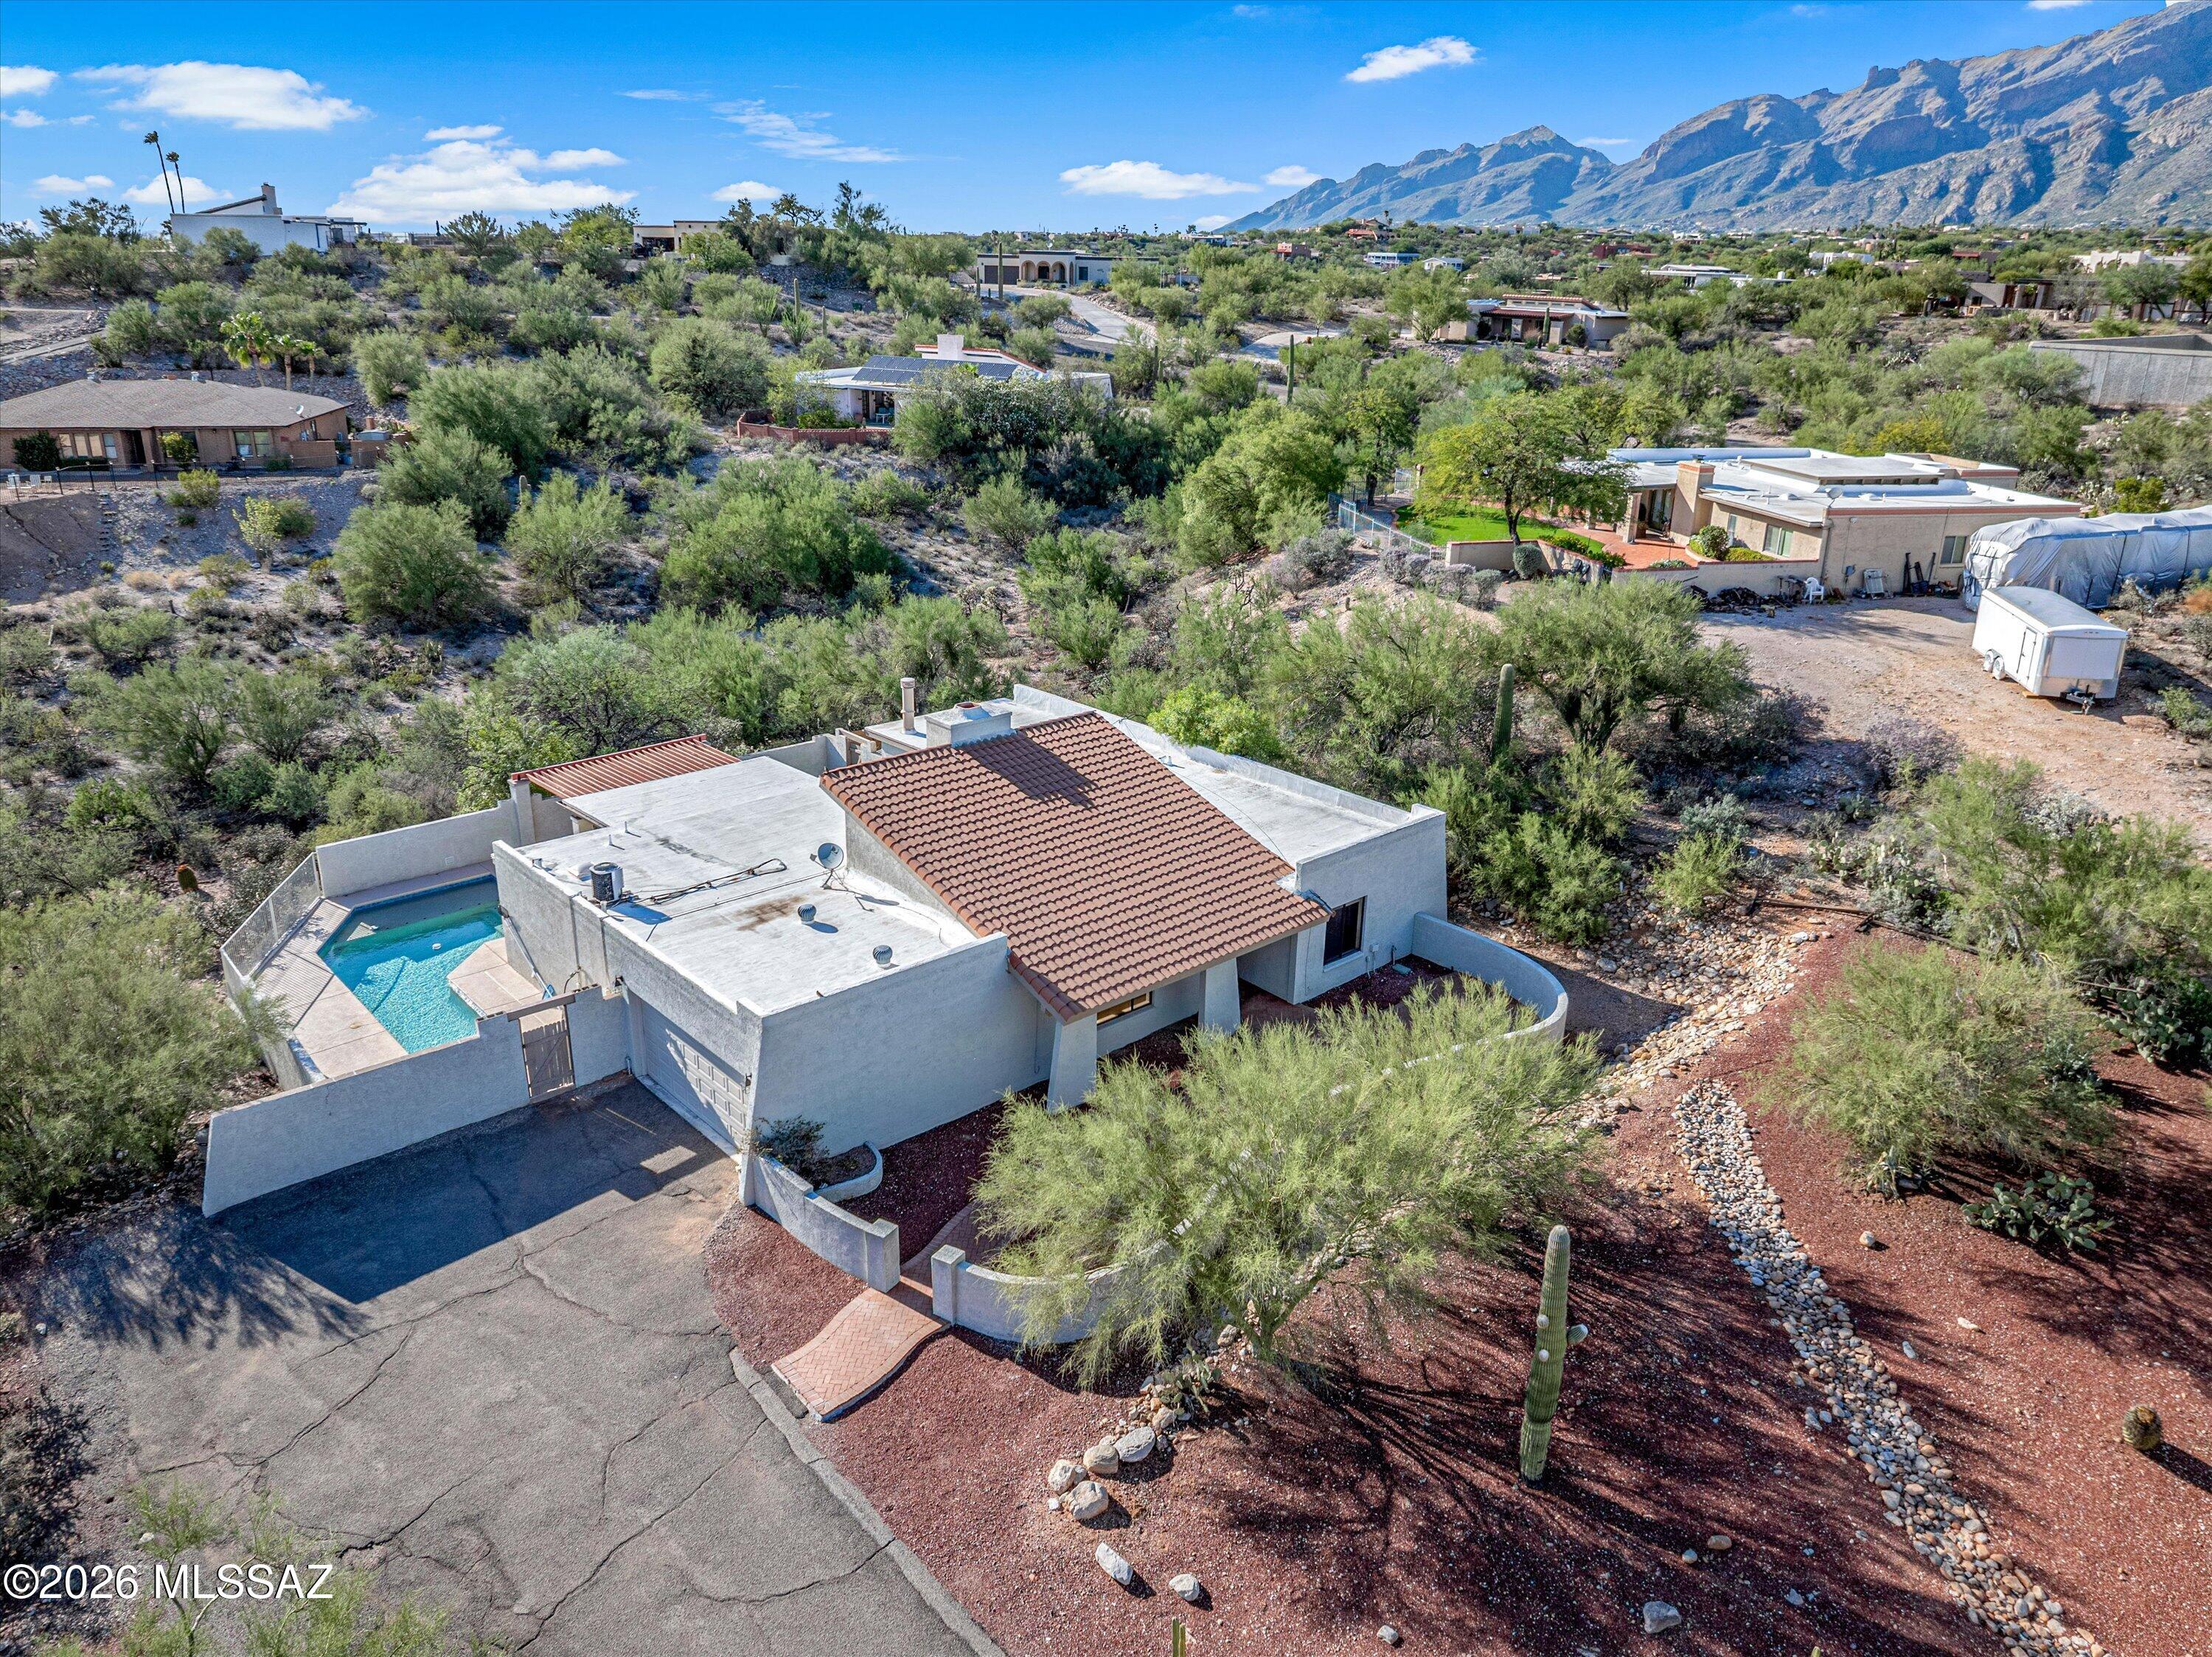
Looking for Awesome Mountain and City Views? Spend your evenings relaxing by the pool, surrounded by beautiful city-light views and the magic of Arizona nights. Fabulous 3 BR/ 3BA Contemporary Foothills home with its own private gate on .71acres! Beautiful Kitchen with Maple Cabinets, Granite Countertops, Stainless Steel Appliances and Breakfast Bar. Newly Custom Paint and Built-in Niches are just of few of the superb finishing touches throughout the home. Located along the Craycroft Pedestrian Corridor - with sidewalks and walking paths all the way from Sunrise to the Rillito wash. Enjoy the city lights from the pool and yard during our wonderful Arizona nights. Large Master Suite with fireplace and French Doors to the Patio. Great Room with impressive Fireplace and Bar.
#22622140

Tucson

4725 N Craycroft Road

3 Beds

2 Baths

2,245 Sq.Ft.

$625,000

MLS#: 22622140

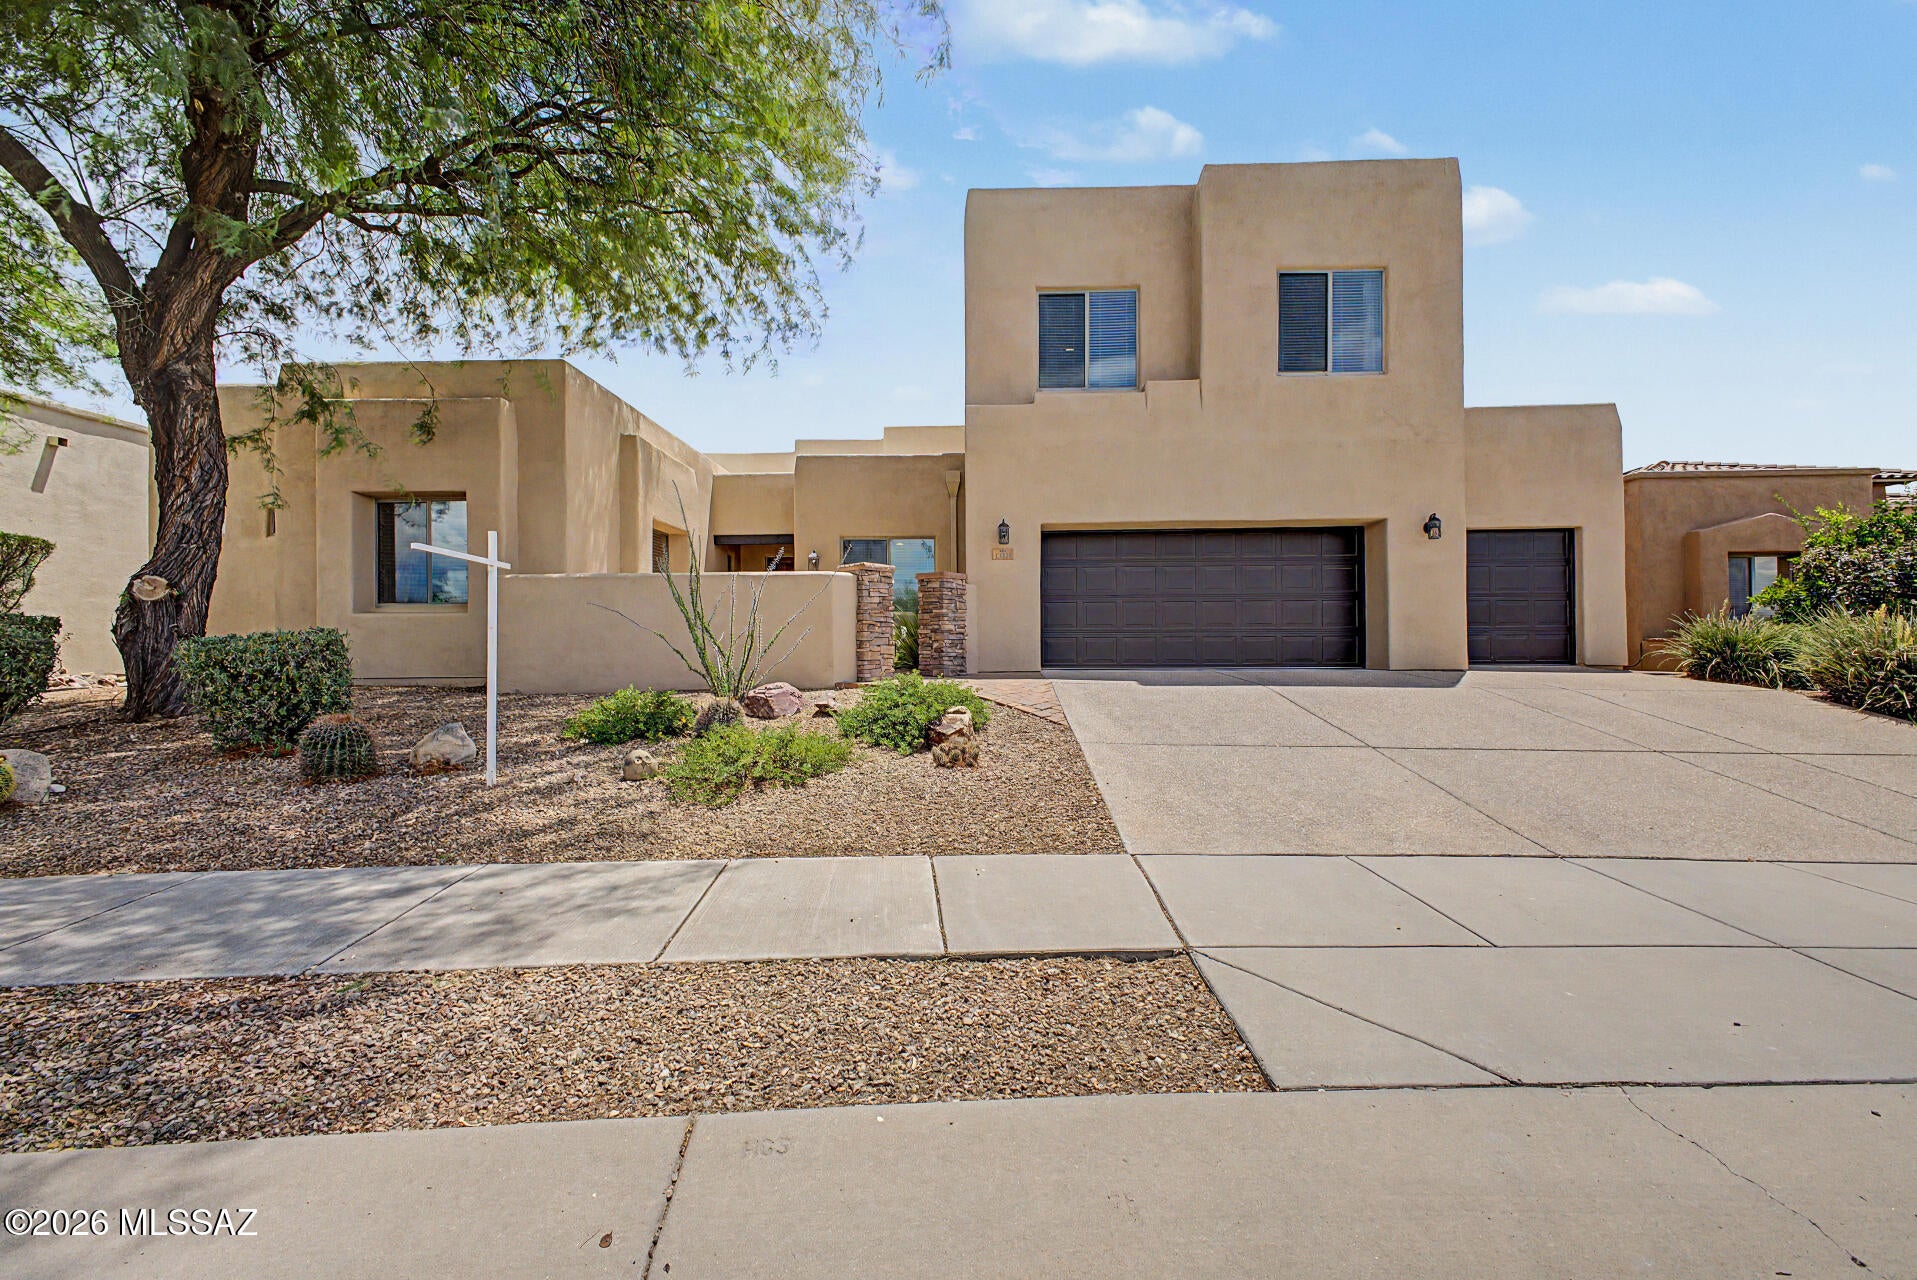
Discover timeless elegance in this elevated 5-bedroom, 4-bathroom masterpiece nestled in the exclusive gated Wingview community at Rancho Del Lago. This 2005-built residence offers 3,135 sq ft of refined living on a generous 0.23-acre lot with breathtaking golf course views and coveted north/south exposure.
Soaring high ceilings welcome you to an open floor plan perfect for grand entertaining and family living. The main level boasts a luxurious master suite, a second bedroom, formal living and dining areas, a warm great room with gas fireplace, and a gourmet kitchen featuring granite counters, center island, double ovens, gas cooktop, and eat-in nook. A versatile den, laundry room, powder bath, and elegant tile flooring complete the level. Upstairs, a spacious loft and three additional bedrooms--including a second primary suite with full bath--provide exceptional flexibility. Outside, enjoy resort-style living on the expansive covered patio with extended paver seating and built-in BBQ, framed by lush landscaping and view fencing. Additional highlights include a 3-car garage, zoned heating/cooling, water softener, and security system. In the acclaimed Vail School District, this refined sanctuary offers gated privacy, community pool and spa, plus effortless access to golf and desert beauty. Home includes a newer tankless water heater, water softener, and security system.
#22609496

Vail

13934 E Sage Hills Drive

5 Beds

3 Baths

3,135 Sq.Ft.

$625,000

MLS#: 22609496

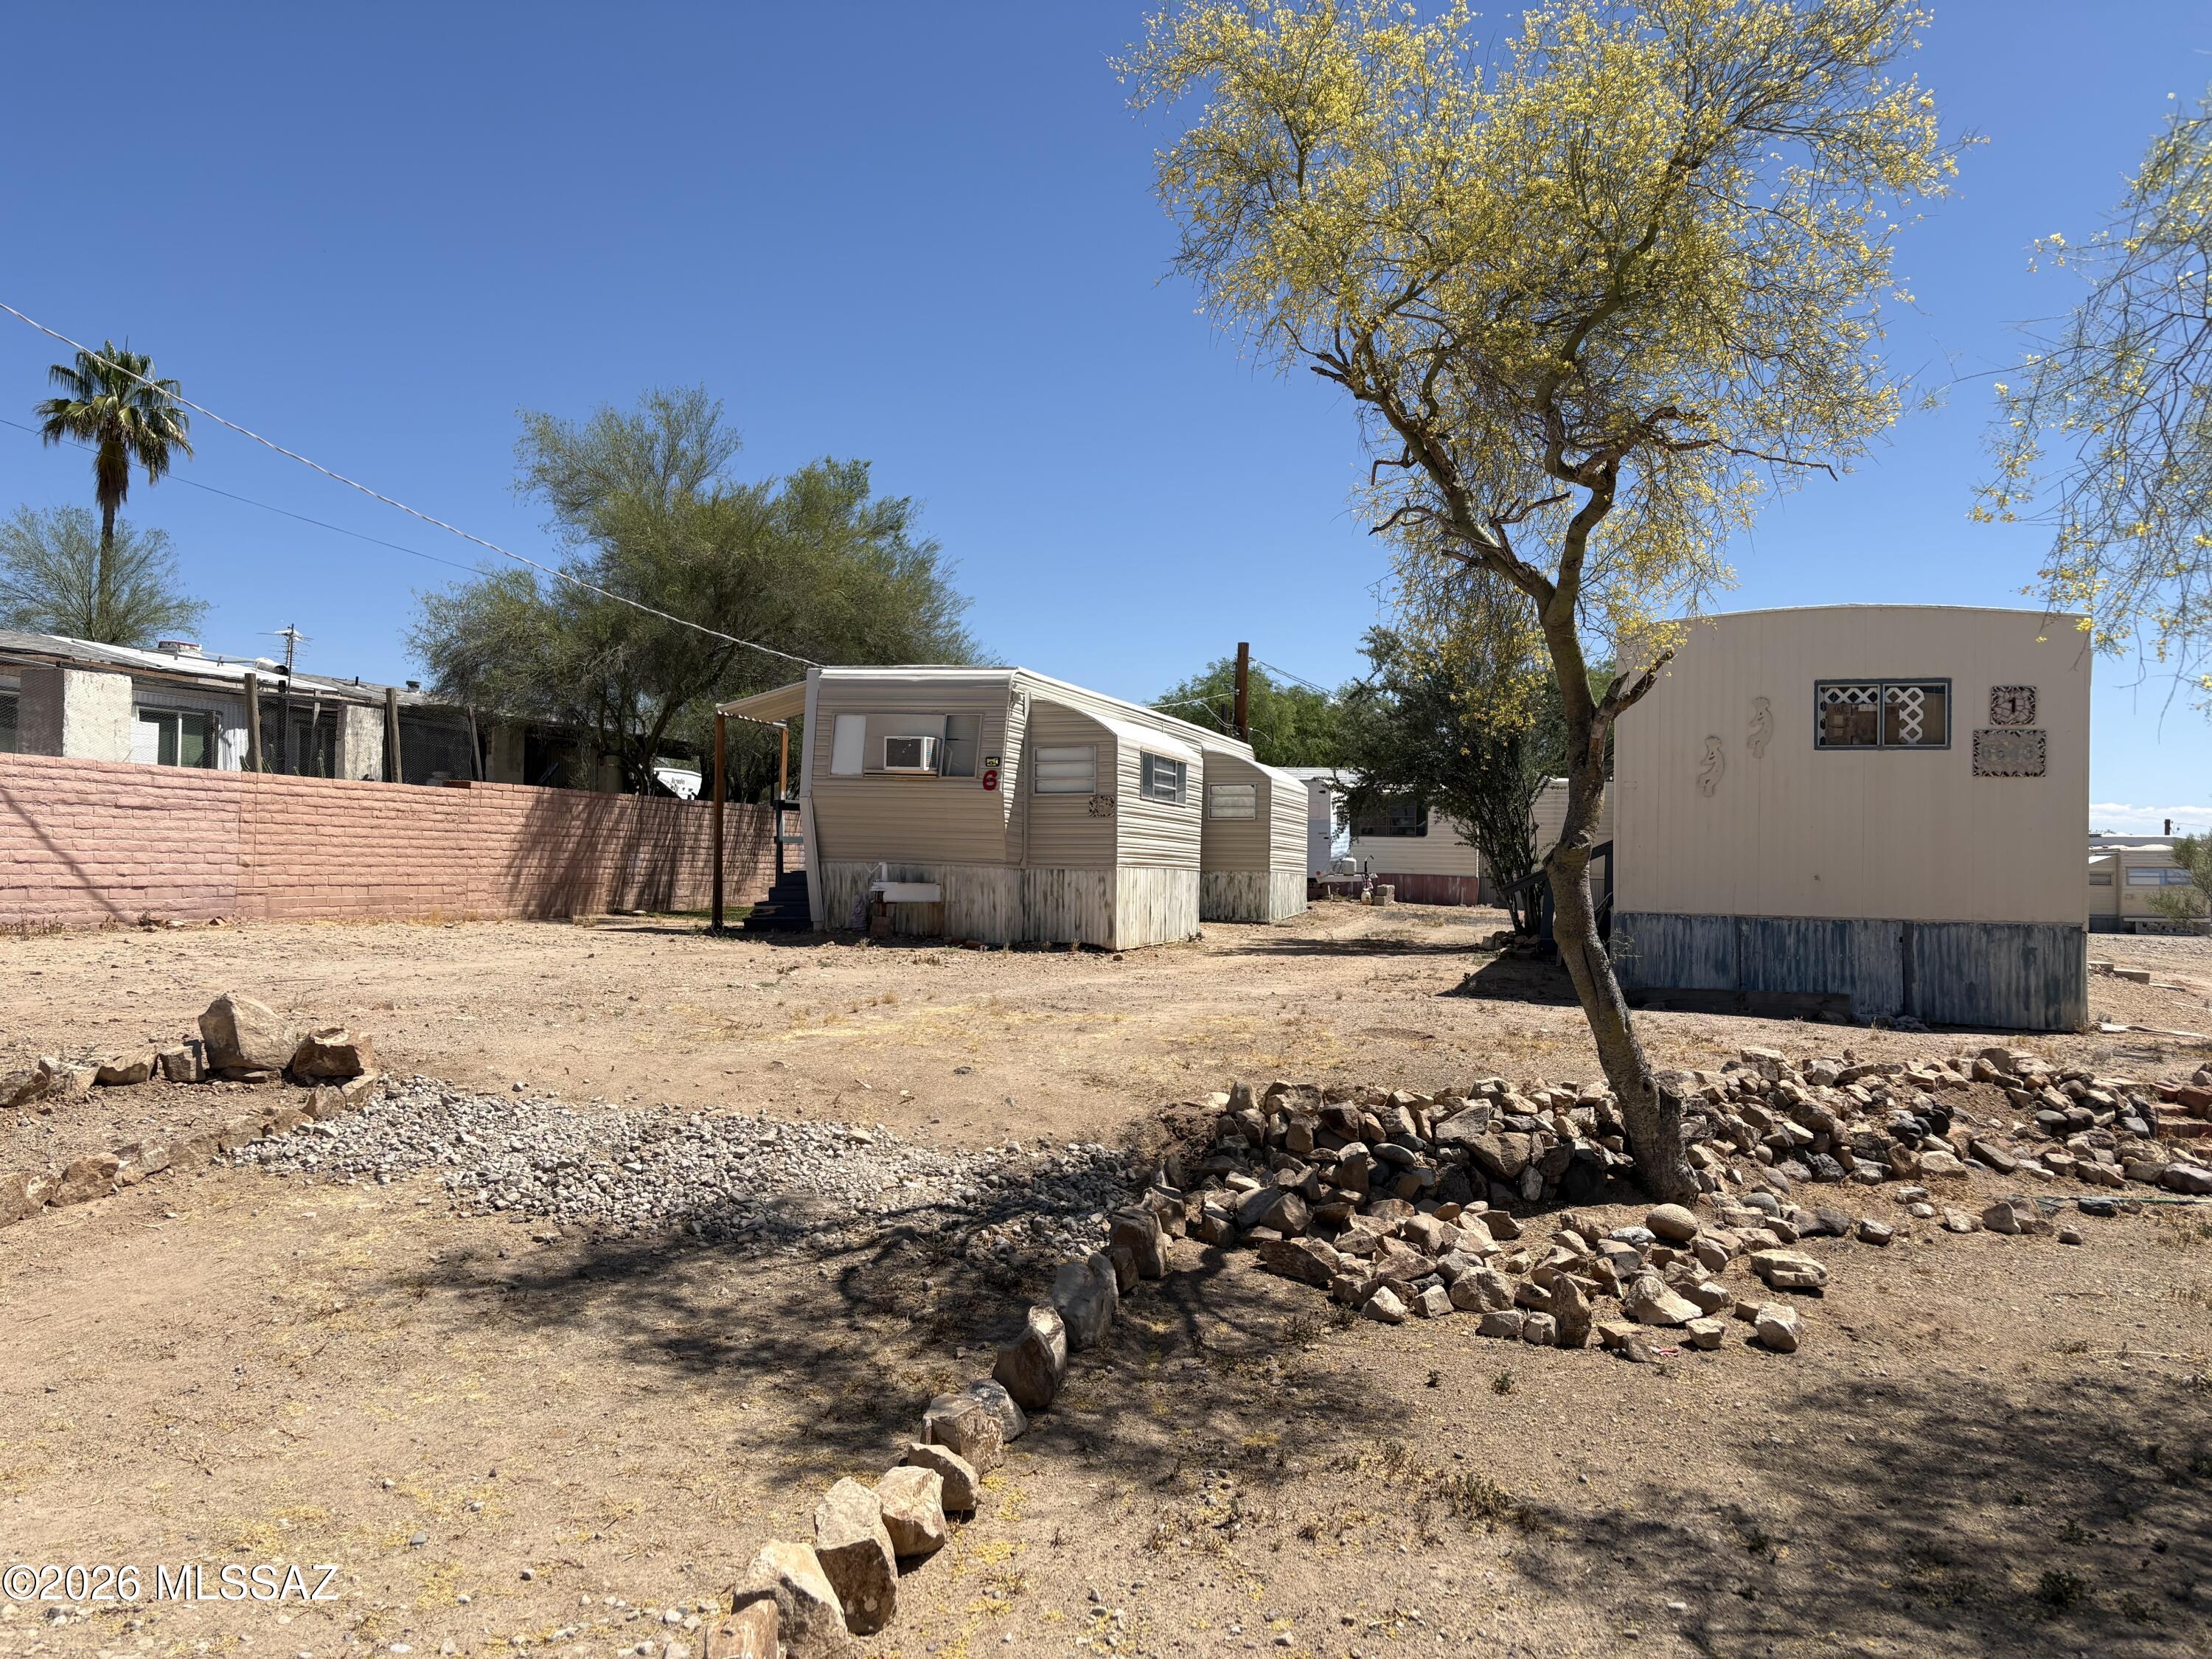
Not your average Mobile Home Park - Four (and the potential for more) park owned short term rentals (rented through 3rd party internet provider) - Four tenant owned rented units - Total cap rate 11% - plus one empty lot - capable of one mobile or three short term rental Park Models
This park is a money maker and could be even more lucrative.
#22609131

Tucson

6643 S Sparrow Avenue

None Beds

None Baths

1,000 Sq.Ft.

$625,000

MLS#: 22609131

Vail Dream Property - Mountain Views, Organic Farm, RV Ready, 6-Car Garage with A/C

This 6 bed/3 bath home sits on 1+ acre of fully organic land with mountain views, fruit & citrus orchard, raised beds, and animal pens. Paid solar exceeds usage. RV-ready with 50 & 30 amp hookups, septic, and water. The 1,000+ sq ft garage has new epoxy floors, space for 6 vehicles, and mini split A/C units. No HOA, near top Vail schools, shopping, and dining. Assumable VA loan at 2.99%. Act fast before it's gone again!
#22525589

Vail

2660 E Darlene Lane

6 Beds

3 Baths

2,518 Sq.Ft.

$625,000

MLS#: 22525589

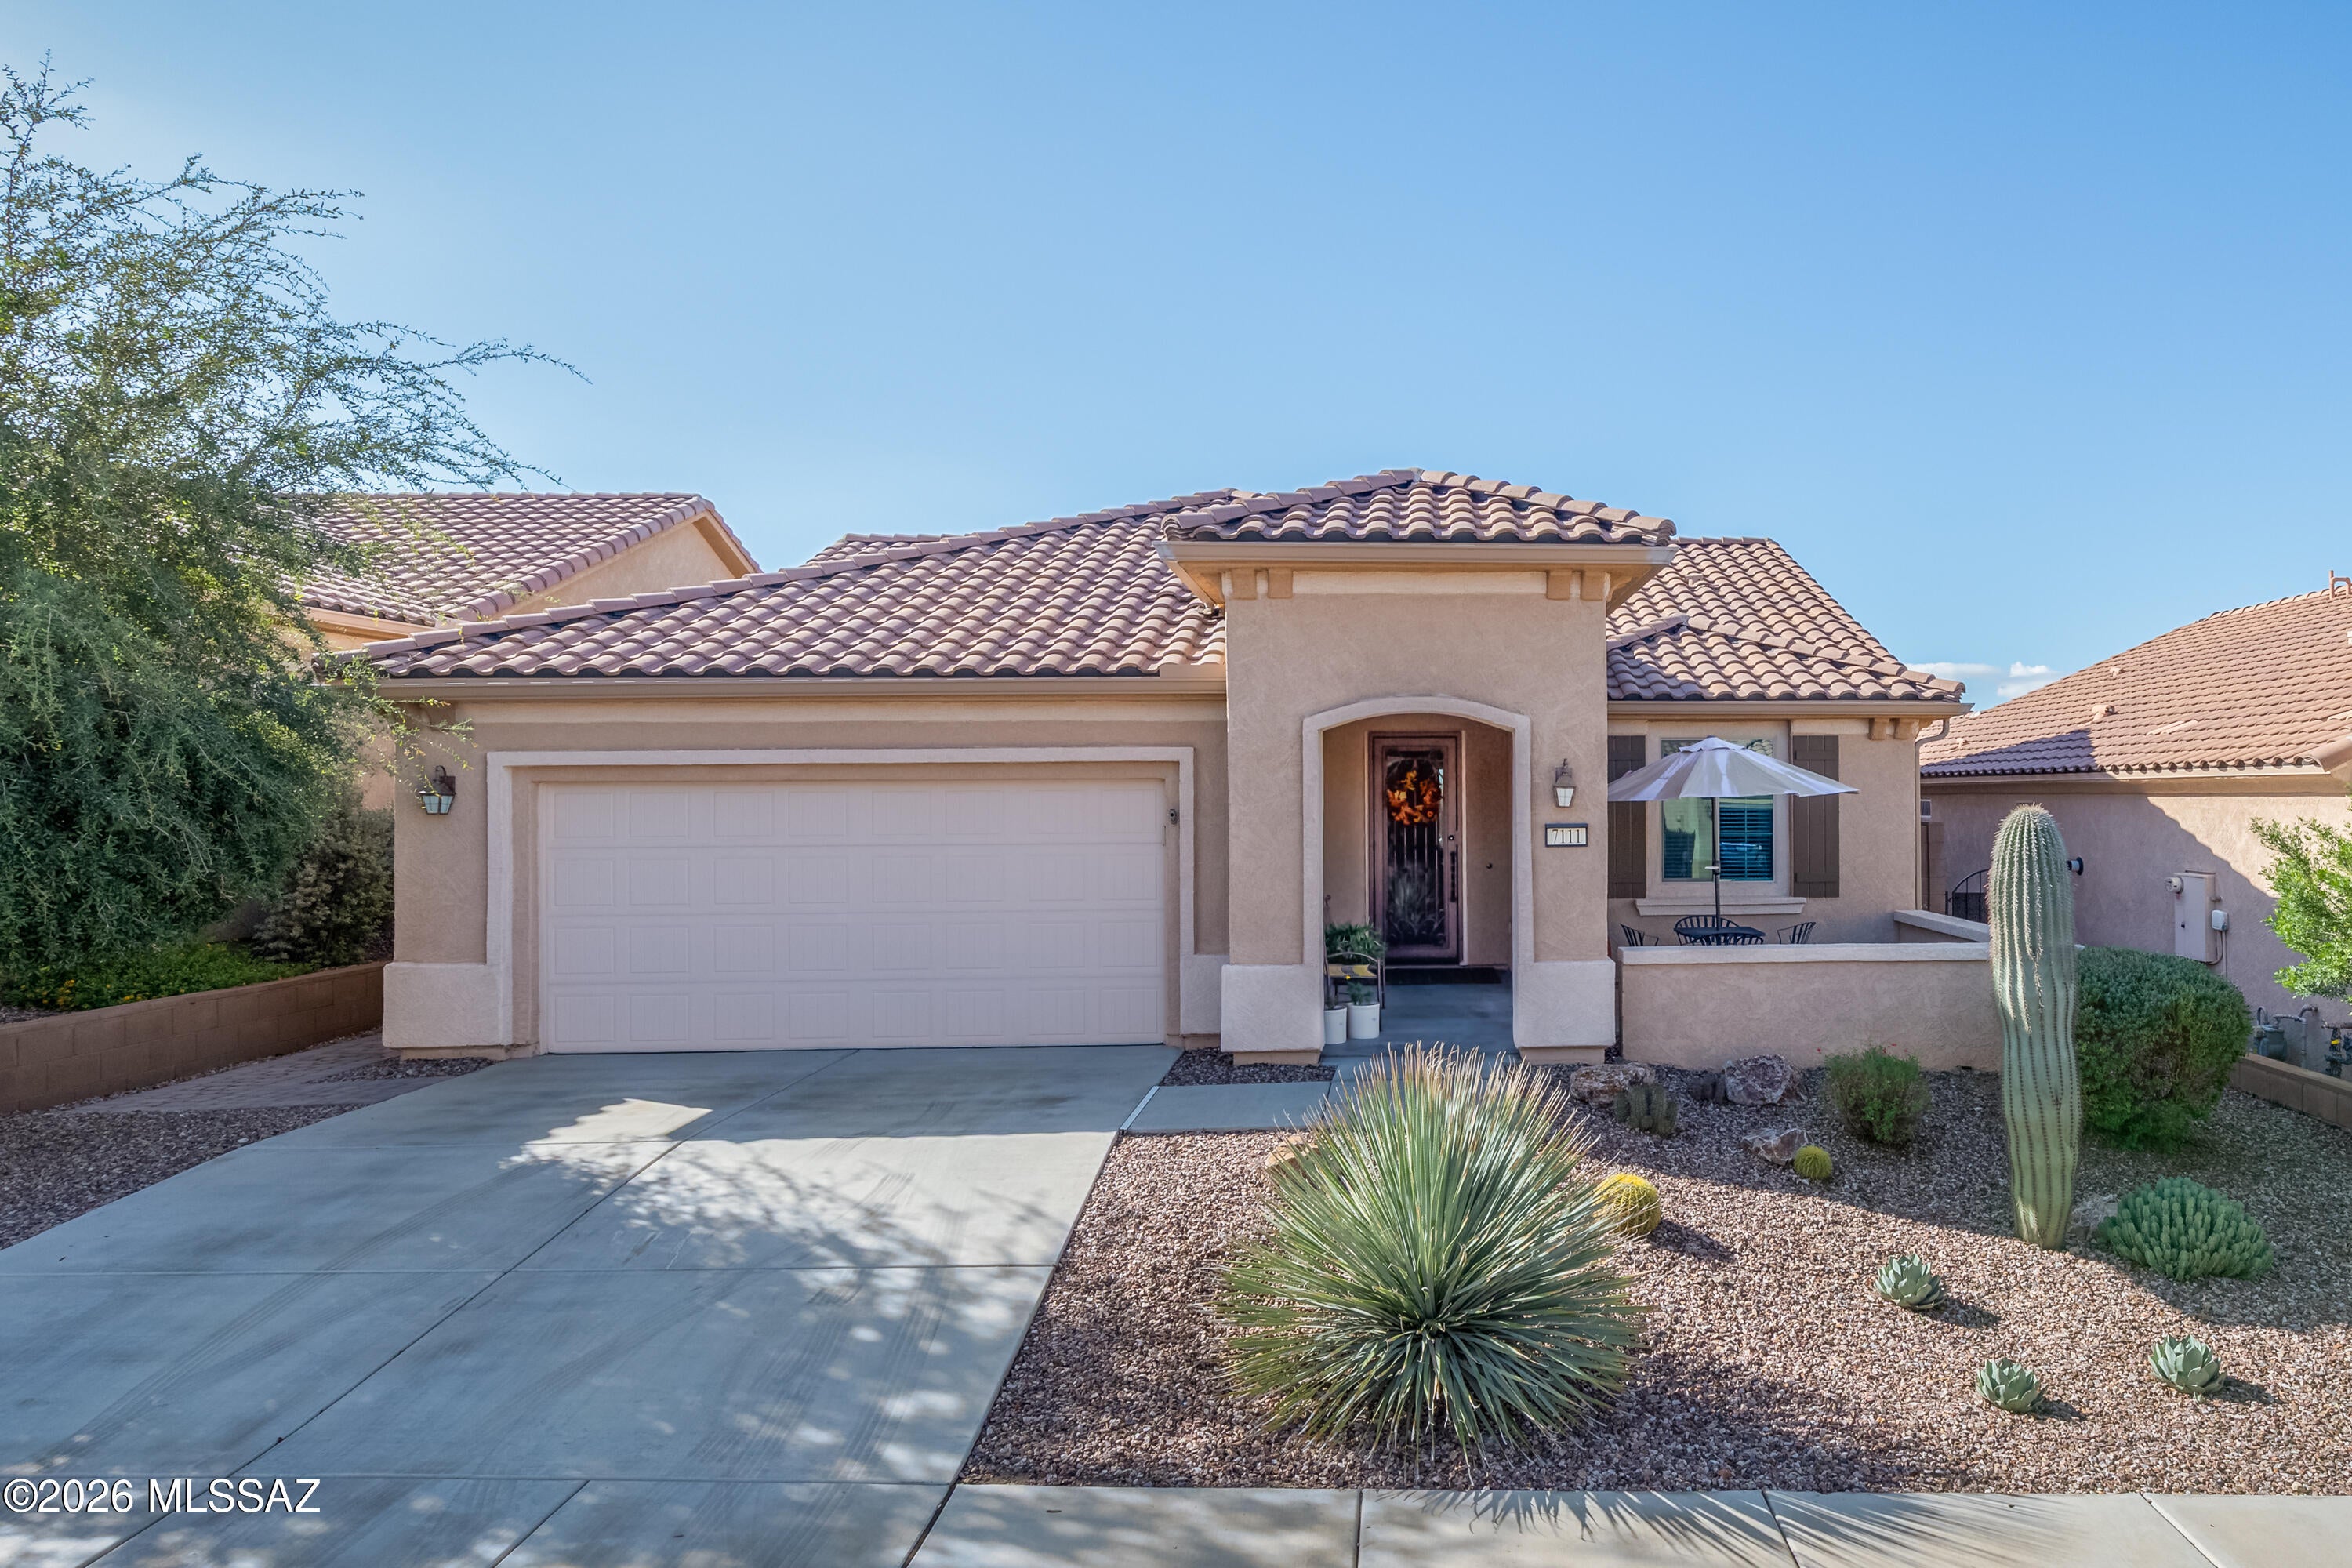
Model-Home Perfect in Del Webb at Dove Mountain! This highly upgraded Sanctuary model offers exceptional indoor-outdoor living on a premium south-facing backyard lot in the sought-after Del Webb active-adult resort-style community. Built in 2017, this beautifully appointed 1,833 sq ft home features 2 bedrooms, a dedicated office/den, and 2 bathrooms, with thoughtful upgrades throughout.
The gourmet kitchen is a standout, featuring stone countertops, full-height tile backsplash, a 36'' gas cooktop with a striking freestanding hood, and convenient pot-and-pan drawers below. A truly unique butler's pantry adds exceptional storage and function, complete with wine refrigeration and a stone countertop--perfect for entertaining. The primary suite offers a custom-designed closet, while the bathroom features elegant executive-height countertops. Throughout the home, you'll appreciate the beauty and ease of all-tile flooring with no carpet, creating a clean, cohesive look.
Step outside to your beautifully landscaped south-facing backyard, designed for relaxing and entertaining. The covered patio, built-in Nepolean BBQ grill, fire pit, and low-maintenance turf create an inviting outdoor living space that can be enjoyed year-round. Sidewalks extend from the backyard around to the front of the home, adding both convenience and charm.
Located in Del Webb at Dove Mountain, this exceptional resort-style active-adult community is ideally situated alongside the beautiful Tortolita Preserve, offering a wonderful connection to the natural beauty and outdoor lifestyle of the area.
With its premium south-facing lot, extensive upgrades, thoughtful design, and impeccable presentation, this home truly is model-home perfect and ready for its new owner.
#22623824

Marana

7111 W Cape Final Trail

2 Beds

2 Baths

1,833 Sq.Ft.

$625,000

MLS#: 22623824

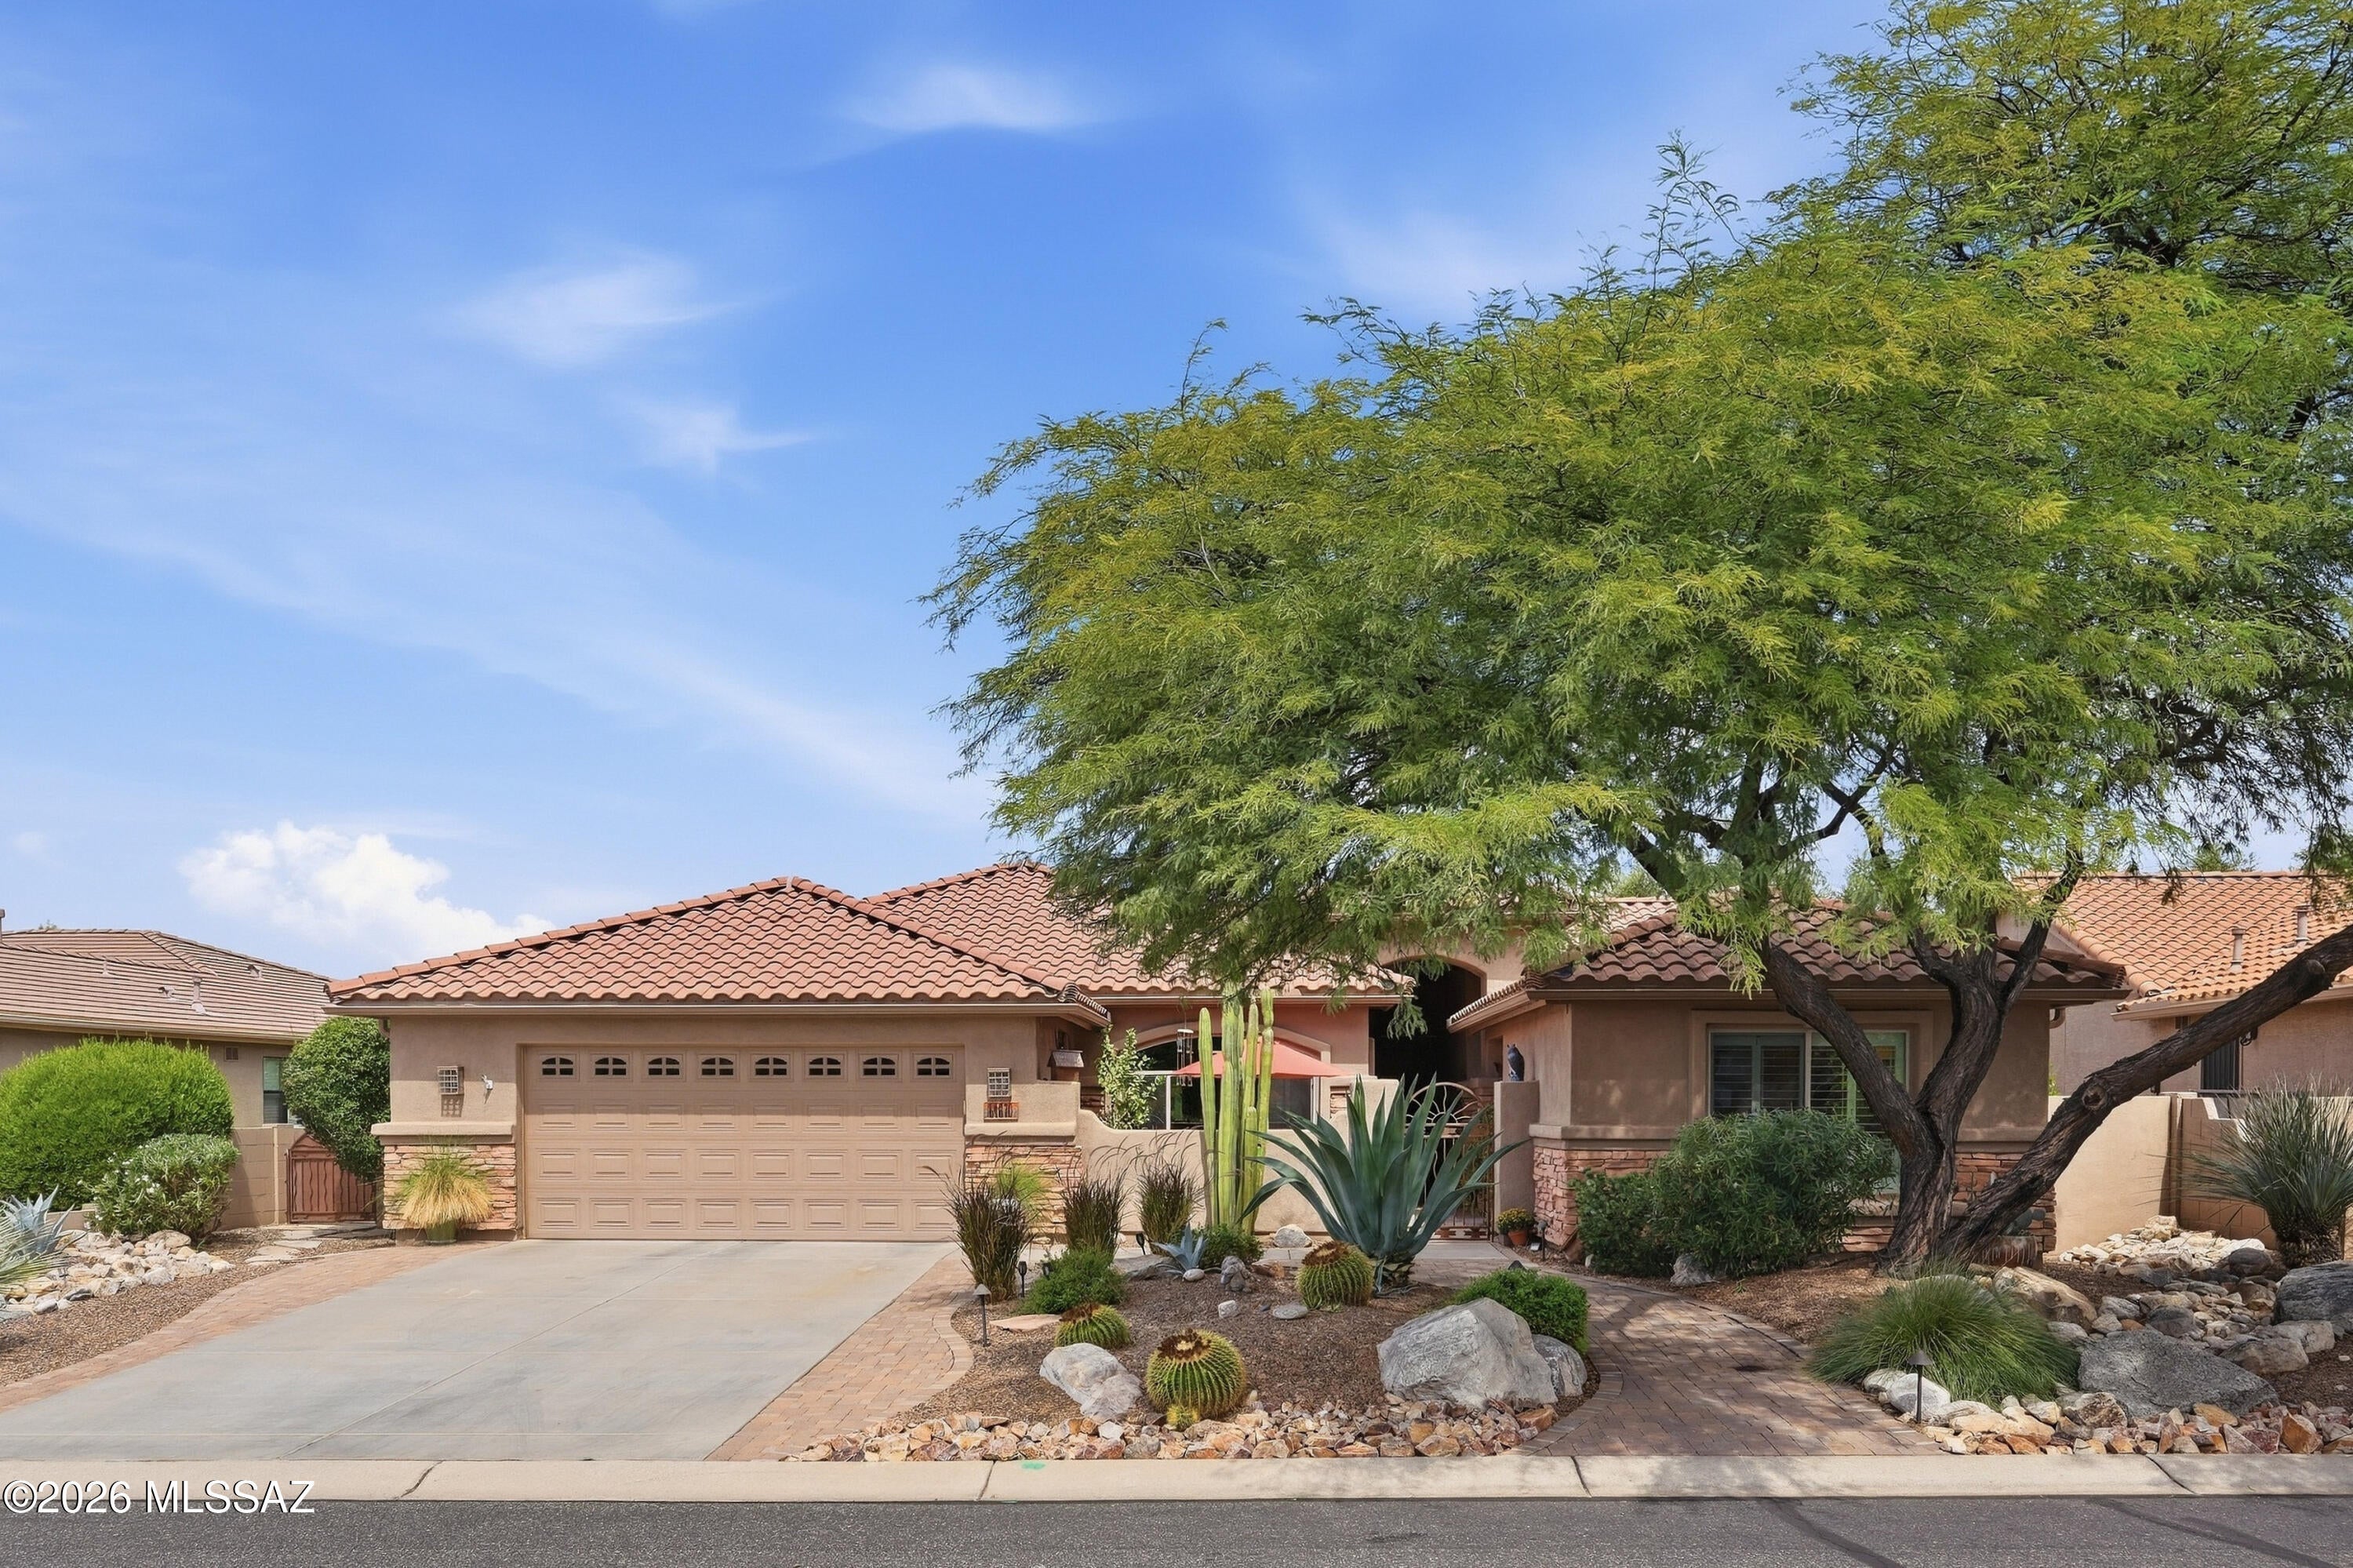
In the entire 5,374-square-mile expanse of Pinal County, there are currently only three active MLS listings featuring a ground-floor casita priced at $625,000 or less. ONLY ONE offers the expanded footprint & entertainment space of a 450+ sq ft screened-in Arizona Room. This is a rare opportunity to capture an extraordinary piece of SaddleBrooke, a premier, resident-owned enclave celebrated for its championship golf, tennis, pickleball, & miles of pristine Sonoran Desert trails. With one of the most coveted & unique floor plans, this platinum-level Laredo model features a ground-floor casita. The 3 bdrms, 3 full baths, plus a den, offer the ideal layout for hosting loved ones as well as enough space to dazzle your envious, cold &  damp Northern friends when they come to visit. A private front courtyard greets you with the soothing sounds of two custom water features, establishing a zen-like ambiance before you even step inside. Once inside, the expansive great room with vaulted ceiling welcomes your guests.  To your left you will find a large bright kitchen and dining area. This exceptional kitchen will bring a smile to the face of the most discerning chef. Because, as you know, more than cooking goes on in the kitchen. This is where you entertain!  Granite counters surround a massive island giving you plenty of space for preparing your next epicurean masterpiece.  If you like to entertain or have pets that enjoy being outside too, you will love the seamless flexibility of using your enormous 450+ sq ft screened-in Arizona Room.  This shaded space also makes for a perfect plant sanctuary if you have a green thumb.  Outside, you will find a collection of fruit trees (Peach, apricot, lemon & pomegranate) as well as a rosemary bush that will keep you well-supplied with sugar and spice.  Just a 'chip shot' away from 63 holes of championship golf.  Located in SaddleBrooke's 'Theatre District' this home offers close proximity to the Desert View Performing Arts Center, a vibrant 480-seat venue for hosting a variety of live entertainment. This active resort-style 55+ retirement lifestyle with over 200 organized resident-led clubs cater to a whole spectrum of hobbies ranging from hiking and photography to silversmithing, and woodworking as well as bridge, poker, and mahjong.  Are you ready to take the first step out of your chilly northern environment and make a commitment to enjoying at least a portion of the year in a warm carefree community? Look no further.
#22623113

Saddlebrooke

61670 E Ironwood Lane

3 Beds

3 Baths

2,295 Sq.Ft.

$625,000

MLS#: 22623113

Home is range priced $625,000 to $650,000. Nestled on a quiet cul-de-sac in one of Tucson's most desirable northwest locations, this beautifully maintained home offers the perfect blend of privacy, space, and convenience. Situated on an expansive oversized lot of OVER 1 acre, the property provides endless possibilities for outdoor living, entertaining, gardening, recreation, or future customization. The generous yard creates a rare sense of openness while still being tucked away in a peaceful neighborhood setting.  Inside, the home showcases attractive finishes and comfortable living spaces designed for both everyday living as well as hosting. Thoughtful updates, abundant natural light, and a functional floor plan create a warm and inviting atmosphere throughout. One of the home's most desirable features is its dual primary suite layout, offering two spacious bedroom retreats, each with its own en suite bathroom. This unique arrangement is ideal for multi-generational living, long-term guests, roommates, or homeowners seeking added privacy and flexibility.  The location is equally impressive. While the home enjoys the quiet setting of a secluded cul-de-sac, it is just minutes from shopping, dining, parks, schools, medical facilities, and major transportation routes. You'll enjoy the perfect balance of peaceful neighborhood living and convenient access to Tucson's most popular amenities.  With its large lot, dual primary suites, stylish interior finishes, and unbeatable central location, 1010 W. San Miguel Ave offers a combination of space, comfort, and versatility that is difficult to find. Don't miss the opportunity to make this exceptional property your next home.
#22623502

Tucson

1010 W San Miguel Circle

4 Beds

3 Baths

2,310 Sq.Ft.

$625,000

MLS#: 22623502

New on site 1 day ago
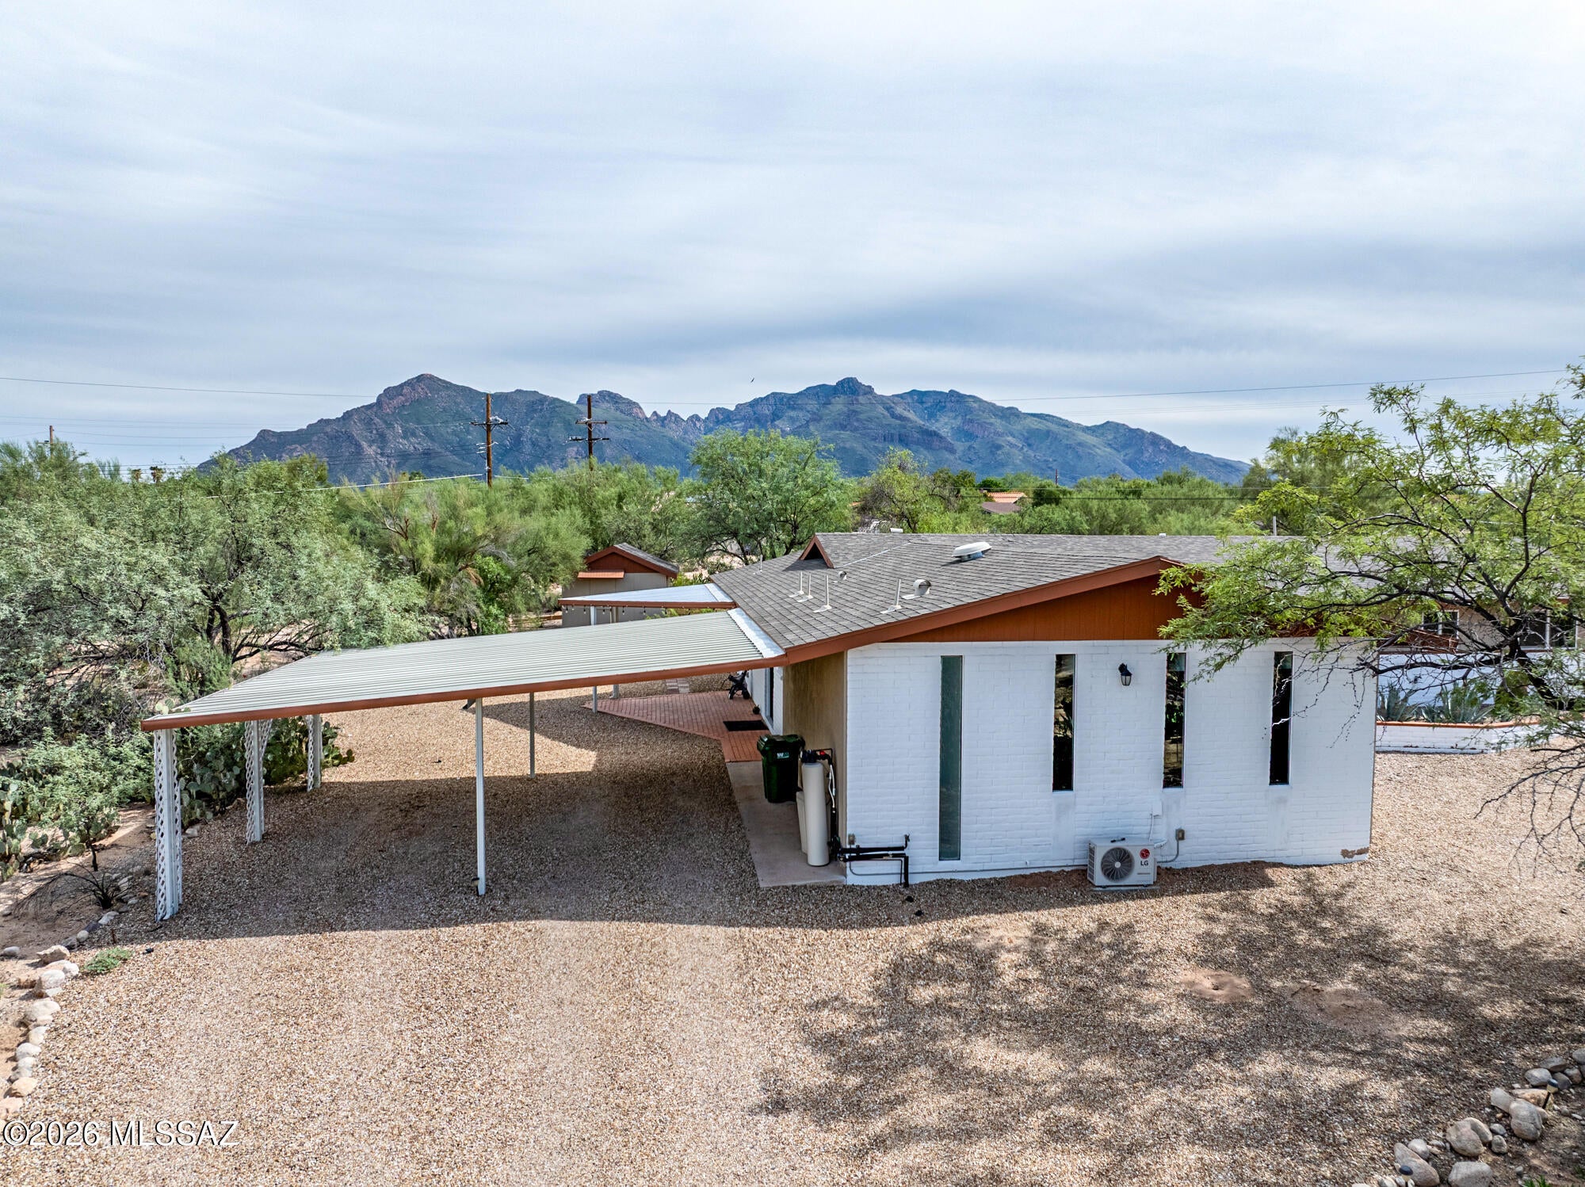
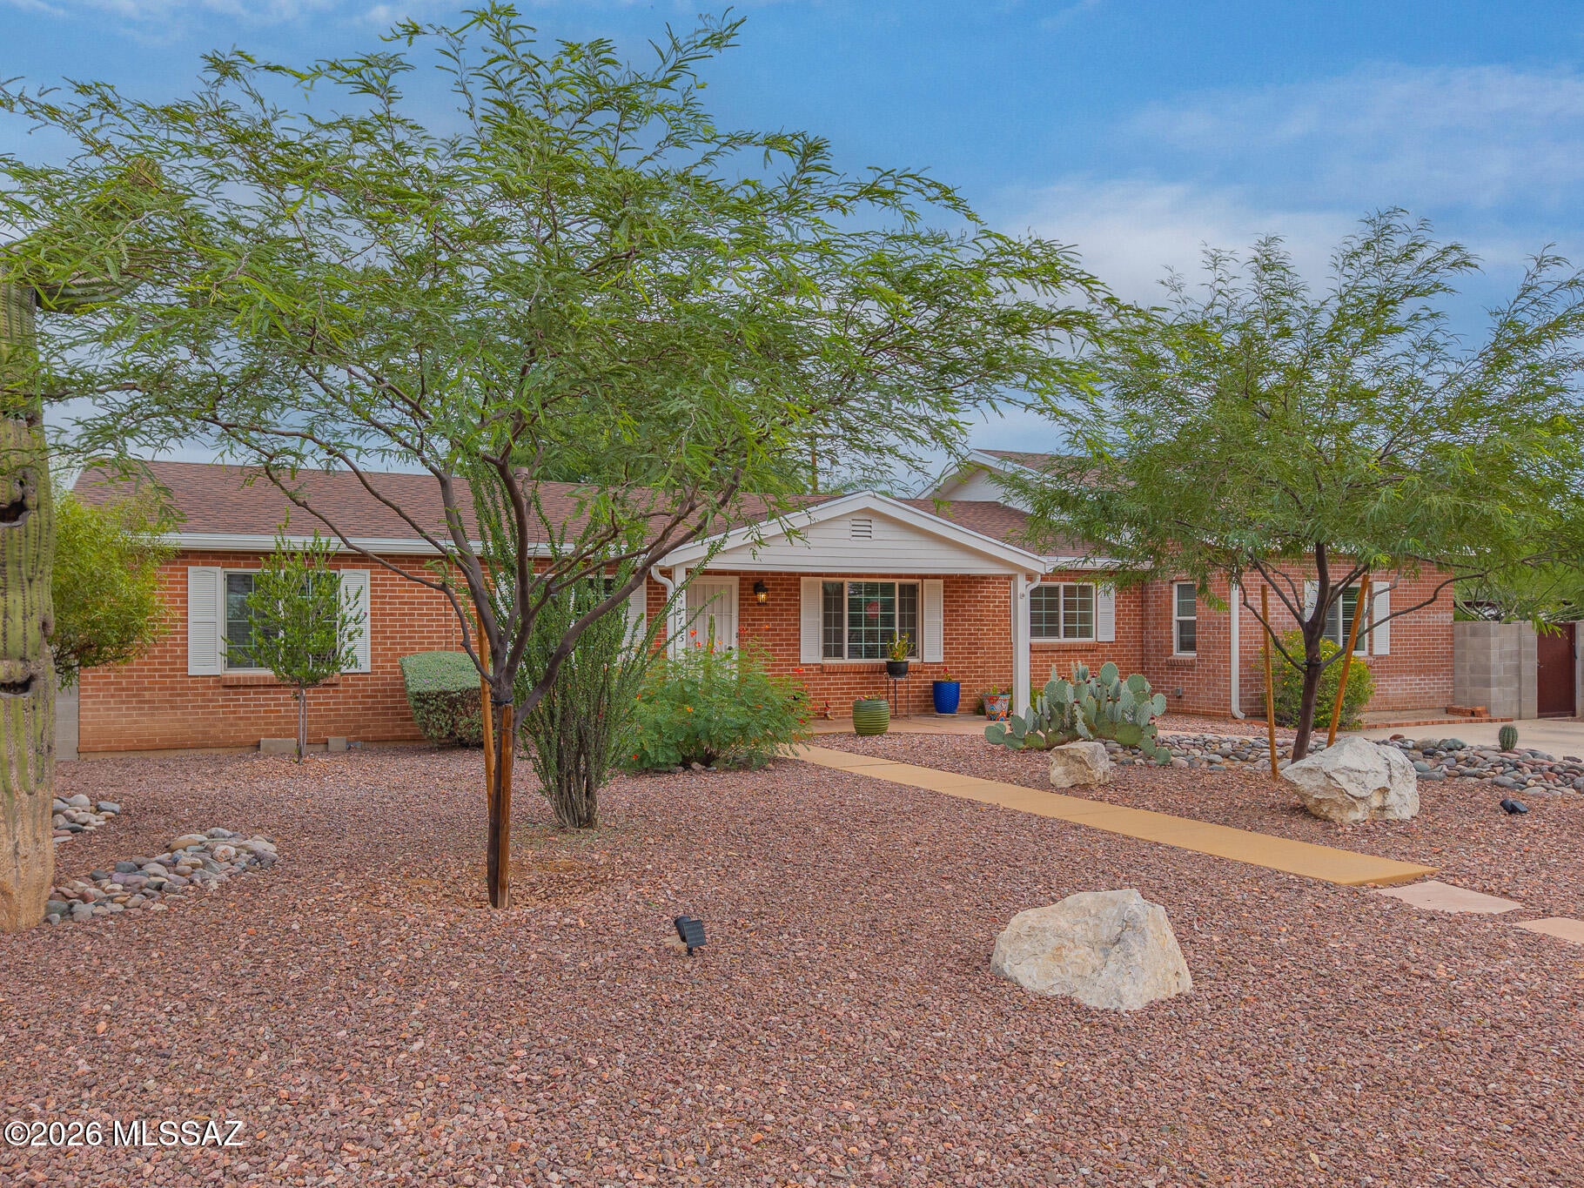
In the heart of Tucson's beloved historic Sam Hughes neighborhood, this beautifully updated 1950 brick ranch offers an increasingly sought-after combination: timeless architectural character, modern comforts, beautiful outdoor spaces, and a location that makes everyday life remarkably convenient.

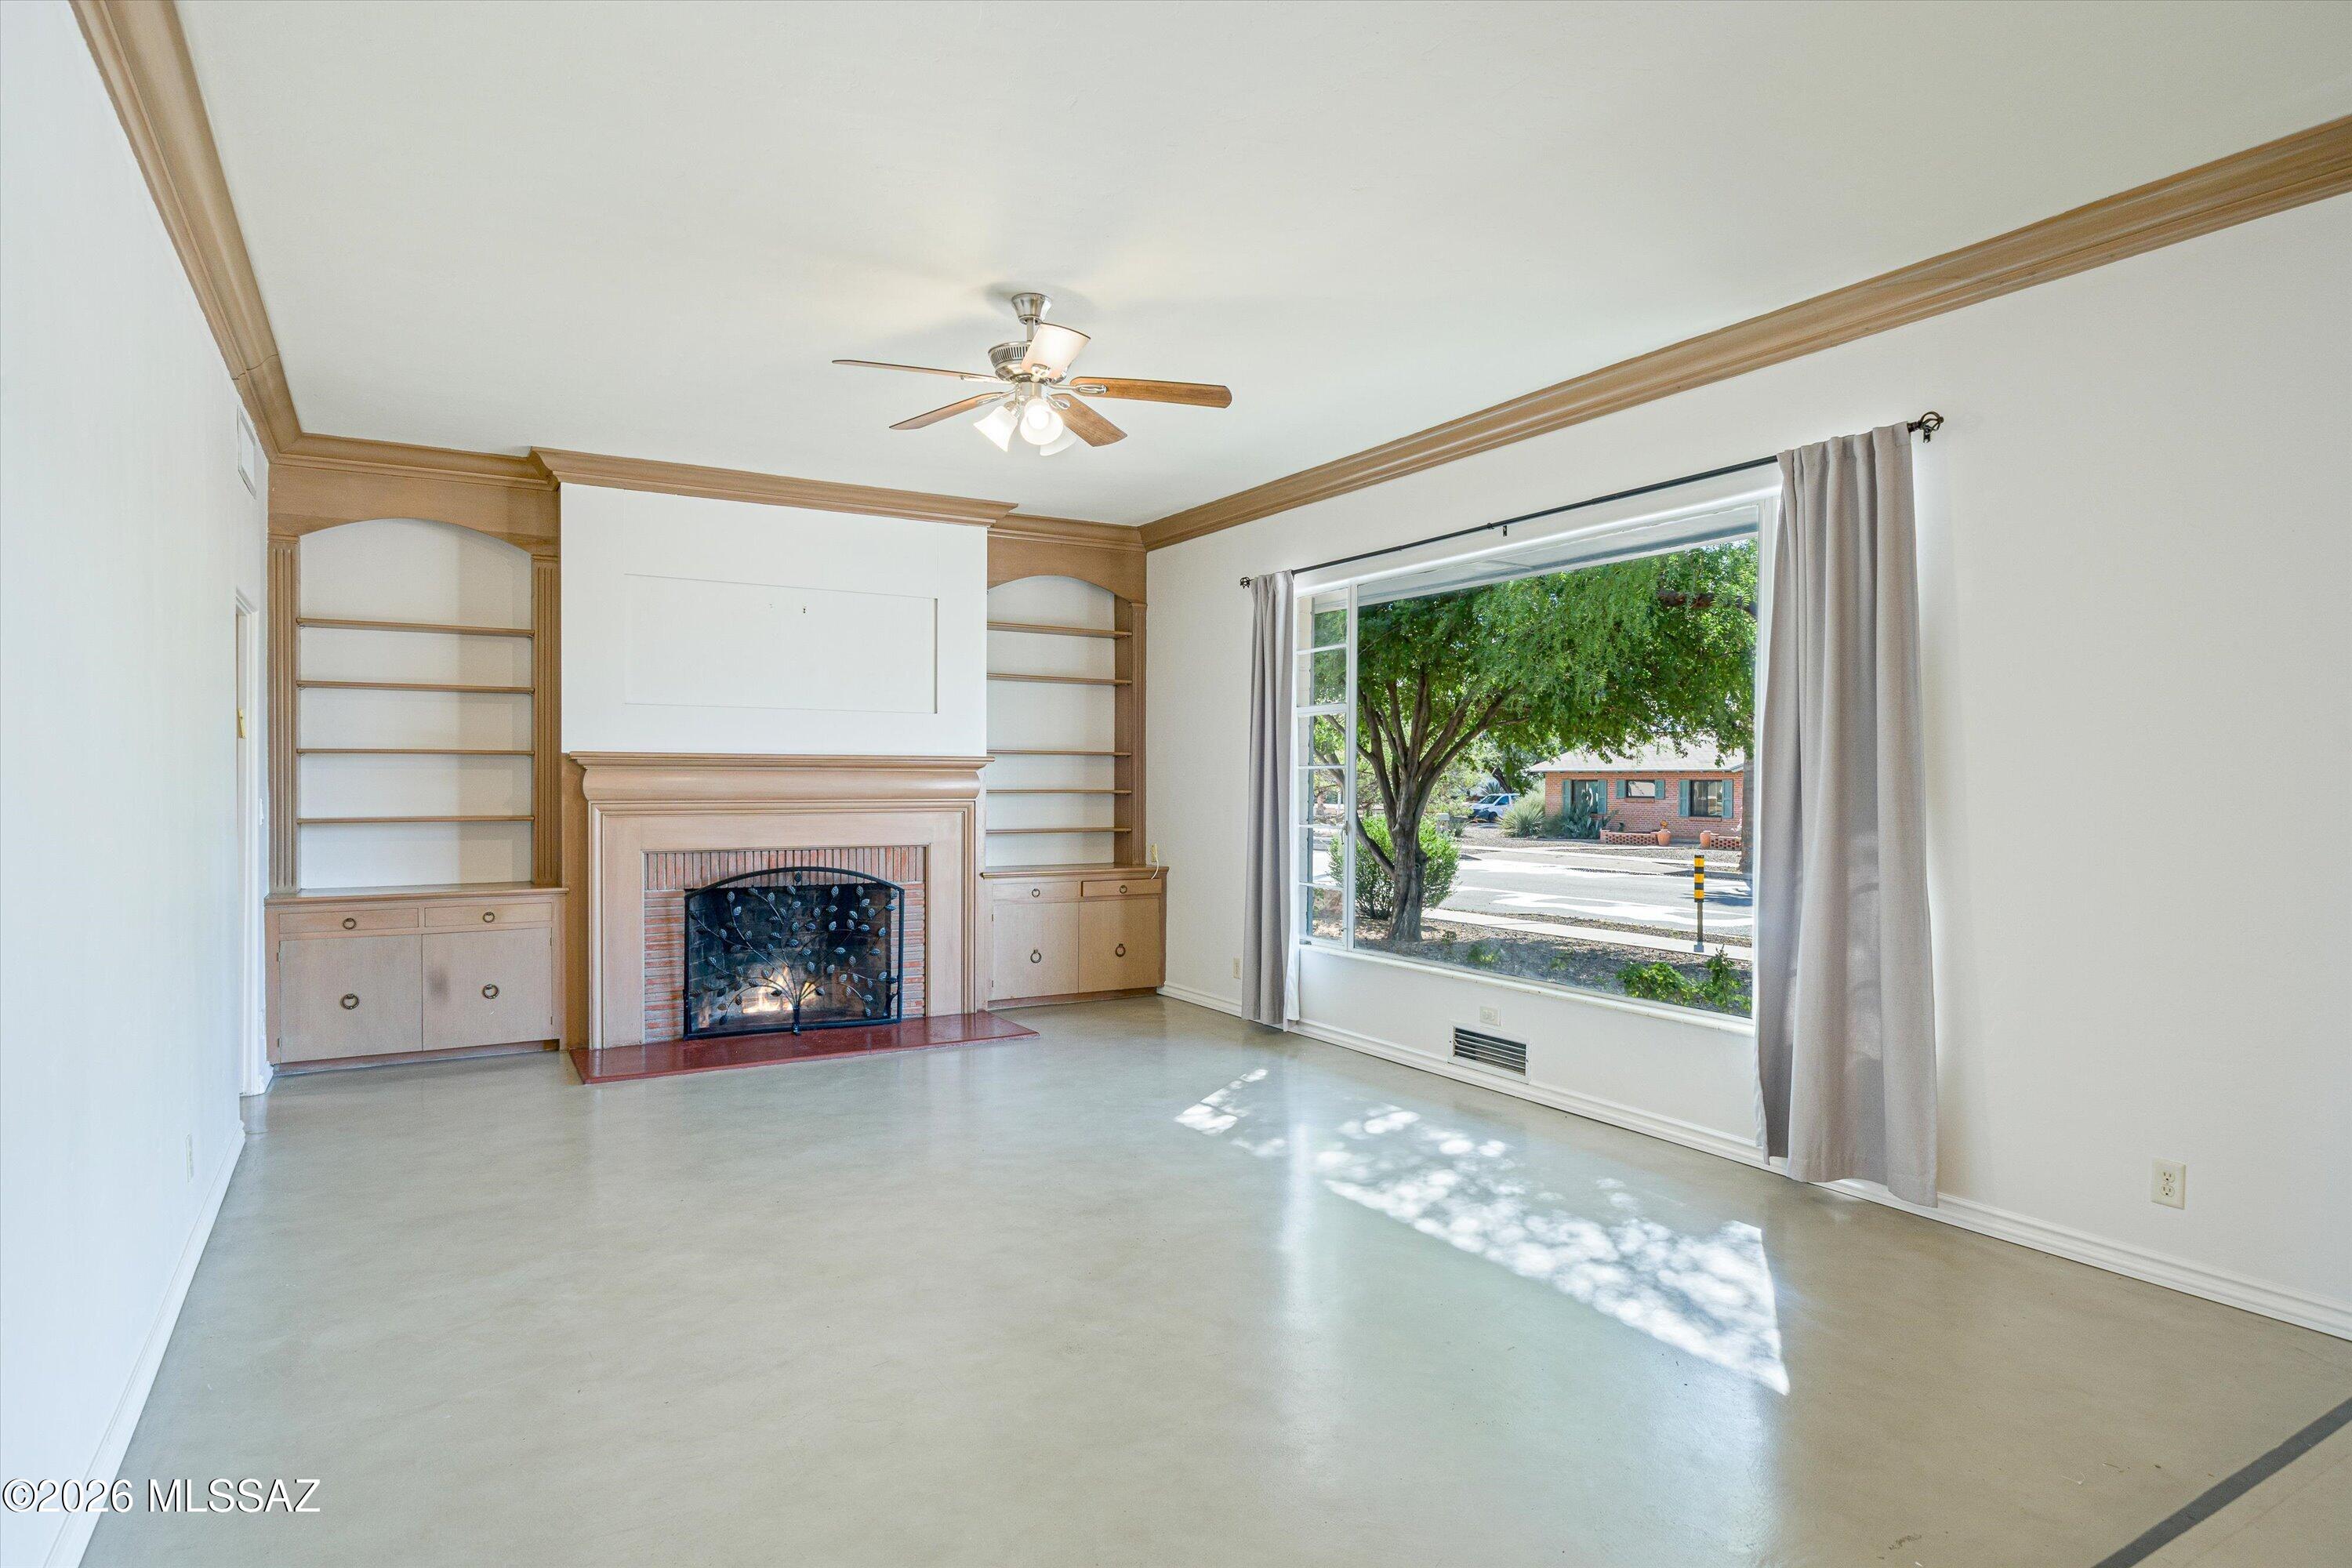
Surrounded by mature trees and lush, thoughtfully maintained landscaping, the three-bedroom, two-bath home offers 1,854 square feet of inviting, light-filled living space. Inside, high ceilings, a striking picture window, built-in bookcases, and distinctive polished concrete floors celebrate the home's midcentury roots. A gracious dining area creates the perfect setting for gatherings, while the updated kitchen features granite countertops, generous maple cabinetry, gas cooking, and two ovens. Both bathrooms have been beautifully renovated, preserving the home's original charm while embracing modern living.

Step outside and discover another reason to fall in love. The spacious, private backyard is framed by mature landscaping, with an expansive covered patio ideal for morning coffee, outdoor dining, and evenings spent entertaining. An attached carport provides the added convenience of shaded, off-street parking, a particularly welcome feature in this established central Tucson neighborhood.

Recent improvements include a 2024 roof, sewer replumbing, and refreshed interior and exterior paint.

And then there's the lifestyle.

Just blocks away, enjoy morning coffee at Sonoran House, dinner at Redbird, or the acclaimed cuisine at Tumerico. Walk or bike to nearby Himmel Park for tennis, pickleball, and expansive green spaces. The new Trader Joe's on Broadway adds another everyday convenience, while Treat Avenue's bicycle boulevard connects you to the surrounding neighborhood and beyond.

The University of Arizona, historic Fourth Avenue, downtown Tucson, shopping, arts, entertainment, and some of Southern Arizona's most celebrated outdoor destinations are all within easy reach.

Beautifully updated yet rich in character, with exceptional outdoor living and the unmistakable charm of Historic Sam Hughes. This is Tucson living at its best.
#22625235

Tucson

420 N Treat Avenue

3 Beds

2 Baths

1,854 Sq.Ft.

$625,000

MLS#: 22625235

Where the Wild West meets city slicker living! This one-of-a-kind Tucson property offers room to roam and a Western-inspired setting unlike anything else on the market. Featuring five unique outbuildings. This property feels like your own private frontier town. 
The interior has been completely remodeled and has it's very own private space for an extended stay, or investment opportunity! Enjoy stunning desert views, wide-open spaces, and endless possibilities for entertaining, hobbies, events, or simply embracing the Arizona lifestyle. All the charm of country living with convenient access to Tucson's shopping, dining, and everyday amenities. A rare opportunity to own a property that's as memorable as it is versatile.
#22615113

Tucson

3681 W Potvin Lane

4 Beds

3 Baths

1,891 Sq.Ft.

$624,999

MLS#: 22615113

From the moment you step inside, the view takes center stage. Sweeping mountain and desert vistas unfold beyond the windows, creating a striking backdrop throughout nearly every room of this delightfully appointed home.

Designed for both relaxed everyday living and memorable gatherings, the home offers four bedrooms, a den, three full bathrooms, formal dining, a spacious great room, and a gourmet kitchen with breakfast nook. 

A thoughtfully designed kitchen welcomes cooks and entertainers alike, highlighted by a new expanded double-oven range and generous workspace.

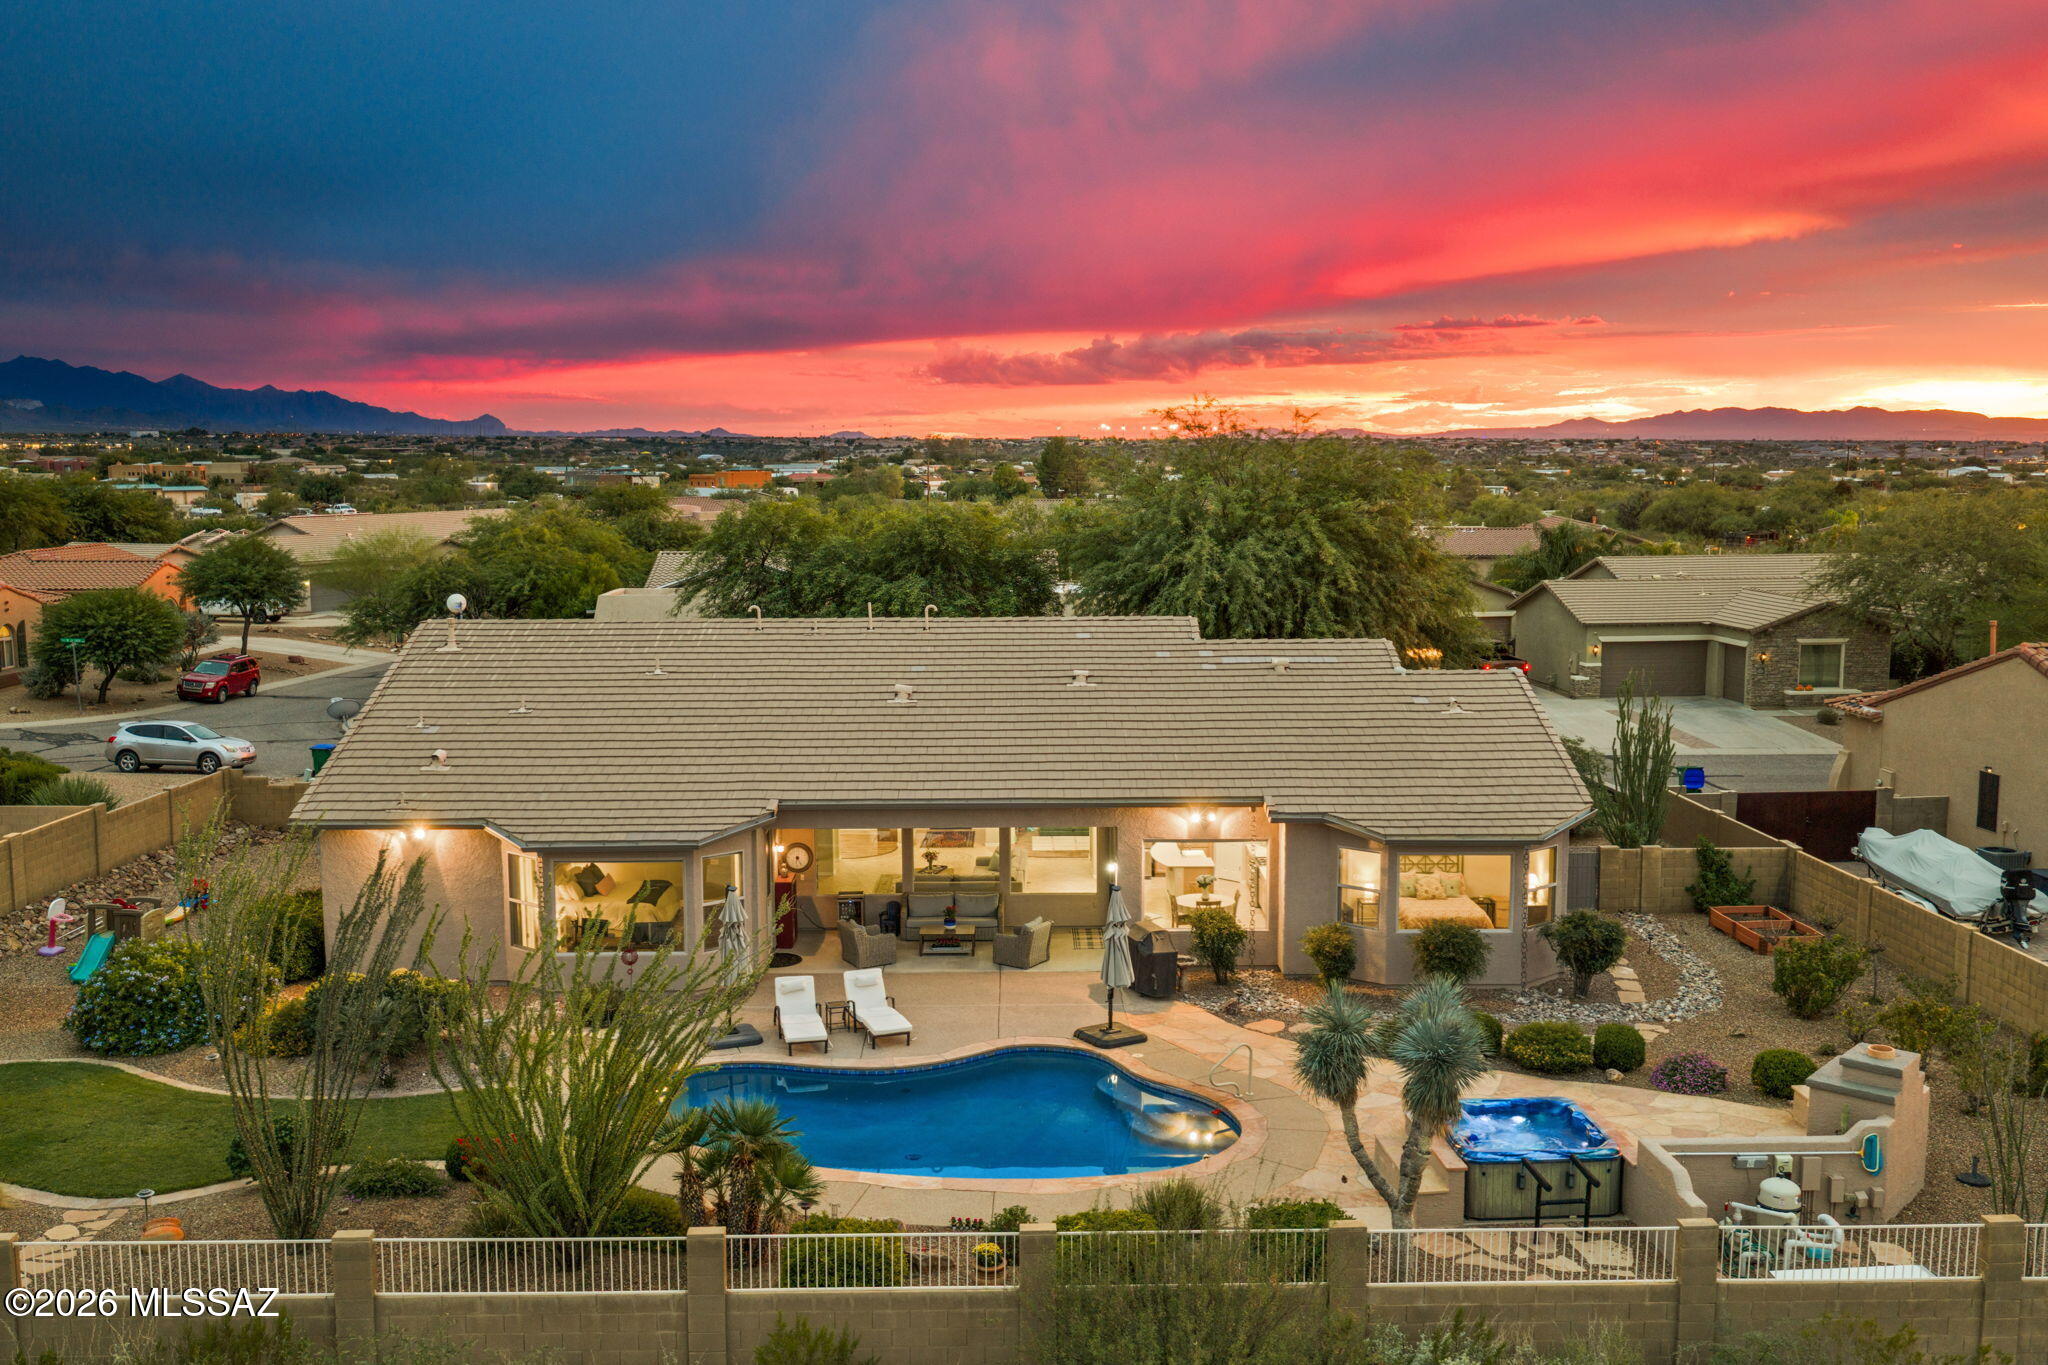
The primary suite feels like a private retreat, complemented by an extraordinary walk-in closet complete with upgraded shelving and drawers. Additional bedrooms also feature enhanced closet systems. Outside, the home becomes a destination of its own. The backyard captures expansive views across the valley to the Rincon Mountains, with dramatic sunrises, glowing sunsets, and ever-changing desert skies. A sparkling pool and hot tub, outdoor fireplace, covered patio, flagstone entertaining areas, putting green, raised garden beds, rain chains, automated irrigation, and colorful native landscaping come together to create a setting worthy of a private resort. Whether enjoying morning coffee as the mountains catch the first light, gathering around the outdoor fireplace on a cool desert evening, or spending an afternoon beside the pool, this is a backyard designed to make staying home feel like a getaway.

A three-car tandem garage provides abundant space for vehicles, storage, hobbies, or recreational gear, and comes with a work area and extensive cabinet space. Tucked on a quiet cul-de-sac, the home also enjoys access to a private neighborhood park with basketball and volleyball courts, walking trails, a covered picnic area, and a shaded playground.

Beautifully situated, thoughtfully upgraded, and framed by some of Southern Arizona's most captivating scenery, this is more than a home with a view. It is a home designed around the view.

Don't miss the opportunity to make it yours.


Buyer to verify facts and figures.
#22623387

Vail

9639 S Placita De La Causa

4 Beds

3 Baths

2,562 Sq.Ft.

$624,999

MLS#: 22623387

Welcome to a distinctive Tucson home offering generous living spaces, custom details, and a backyard designed for entertaining. Step through the beautiful French-door entry and discover an inviting interior highlighted by plantation shutters, a see-through fireplace, French doors to the backyard, and thoughtfully designed living and dining areas.

At the heart of the home is an impressive kitchen featuring an oversized center island, solid alder wood cabinetry with soft-close drawers, a prep sink plus an additional main sink, gas cooking, pot filler, built-in desk, and abundant workspace and storage. Unique finishes continue throughout the home, including travertine tile and striking petrified wood vessel sinks in one of the guest bathrooms. The spacious primary suite features two closets and a private bath with a walk-in travertine shower.

Outside, the property truly shines. Enjoy a sparkling pool with a slide, a separate hot tub, built-in BBQ and outdoor sink, flagstone patio, mature landscaping, and multiple areas for relaxing or gathering with friends and family. A unique two-story detached bonus structure with air conditioning and a loft provides additional flexible space for hobbies, recreation, a studio, or retreat.

Additional highlights include manually operated exterior storm shutters, a laundry room with exterior access, and a garage equipped with built-in tool cabinets, a utility sink, bike storage, and additional workspace. With a newer HVAC system and water heater already in place, this one-of-a-kind property combines character, functionality, and exceptional outdoor living in a desirable Tucson setting. Your next chapter starts here!
#22619629

Tucson

7221 E Sabino Vista Drive

4 Beds

2 Baths

2,216 Sq.Ft.

$624,900

MLS#: 22619629

A rare La Madera gem where classic Tucson charm meets inspired modern living.  Beautiful original wood floors and thoughtful high-quality updates set the tone in this 4BR/2BA brick home.  The custom kitchen features maple cabinetry and quartz counters, but the magic continues outdoors--an entertainer's dream with a sparkling pool, hot tub, expansive patio and a full outdoor kitchen with natural gas grill, burners, refrigerator and wet bar.  An original Danny Martin mural adds an unforgettable Tucson touch.  Updated HVAC, dual-pane windows and a new 2025 roof add substance to the beauty.  Mature landscaping and water harvesting complete this exceptional home, made for unforgettable gatherings.
#22622894

Tucson

2725 E La Cienega Drive

4 Beds

2 Baths

2,144 Sq.Ft.

$624,900

MLS#: 22622894

Escape to your own desert paradise on an expansive 3.4 acre estate. A flagstone walkway welcomes you through the entry to the comfortable living room, with fireplace! Generous dining room offers intimate space or plenty of room to expand for your holiday feast, with crackling fire place! The modern kitchen features a breakfast bar, buffet, stainless steel appliances and granite counters.
The primary bedroom features a remodeled bath & opens to a private covered patio for relaxation.
Enjoy 2 additional bedrooms & a double vanity guest bath. Party sized family room, perfect for game day & movie nights! Sparkling diving  pool with dramatic views! Reap the savings benefits of the owned solar system! 10 x16 tuff shed to convey with the property. Tack room, metal shed & playset convey as-is.
#22604769

Tucson

11141 E Escalante Road

3 Beds

2 Baths

2,427 Sq.Ft.

$624,900

MLS#: 22604769

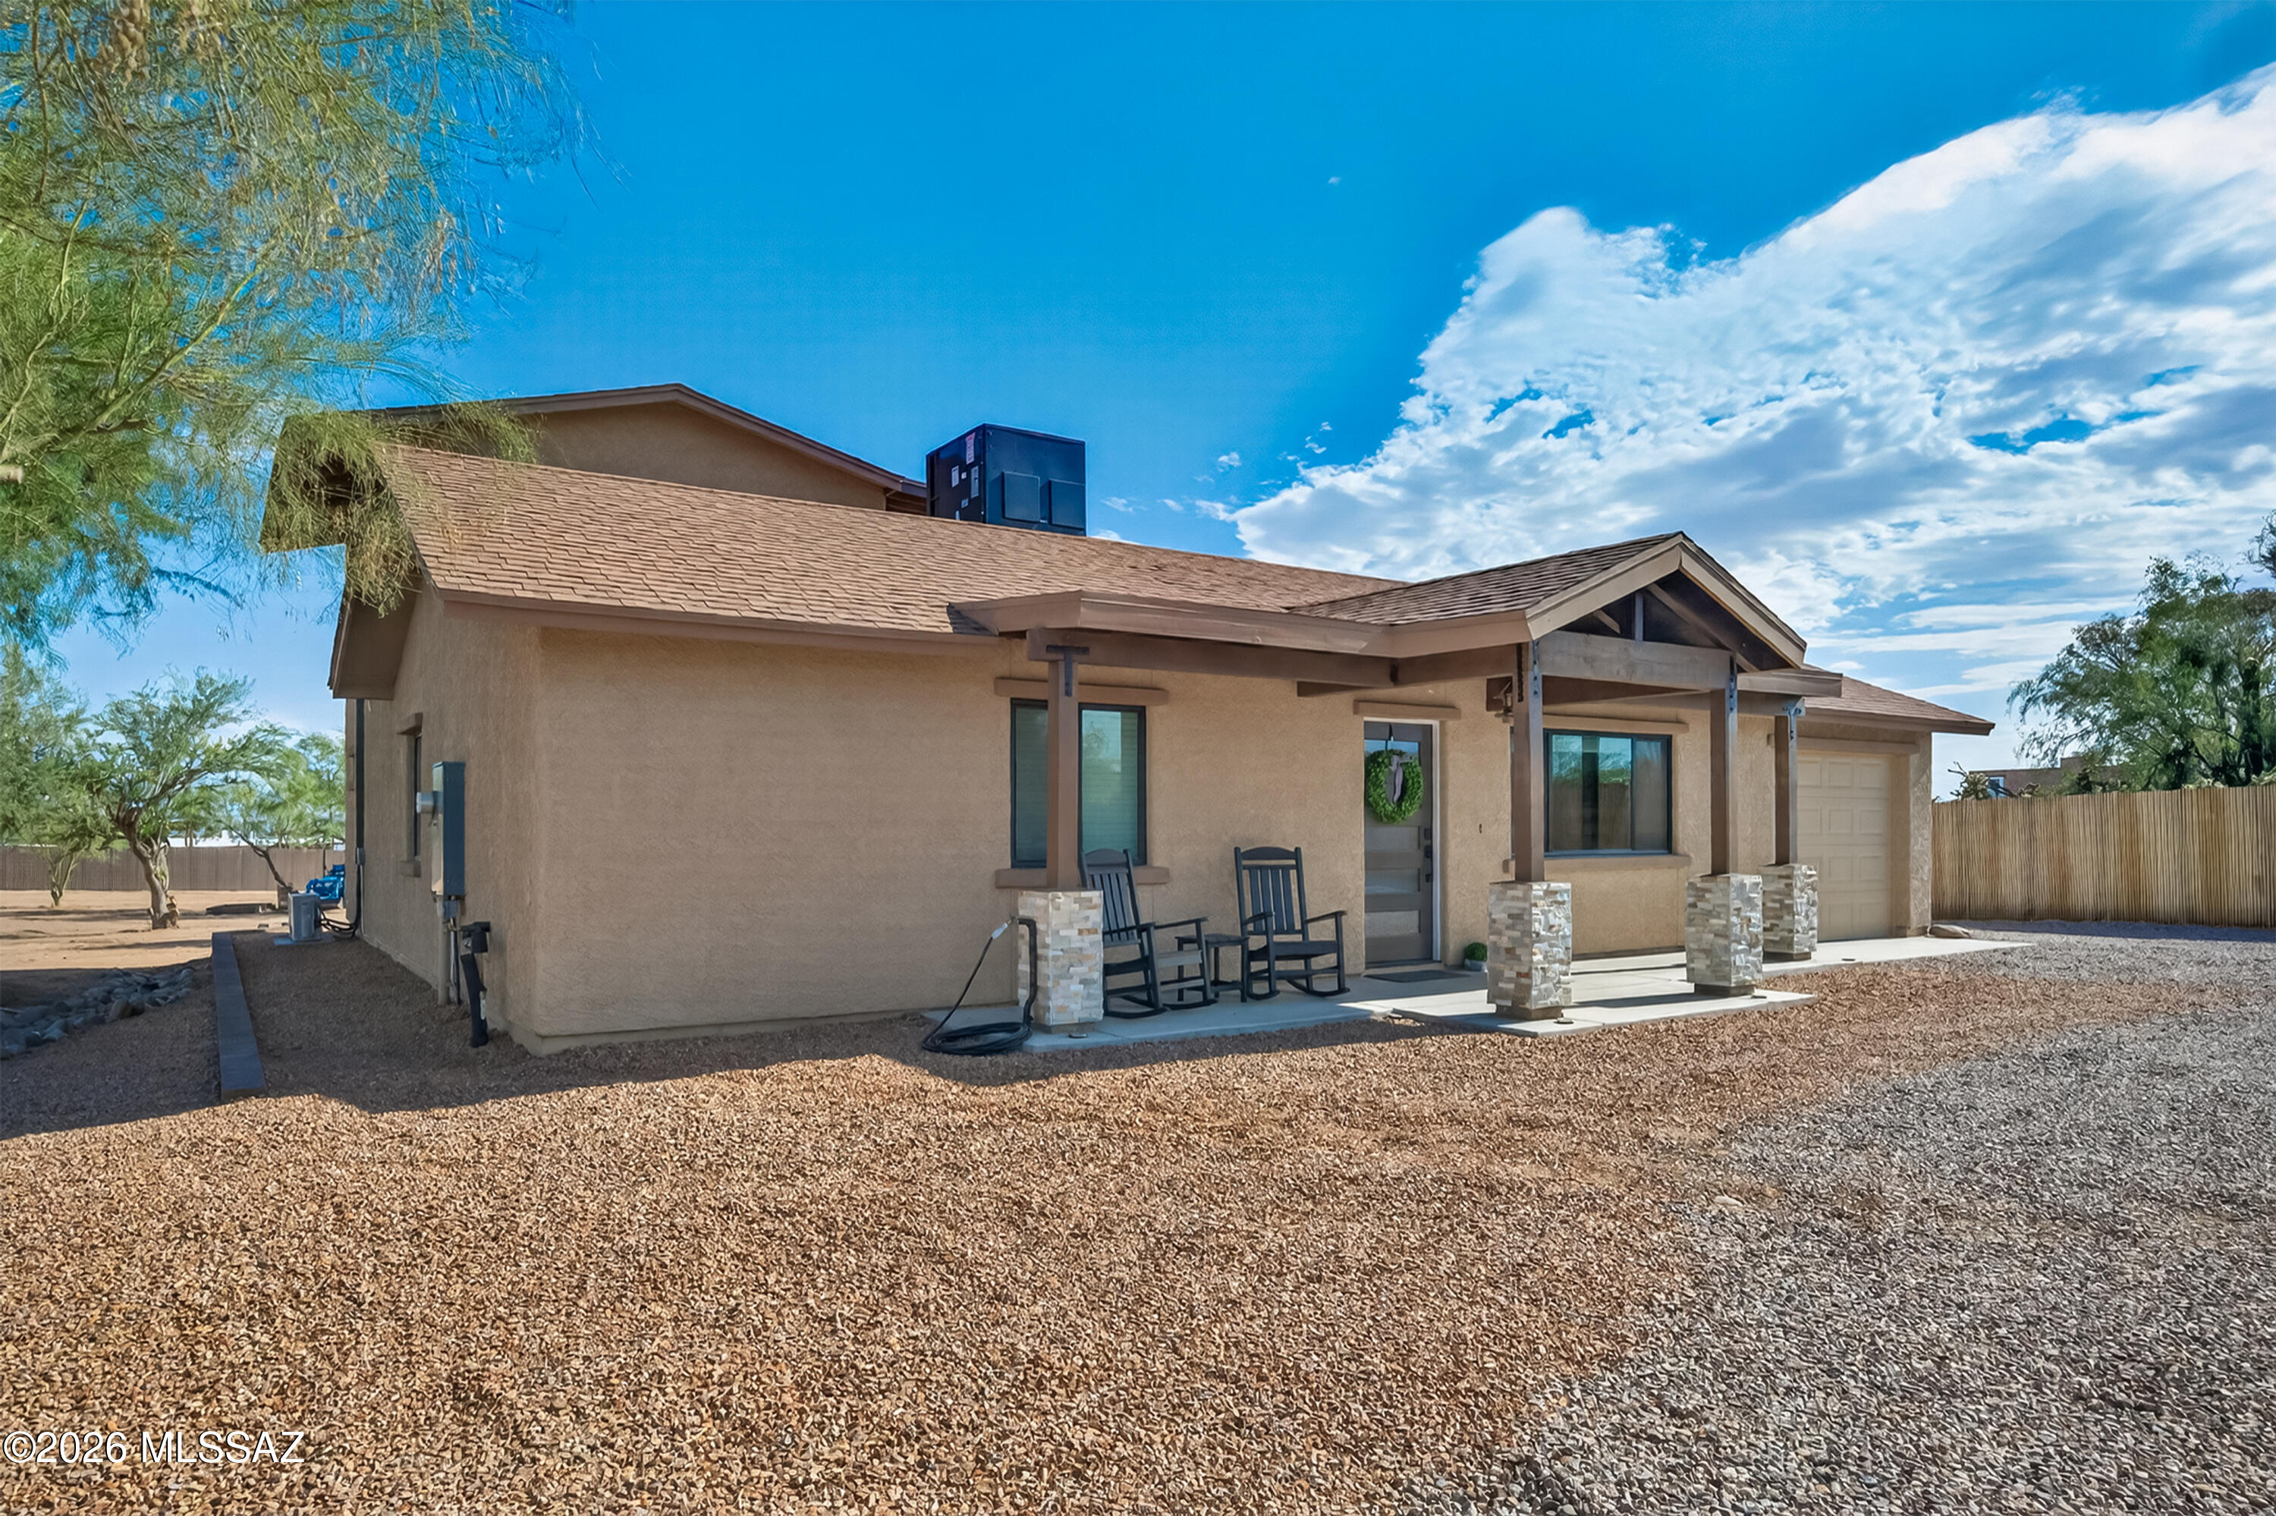
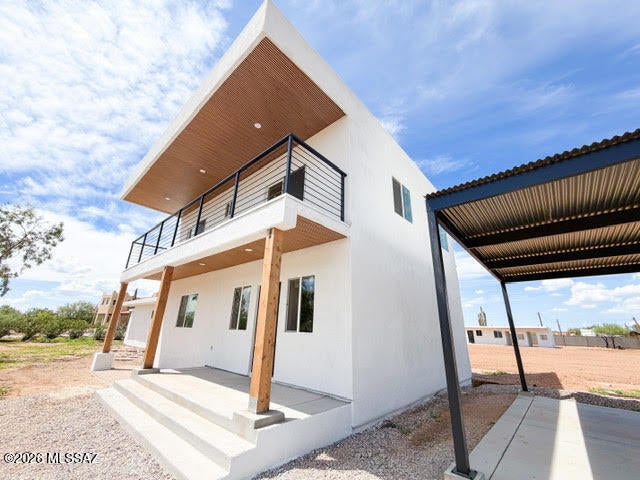
Escape to your own private desert retreat with this newly built custom home offering the space, privacy, and freedom of acreage living--without sacrificing convenience. Nestled on nearly a full acre with no HOA restrictions, this modern two-story home features clean stucco lines, a modern color palette, and gorgeous mountain views right from your own backyard.  This 3-bedroom home is designed for comfort and functionality, with each bedroom boasting its own private en-suite bathroom--perfect for multi-generational living or hosting guests in style. All three bathrooms are finished with elegant tile surrounds and spacious walk-in showers. The open floorplan is filled with natural light thanks to abundant windows throughout, and the upstairs bedrooms share access to a covered private balcony --an ideal spot to unwind and take in the views. An upstairs landing offers a flexible bonus space, perfect for a cozy reading nook or a quiet home office setup. Downstairs, durable ceramic tile flooring flows throughout the main living areas, while plush carpeting upstairs adds warmth and comfort to the bedrooms. Inside, modern touches abound, including sleek black metal stair railings and gorgeous white quartz kitchen countertops that bring a fresh, contemporary feel to the home. Outside, the property truly shines for hobbyists and horse lovers alike. A dedicated workshop/horse stable area and abundant open space give you room for all your toys--RVs, trailers, equipment, or animals. A striking four-rail black fence lines the property front, adding curb appeal while defining generous, usable outdoor space, and corrugated metal fencing along one side adds an extra layer of privacy. A covered front porch welcomes you home, and a detached 2-car carport provides convenient covered parking. Despite the peaceful, wide-open feel, you're just minutes from premier shopping centers, restaurants, grocery, gym, entertainment and easy I-10 access--giving you the best of both worlds: country living with city convenience. Don't miss this rare opportunity to own new construction with acreage, privacy, and modern style all in one place. **ASK ABOUT 1% RATE BUYDOWN ON THIS HOME**
#22620133

Marana

9110 W Lambert Lane

3 Beds

3 Baths

2,223 Sq.Ft.

$624,000

MLS#: 22620133

Prev 1 ... 73 74 75 76 77 ... 463 Next

properties found. properties found. Page of .

Send a message

Message successfully sent.

Reason for contacting?

I agree to receive email communication and understand I can unsubscribe at any time.

I agree to be contacted by Realhub DEV via call, email, and text for real estate services. To opt out, you can reply 'stop' at any time or reply 'help' for assistance. You can also click the unsubscribe link in the emails. Message and data rates may apply. Message frequency may vary. Privacy Policy

Sign In Sign Out

Virtual Assistant

Would you like to take the next step with this property? We can help you schedule a showing or virtual tour, or send you more details.

Yes, I would like more information.

Thank You for Your Reply, One of Our Agents will contact you as soon as possible

No, maybe later.

Thank you, you can always contact me via email, phone number or through the contact form.

Realhub AI

Lucy - Your AI-Powered Realtor

Update Your Temporary Password

Personalize your search

Enter your email and we'll notify you immediately when new listings match what you're looking for.

or enter email address

Already have an account ? Login here

Continue your home search

I agree to receive communications and understand I can unsubscribe at any time.

I agree to be contacted by Realhub DEV via call, email, and text for real estate services. To opt out, you can reply 'stop' at any time or reply 'help' for assistance. You can also click the unsubscribe link in the emails. Message and data rates may apply. Message frequency may vary. Privacy Policy

Already have an account ? Login here

We use cookies

We use cookies primarily for analytics to enhance your experience. By accepting, you agree to our use of these cookies. You can manage your preferences or learn more about our cookies policy.